
51001 Betts Road, Wellington, OH 44090
Local realty services provided by:ERA Real Solutions Realty
Listed by: scott a smith, ryan cook
Office: century 21 deanna realty
MLS#:5260266
Source:OH_NORMLS
Price summary
- Price:$339,900
- Price per sq. ft.:$212.3
About this home
Come Home for the Holidays! Discover the perfect blend of comfort, convenience, and peaceful country living in this beautifully maintained 3-bedroom, 2-full-bath ranch, built in 2014 and nestled on a picturesque 1-acre wooded lot in the highly sought-after Firelands School District. Whether you're looking to simplify your lifestyle, purchase your first home, or find the perfect place to put down roots, this inviting home offers something for everyone. Enjoy the ease of one-floor living, a spacious 2-car garage, stainless steel appliances, and the added peace of mind of a newly installed septic system. One of the home's most special features is its tranquil outdoor setting. Imagine starting your morning on the covered back patio, surrounded by beautiful wooded views and the soothing sounds of nature. It's the perfect place to unwind, entertain, or simply enjoy a little quiet time at the end of the day. A wonderful opportunity to enjoy modern comfort, low-maintenance living, and the beauty of nature, all in one exceptional setting. Your next chapter starts here!!...
Contact an agent
Home facts
- Year built:2014
- Subdivision & Development:Camden
- Listing ID #:5260266
- Added:3 day(s) ago
- Updated:November 17, 2026 at 12:44 AM
Rooms and interior
- Bedrooms:3
- Total bathrooms:2
- Full bathrooms:2
- Rooms Total:6
- Kitchen Description:Dishwasher, Disposal, Microwave, Range, Refrigerator
- Living area:1,601 sq. ft.
Heating and cooling
- Cooling:Heat Pump
- Heating:Electric, Forced Air
Structure and exterior
- Roof:Asphalt, Fiberglass
- Year built:2014
- Building area:1,601 sq. ft.
- Lot area:1.01 Acres
- Architectural Style:Ranch
- Construction Materials:Stone, Vinyl Siding, Wood Siding
- Exterior Features:Porch
- Foundation Description:Slab
- Levels:1 Story, 1 Story
Utilities
- Water:Public
- Sewer:Septic Tank
Finances and disclosures
- Price:$339,900
- Price per sq. ft.:$212.3
- Tax amount:$2,705 (2025)
Features and amenities
- Appliances:Dishwasher, Disposal, Microwave, Range, Refrigerator, Washer
- Laundry features:Dryer, Washer
- Amenities:Carbon Monoxide Detectors
Parking
- Parking description:Garage
- Garage:Yes
- Garage spaces:2

New listings near 51001 Betts Road
- New
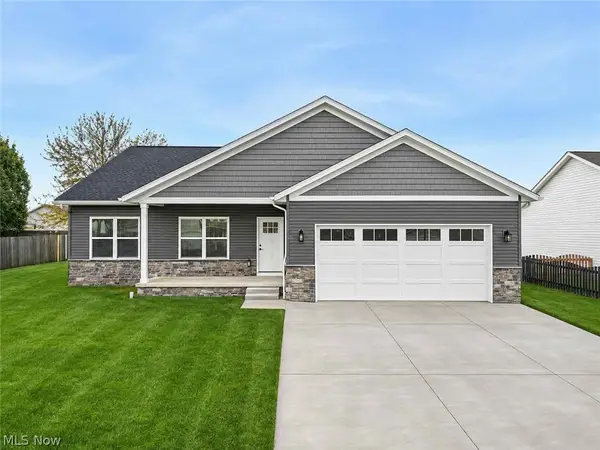 $399,000Active3 beds 2 baths1,714 sq. ft.
281 Northwoods Avenue, Wellington, OH 44090
MLS# 5260808Listed by: M. C. REAL ESTATE - New
 $114,900Active4 beds 2 baths
21713 State Route 301, Wellington, OH 44090
MLS# 5259874Listed by: MARKET FIRST REAL ESTATE SERVICES  $474,900Pending3 beds 2 baths1,948 sq. ft.
47084 Hughes Road, Wellington, OH 44090
MLS# 5257936Listed by: HOUSE TO HOME REAL ESTATE PROFESSIONALS, LLC.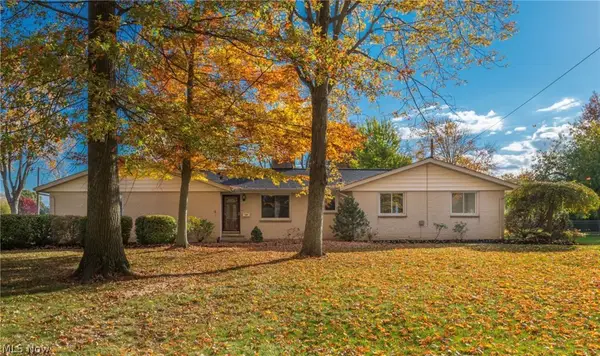 $259,000Activeundercontract4 beds 4 baths2,089 sq. ft.
239 Forest Street, Wellington, OH 44090
MLS# 5257326Listed by: KELLER WILLIAMS CITYWIDE $850,000Active5 beds 5 baths2,658 sq. ft.
24111 State Route 301, Wellington, OH 44090
MLS# 5256731Listed by: KELLER WILLIAMS ELEVATE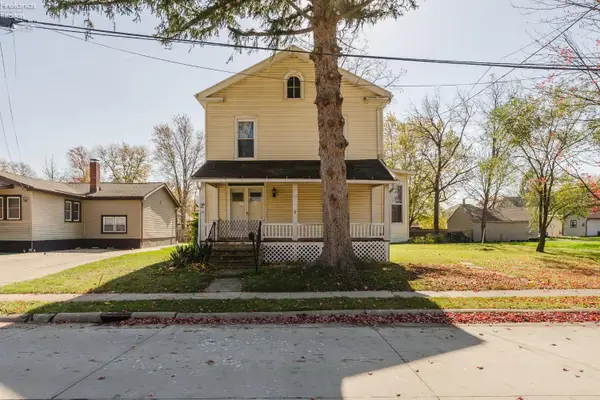 $135,000Active4 beds 2 baths1,778 sq. ft.
112 Adams St., Wellington, OH 44090
MLS# 20264428Listed by: HOWARD HANNA - PORT CLINTON $900,000Active-- beds 2 baths
22898 West Road, Wellington, OH 44090
MLS# 5256190Listed by: KING REALTY $314,500Active2 beds 2 baths1,524 sq. ft.
421 Northwoods Avenue, Wellington, OH 44090
MLS# 5255868Listed by: VSD REALTY, LLC. $179,900Pending2 beds 1 baths1,259 sq. ft.
117 Bennett Street, Wellington, OH 44090
MLS# 5256106Listed by: NORTHERN OHIO REALTY


Protect your home and budget from life's surprises with an Assurant Home Warranty, backed by a partner that supports you through every step of homeownership. Explore Plans.
© 2023 - 2026 ERA Franchise Systems LLC. All rights reserved. ERA Franchise Systems LLC fully supports the principles of the Fair Housing Act and the Equal Opportunity Act. ERA, ERA Real Estate powered, and their respective logos are registered service marks of ERA Franchise Systems LLC. Each office is independently owned and operated.