
320 Kent Street, Wellington, OH 44090
Local realty services provided by:ERA Real Solutions Realty
320 Kent Street,Wellington, OH 44090
$365,000
- 4 Beds
- 3 Baths
- - sq. ft.
- Single family
- Sold
Listed by: bradford marley
Office: fathom realty
MLS#:5232382
Source:OH_NORMLS
Sorry, we are unable to map this address
Price summary
- Price:$365,000
About this home
Beautiful Ranch-Style Home on a Spacious Cul-de-Sac Lot!
Welcome home to this spacious and inviting ranch-style home featuring 4 bedrooms and 3 full bathrooms, vaulted ceilings, and a thoughtful layout designed for comfortable living and entertaining.
The main level offers an open, airy feel with vaulted ceilings and the convenience of upstairs laundry. The finished basement provides an abundance of additional living space, featuring a bar, office, and plenty of room for recreation, relaxation, or entertaining. The downstairs office is especially impressive, featuring custom Amish-built-ins, providing both beautiful craftsmanship and exceptional storage.
This home also offers the convenience of laundry on both the main level and lower level, making everyday living even easier.
Step outside and discover the true charm of this property. The shaded outdoor living space is perfect for entertaining, relaxing with family and friends, or enjoying peaceful evenings in the backyard. The large lot provides ample room for gardening, and established raspberry bushes are already growing and ready to enjoy.
The backyard also comes with plenty of extras! The shed, children's playset, above-ground pool, and pool pump all convey with the sale, offering even more value and making this home ready for outdoor fun from day one.
Located on a large lot in a desirable cul-de-sac setting, this home combines space, functionality, character, and fantastic outdoor amenities. With a new roof, finished basement, custom Amish-built-ins, multiple laundry areas, and an incredible backyard, there is so much to love.
Priced to sell and sure to attract attention—this one won't last long! Schedule your showing today!...
Contact an agent
Home facts
- Year built:2004
- Subdivision & Development:Beran Sub
- Listing ID #:5232382
- Added:46 day(s) ago
- Updated:September 26, 2026 at 06:32 AM
Rooms and interior
- Bedrooms:4
- Total bathrooms:3
- Full bathrooms:3
- Rooms Total:5
- Basement:Yes
- Basement Description:Finished
Heating and cooling
- Cooling:Central Air
- Heating:Gas
- Central air:Yes
Structure and exterior
- Roof:Asphalt
- Year built:2004
- Architectural Style:Ranch
- Construction Materials:Vinyl Siding, Wood Siding
- Levels:2 Story
Utilities
- Water:Public
- Sewer:Public Sewer
Finances and disclosures
- Price:$365,000
- Tax amount:$3,305 (2024)
Parking
- Parking description:Attached, Garage
- Garage:Yes
- Garage spaces:2

New listings near 320 Kent Street
- Open Sun, 1 to 3pmNew
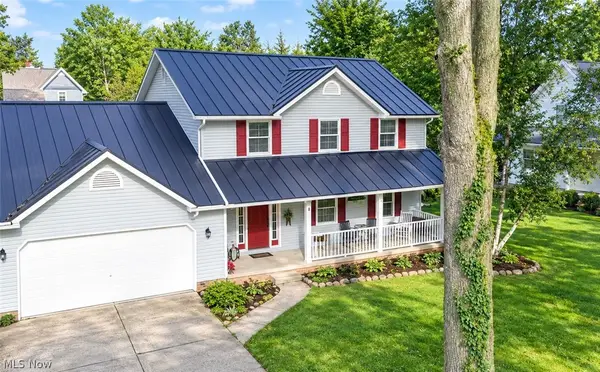 $355,000Active4 beds 3 baths
228 Forest Street, Wellington, OH 44090
MLS# 5246208Listed by: RUSSELL REAL ESTATE SERVICES - New
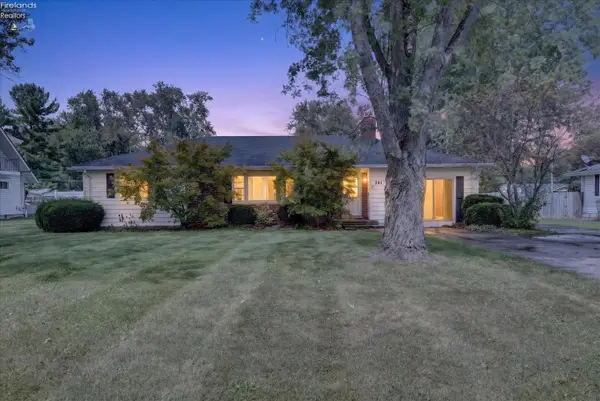 $275,000Active4 beds 2 baths1,785 sq. ft.
241 Montrose, Wellington, OH 44090
MLS# 20263770Listed by: KELLER WILLIAMS CITYWIDE - New
 $425,000Active21.5 Acres
39136 State Route 18, Wellington, OH 44090
MLS# 5245103Listed by: CENTURY 21 DEANNA REALTY 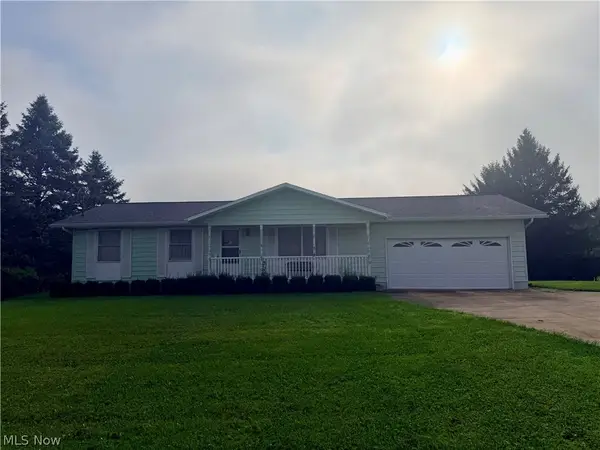 $249,900Pending3 beds 2 baths2,184 sq. ft.
17811 State Route 58, Wellington, OH 44090
MLS# 5244709Listed by: RUSSELL REAL ESTATE SERVICES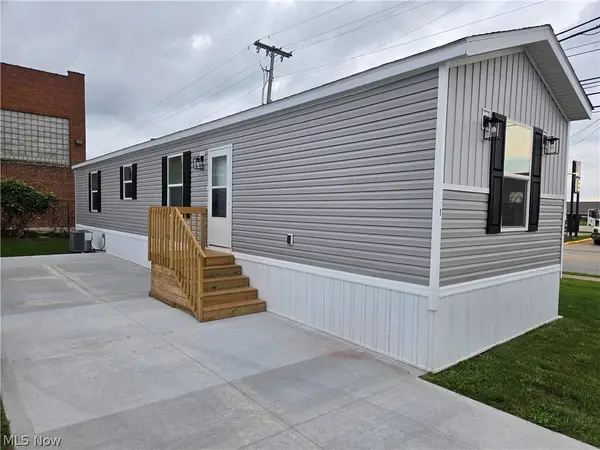 $85,000Active2 beds 2 baths
701 N Main Street #1, Wellington, OH 44090
MLS# 5244475Listed by: KING REALTY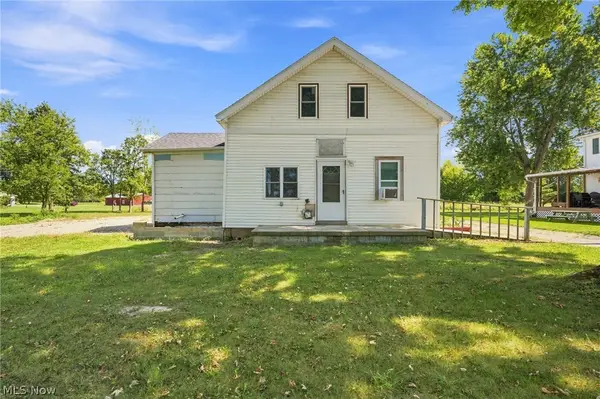 $65,000Pending3 beds 2 baths
21713 State Route 301, Wellington, OH 44090
MLS# 5242924Listed by: KELLER WILLIAMS GREATER METROPOLITAN $1,200,000Active4 beds 4 baths4,050 sq. ft.
47550 Hughes Road, Wellington, OH 44090
MLS# 5235235Listed by: RE/MAX REAL ESTATE GROUP $419,900Pending4 beds 3 baths2,688 sq. ft.
21930 Foster Road, Wellington, OH 44090
MLS# 5239901Listed by: CLASSIC REALTY GROUP, INC. $385,000Active3 beds 2 baths2,074 sq. ft.
43976 Webster Rd, Wellington, OH 44090
MLS# 20263364Listed by: HOWARD HANNA - PORT CLINTON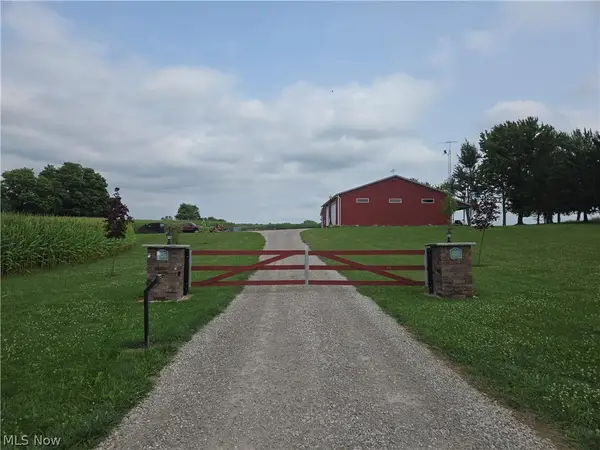 $750,000Active1 beds 1 baths
24175 State Route 58, Wellington, OH 44090
MLS# 5238874Listed by: KING REALTY


Protect your home and budget from life's surprises with an Assurant Home Warranty, backed by a partner that supports you through every step of homeownership. Explore Plans.
© 2023 - 2026 ERA Franchise Systems LLC. All rights reserved. ERA Franchise Systems LLC fully supports the principles of the Fair Housing Act and the Equal Opportunity Act. ERA, ERA Real Estate powered, and their respective logos are registered service marks of ERA Franchise Systems LLC. Each office is independently owned and operated.