
29 E 10th St, Wellston, OH 45692
Local realty services provided by:ERA Martin & Associates
Listed by: lucas meininger, jordan thornsberry
Office: key realty
MLS#:201646
Source:OH_SVAOR
Price summary
- Price:$179,000
- Price per sq. ft.:$223.19
About this home
Updated single-story home in, renovated from top to bottom, move-in ready for its next owner! This 3-bedroom, 1-bathroom ranch offers single-level living, with new exterior siding, new windows, new HVAC, and new flooring throughout. New vinyl siding with shake-style gable accents, new Pella windows with shutters, new gutters and downspouts, a new concrete walkway and front patio, with fresh landscaping! Hickory style cabinetry, a built-in wall oven, cooktop, a side-by-side refrigerator, a black undermount sink with a matte black pull-down faucet, open floating shelves, and a rear exterior door to the backyard. Open living and dining space with luxury vinyl plank (LVP) flooring, recessed LED lighting, fresh paint, and new matte black door hardware throughout. New carpet, accent walls, and closet space, plus a bonus room that works as a home office, nursery, or flex space. Double vanity with dual sinks, matte black fixtures, and a tub/shower combo. Call today to schedule a showing!
Contact an agent
Home facts
- Year built:1890
- Subdivision & Development:No Subdivision
- Listing ID #:201646
- Added:1 day(s) ago
- Updated:October 27, 2026 at 04:16 PM
Rooms and interior
- Bedrooms:3
- Total bathrooms:1
- Full bathrooms:1
- Rooms Total:7
- Flooring:Carpet, Vinyl Plank
- Kitchen Description:Built-in Range, Microwave, Refrigerator
- Living area:802 sq. ft.
Heating and cooling
- Cooling:Central
- Heating:Electric
Structure and exterior
- Roof:Asphalt
- Year built:1890
- Building area:802 sq. ft.
- Lot area:0.1 Acres
- Construction Materials:Vinyl Siding
- Exterior Features:Patio
- Foundation Description:Crawl
- Levels:1 Story
Utilities
- Water:Public
- Sewer:Public Sewer
Finances and disclosures
- Price:$179,000
- Price per sq. ft.:$223.19
- Tax amount:$745 (2025)
Features and amenities
- Appliances:Microwave, Refrigerator
New listings near 29 E 10th St
- New
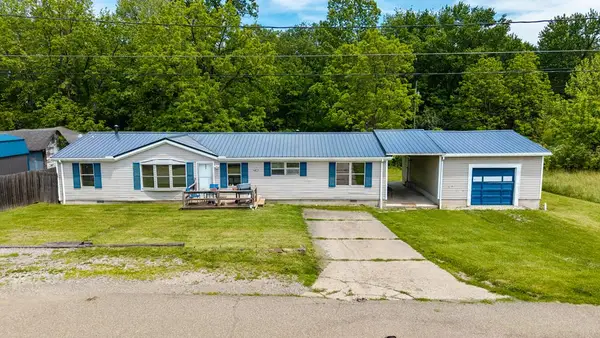 Listed by ERA$159,000Active3 beds 2 baths1,680 sq. ft.
1256 S Rhode Island Ave., Wellston, OH 45692
MLS# 201623Listed by: ERA MARTIN & ASSOCIATES JACKSON - New
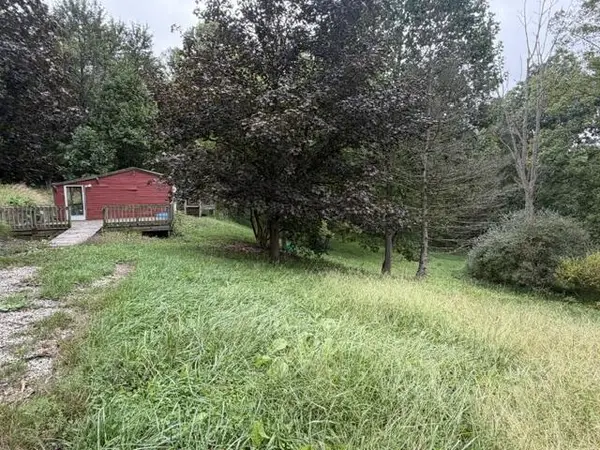 $19,900Active1.24 Acres
0 Kansas Avenue, Wellston, OH 45692
MLS# 201605Listed by: RED APPLE REALTY LLC 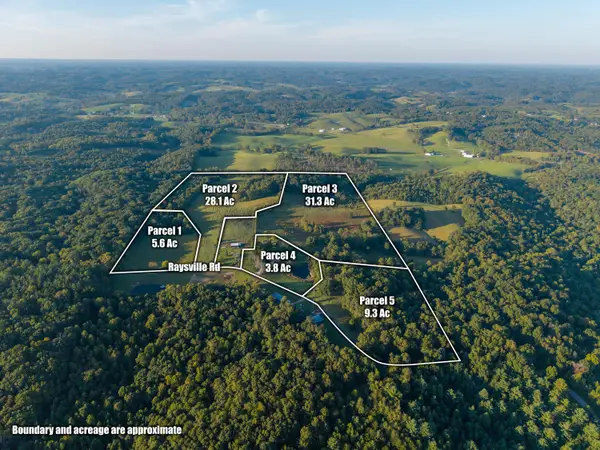 $1Active3 beds 3 baths1,200 sq. ft.
2886 Raysville Road, Wellston, OH 45692
MLS# 226039099Listed by: BAUER REALTY & AUCTIONS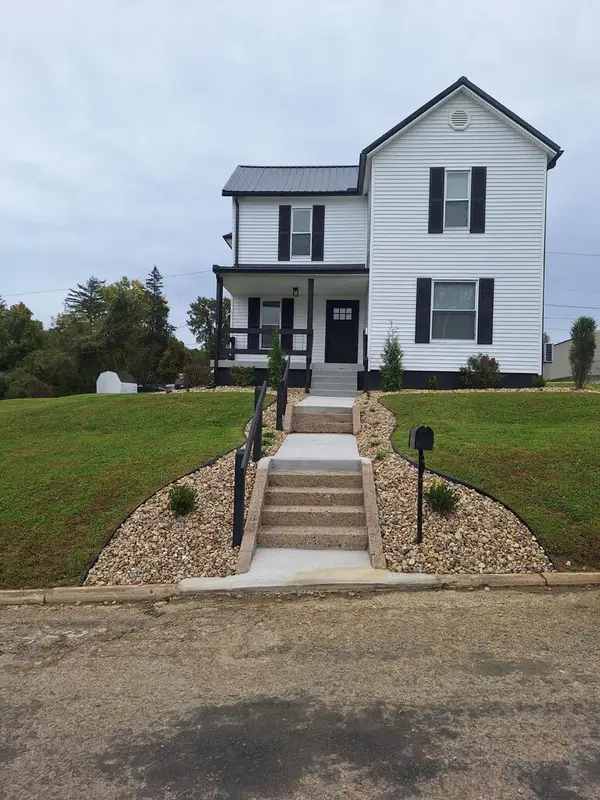 Listed by ERA$275,000Active4 beds 2 baths1,680 sq. ft.
436 S Connecticut Ave., Wellston, OH 45692
MLS# 201555Listed by: ERA MARTIN & ASSOCIATES (WL)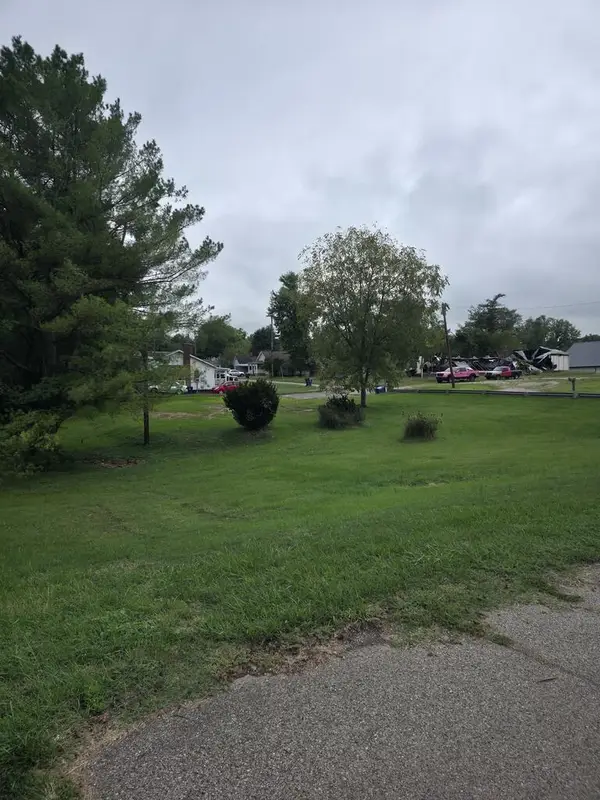 Listed by ERA$27,500Active0 Acres
1011 Railroad Street, Wellston, OH 45692
MLS# 201445Listed by: ERA MARTIN & ASSOCIATES JACKSON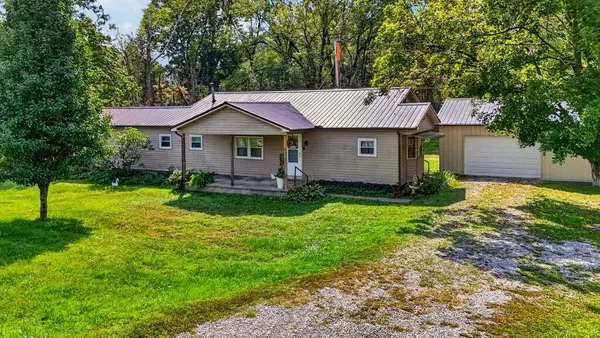 Listed by ERA$139,000Active3 beds 1 baths1,400 sq. ft.
22798 St. Rt. 93, Wellston, OH 45692
MLS# 201440Listed by: ERA MARTIN & ASSOCIATES JACKSON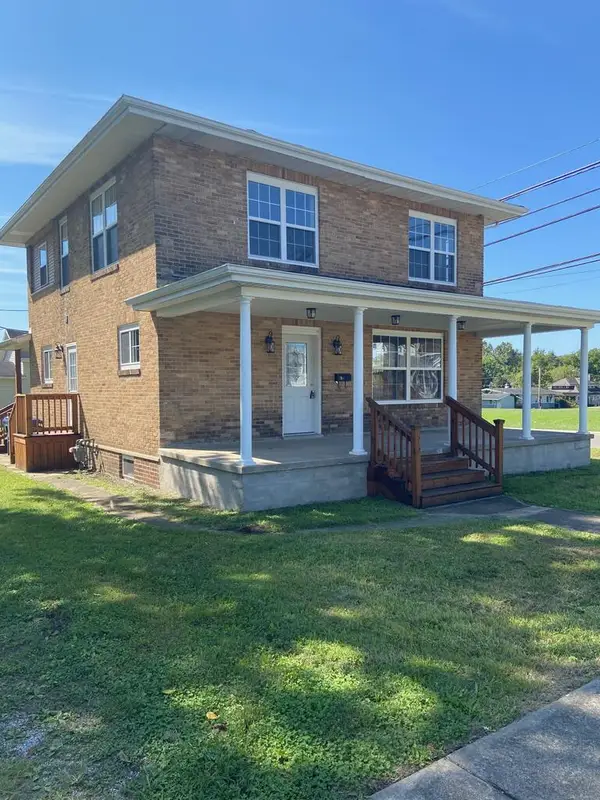 Listed by ERA$299,900Active3 beds 2 baths1,608 sq. ft.
310 E 6th St, Wellston, OH 45692
MLS# 201416Listed by: ERA MARTIN & ASSOCIATES JACKSON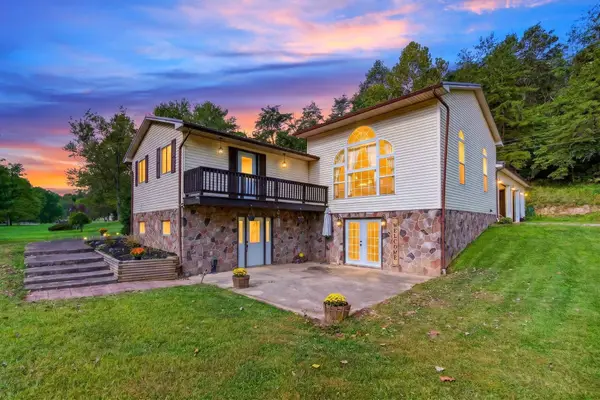 $349,000Active5 beds 3 baths2,308 sq. ft.
1497 Hard Scrapple Road, Wellston, OH 45692
MLS# 226034449Listed by: KELLER WILLIAMS CAPITAL PTNRS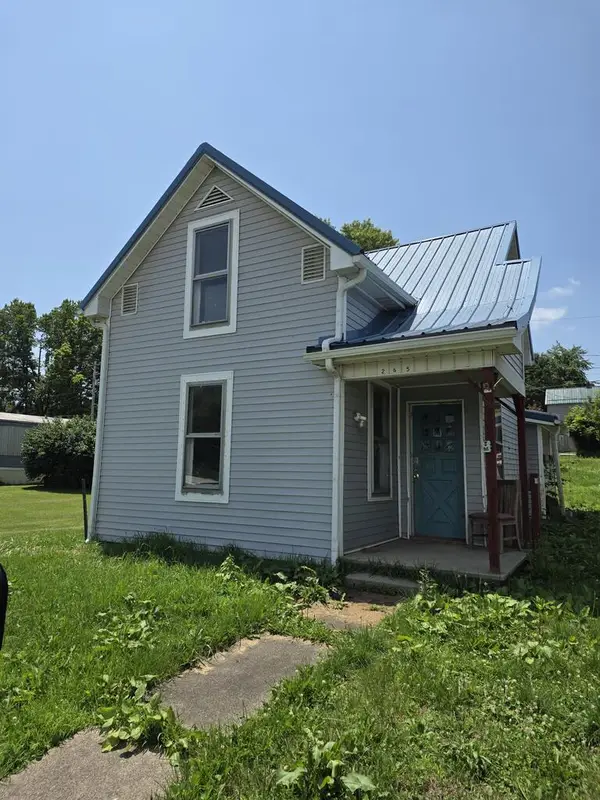 Listed by ERA$23,000Pending2 beds 1 baths1,304 sq. ft.
265 S Illinois Ave., Wellston, OH 45692
MLS# 201372Listed by: ERA MARTIN & ASSOCIATES JACKSON


Protect your home and budget from life's surprises with an Assurant Home Warranty, backed by a partner that supports you through every step of homeownership. Explore Plans.
© 2023 - 2026 ERA Franchise Systems LLC. All rights reserved. ERA Franchise Systems LLC fully supports the principles of the Fair Housing Act and the Equal Opportunity Act. ERA, ERA Real Estate powered, and their respective logos are registered service marks of ERA Franchise Systems LLC. Each office is independently owned and operated.