
436 S Connecticut Ave., Wellston, OH 45692
Local realty services provided by:ERA Martin & Associates
Listed by:
 James Croston Jr(740) 243 - 5811ERA Martin & Associates
Office: era martin & associates (wl)
MLS#:201555
Source:OH_SVAOR
Price summary
- Price:$275,000
- Price per sq. ft.:$163.69
About this home
Absolutely gorgeous early 1900's 2 story 4 bedroom and 2 bath remodeled home. The home offers a double lot with plenty of room for the kids to play. There is a concrete pad out back to use for off street parking. The exterior remodel includes a new roof, heating and cooling and gutters. The inside remodel is a floor to ceiling remodel. There are Separate mini-splits in each of the up stairs bedrooms for individual comfort. The upstairs bathroom has a full size walk in shower and has bonus storage. The kitchen has new appliances along with the fresh remodel. All 4 bedrooms are very good size and all can accommodate king size beds. The main bedroom is on the first floor. The exterior of the home has been professionally landscaped and there is a large concrete patio for those cookouts. The home furnishings are also negotiable. This home is a must see! You wont be disappointed!!
Contact an agent
Home facts
- Year built:1900
- Subdivision & Development:No Subdivision
- Listing ID #:201555
- Added:11 day(s) ago
- Updated:October 24, 2026 at 04:57 AM
Rooms and interior
- Bedrooms:4
- Total bathrooms:2
- Full bathrooms:2
- Rooms Total:9
- Flooring:Carpet, Laminate
- Kitchen Description:Range, Refrigerator
- Basement Description:Partial
- Living area:1,680 sq. ft.
Heating and cooling
- Cooling:Central
- Heating:Electric, Forced Air, Heat Pump, Natural Gas
Structure and exterior
- Roof:Metal
- Year built:1900
- Building area:1,680 sq. ft.
- Lot area:0.23 Acres
- Construction Materials:Vinyl Siding
- Exterior Features:Patio, Porch
- Foundation Description:Block
- Levels:1 Story
Utilities
- Water:Public
- Sewer:Public Sewer
Finances and disclosures
- Price:$275,000
- Price per sq. ft.:$163.69
- Tax amount:$1,365 (2025)
Features and amenities
- Appliances:Range, Refrigerator
- Amenities:Ceiling Fan
New listings near 436 S Connecticut Ave.
- New
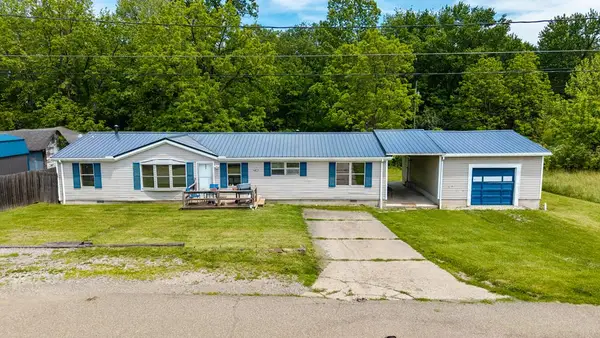 Listed by ERA$159,000Active3 beds 2 baths1,680 sq. ft.
1256 S Rhode Island Ave., Wellston, OH 45692
MLS# 201623Listed by: ERA MARTIN & ASSOCIATES JACKSON - New
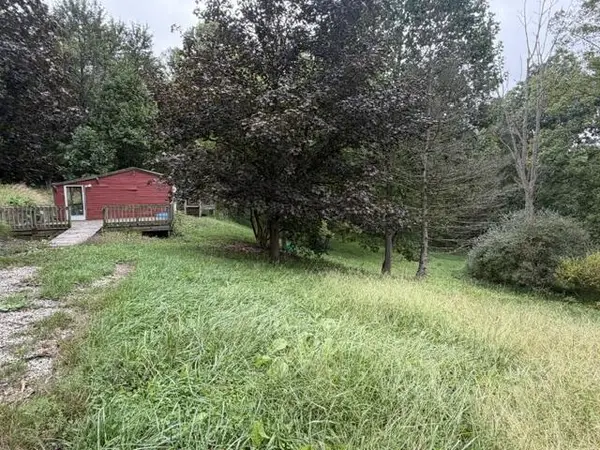 $19,900Active1.24 Acres
0 Kansas Avenue, Wellston, OH 45692
MLS# 201605Listed by: RED APPLE REALTY LLC - New
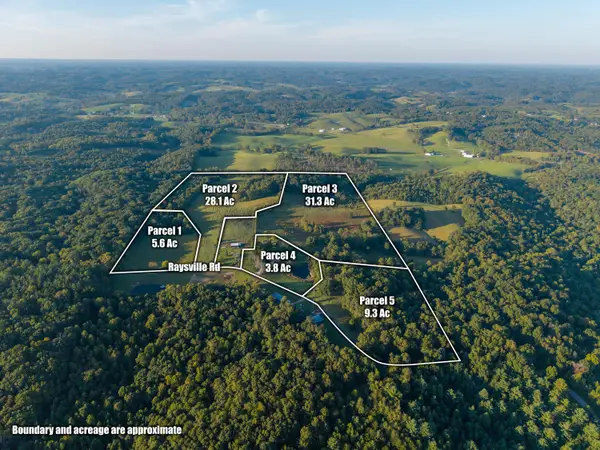 $1Active3 beds 3 baths1,200 sq. ft.
2886 Raysville Road, Wellston, OH 45692
MLS# 226039099Listed by: BAUER REALTY & AUCTIONS 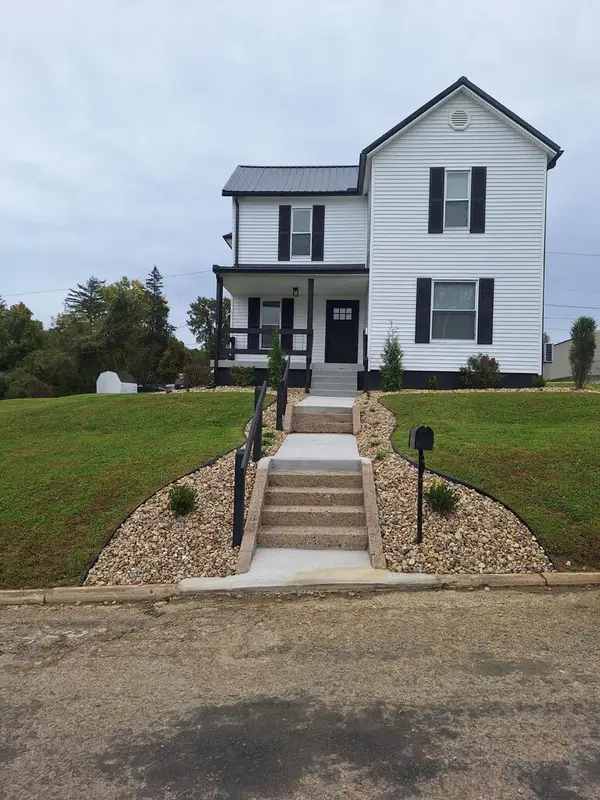 Listed by ERA$275,000Active4 beds 2 baths1,680 sq. ft.
436 S Connecticut Ave., Wellston, OH 45692
MLS# 201555Listed by: ERA MARTIN & ASSOCIATES (WL)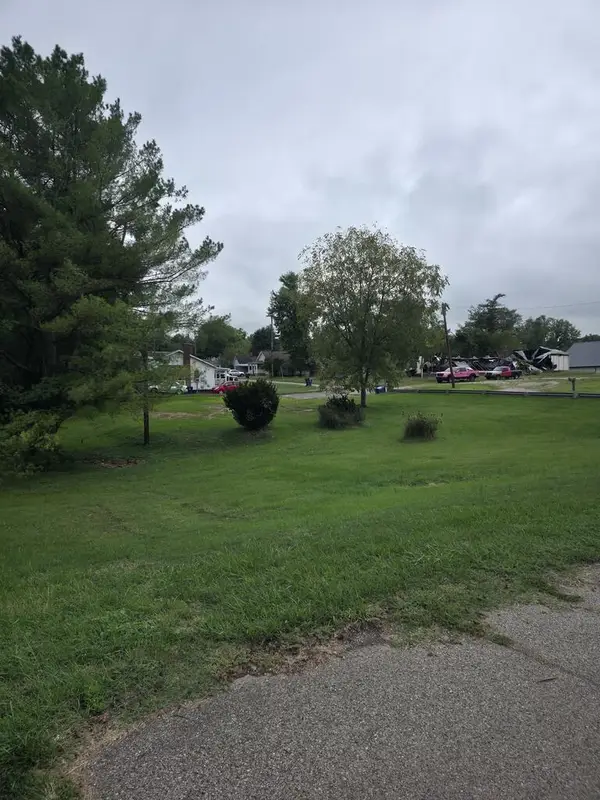 Listed by ERA$27,500Active0 Acres
1011 Railroad Street, Wellston, OH 45692
MLS# 201445Listed by: ERA MARTIN & ASSOCIATES JACKSON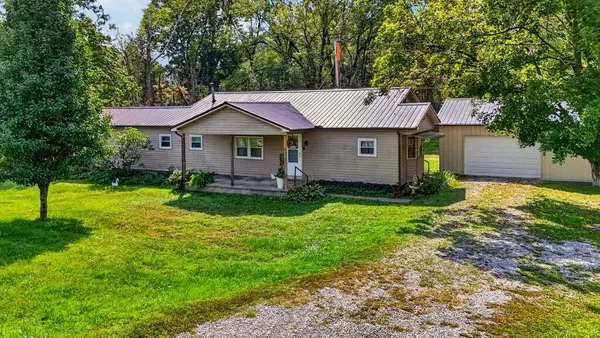 Listed by ERA$139,000Active3 beds 1 baths1,400 sq. ft.
22798 St. Rt. 93, Wellston, OH 45692
MLS# 201440Listed by: ERA MARTIN & ASSOCIATES JACKSON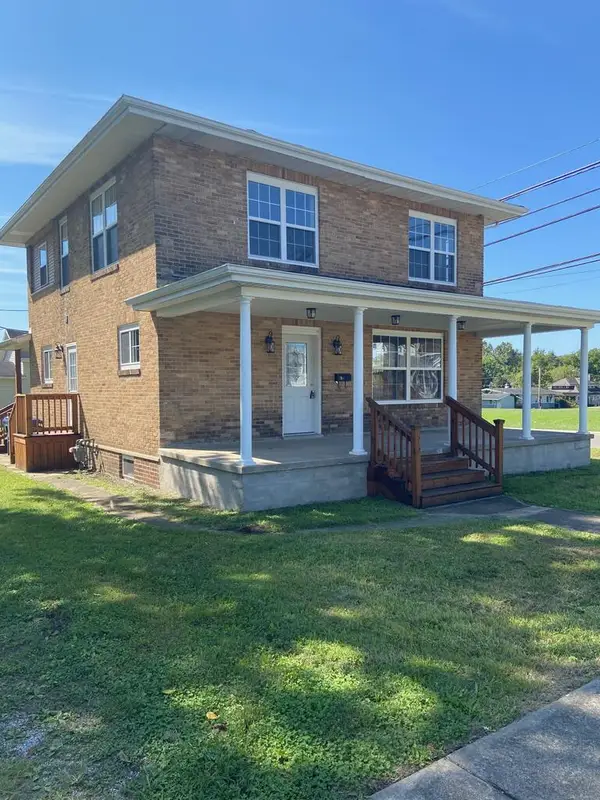 Listed by ERA$299,900Active3 beds 2 baths1,608 sq. ft.
310 E 6th St, Wellston, OH 45692
MLS# 201416Listed by: ERA MARTIN & ASSOCIATES JACKSON $349,000Active5 beds 3 baths3,008 sq. ft.
1497 Hard Scrapple Road, Wellston, OH 45692
MLS# 201392Listed by: KELLER WILLIAMS CAPITAL PARTNERS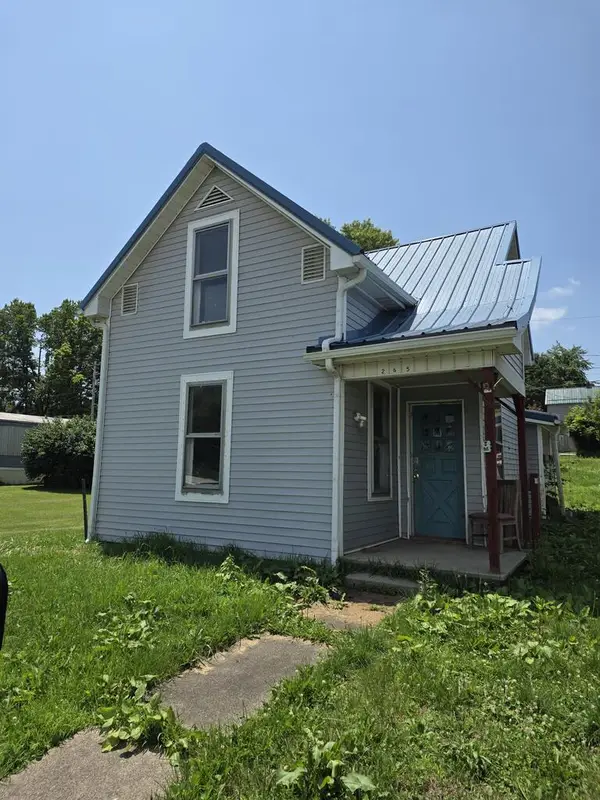 Listed by ERA$23,000Pending2 beds 1 baths1,304 sq. ft.
265 S Illinois Ave., Wellston, OH 45692
MLS# 201372Listed by: ERA MARTIN & ASSOCIATES JACKSON Listed by ERA$74,900Active2 beds 1 baths1,360 sq. ft.
1018 S New York Ave., Wellston, OH 45692
MLS# 201355Listed by: ERA MARTIN & ASSOCIATES (WL)


Protect your home and budget from life's surprises with an Assurant Home Warranty, backed by a partner that supports you through every step of homeownership. Explore Plans.
© 2023 - 2026 ERA Franchise Systems LLC. All rights reserved. ERA Franchise Systems LLC fully supports the principles of the Fair Housing Act and the Equal Opportunity Act. ERA, ERA Real Estate powered, and their respective logos are registered service marks of ERA Franchise Systems LLC. Each office is independently owned and operated.