
904 Heading Lane, Wellston, OH 45692
Local realty services provided by:ERA Martin & Associates
Listed by:
 Steven Rader(740) 395 - 1905ERA Martin & Associates
Office: era martin & associates (wl)
MLS#:200746
Source:OH_SVAOR
Price summary
- Price:$290,000
- Price per sq. ft.:$225.16
About this home
Fresh new updates and garage doors highlight this lovely 11.74 acre property located close to our State Park area. The home offers 3 bedrooms, 1 bath, a full basement that could be finished for an additional bedroom/office/recreation area. The large living room leads into a formal dining room and updated kitchen with the appliances included. You will love the additional features including two garages (one attached and a new detached garage with electric, lighting and concrete floors), and a new covered rear deck. The forced air furnace and central AC are newer units and an additional wood burning stove is included as a secondary heat source. The property has additional storage rooms, and an area for a workshop or other use. This property is located through a gate entry at a dead end for privacy and no through traffic. All on 11.74 acres of beautiful land for recreation, wildlife, hunting, kids to play and pets to roam. Appointment required for viewing. Please do not trespass.
Contact an agent
Home facts
- Year built:1978
- Subdivision & Development:No Subdivision
- Listing ID #:200746
- Added:156 day(s) ago
- Updated:October 23, 2026 at 03:18 PM
Rooms and interior
- Bedrooms:3
- Total bathrooms:1
- Full bathrooms:1
- Rooms Total:7
- Flooring:Carpet, Tile-Ceramic, Wood
- Kitchen Description:Range, Refrigerator
- Basement Description:Partial
- Living area:1,288 sq. ft.
Heating and cooling
- Cooling:Central
- Heating:Electric, Forced Air, Wood
Structure and exterior
- Roof:Asphalt
- Year built:1978
- Building area:1,288 sq. ft.
- Lot area:11.74 Acres
- Architectural Style:Bi-level
- Construction Materials:Vinyl Siding
- Exterior Features:Deck-Covered, Driveway-Gravel
Utilities
- Sewer:Septic Tank
Finances and disclosures
- Price:$290,000
- Price per sq. ft.:$225.16
- Tax amount:$1,274 (2024)
Features and amenities
- Appliances:Range, Refrigerator
- Amenities:Ceiling Fan
Parking
- Parking description:2 Car, 4 Car, Attached, Detached
New listings near 904 Heading Lane
- New
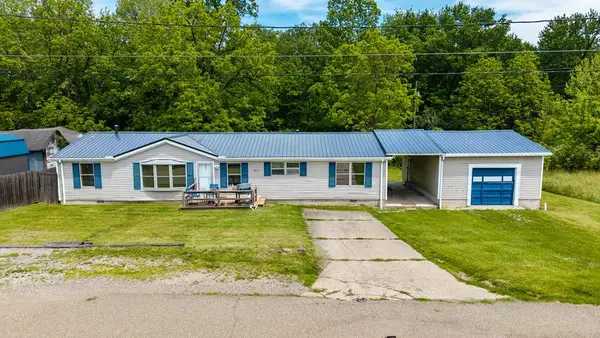 Listed by ERA$159,000Active3 beds 2 baths1,680 sq. ft.
1256 S Rhode Island Ave., Wellston, OH 45692
MLS# 201623Listed by: ERA MARTIN & ASSOCIATES JACKSON - New
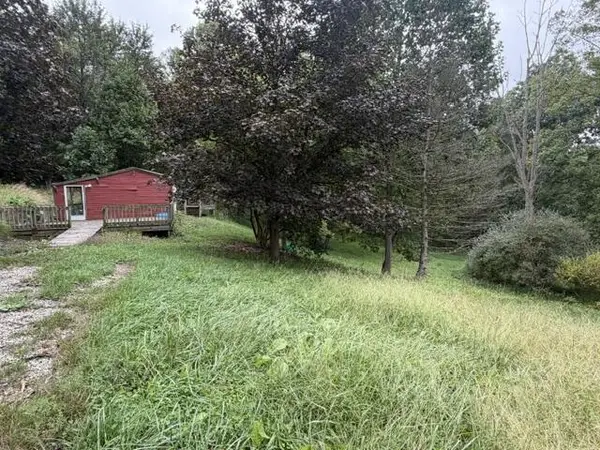 $19,900Active1.24 Acres
0 Kansas Avenue, Wellston, OH 45692
MLS# 201605Listed by: RED APPLE REALTY LLC - New
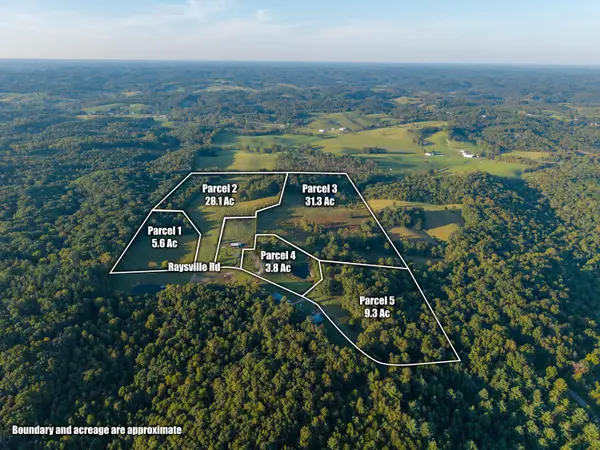 $1Active3 beds 3 baths1,200 sq. ft.
2886 Raysville Road, Wellston, OH 45692
MLS# 226039099Listed by: BAUER REALTY & AUCTIONS 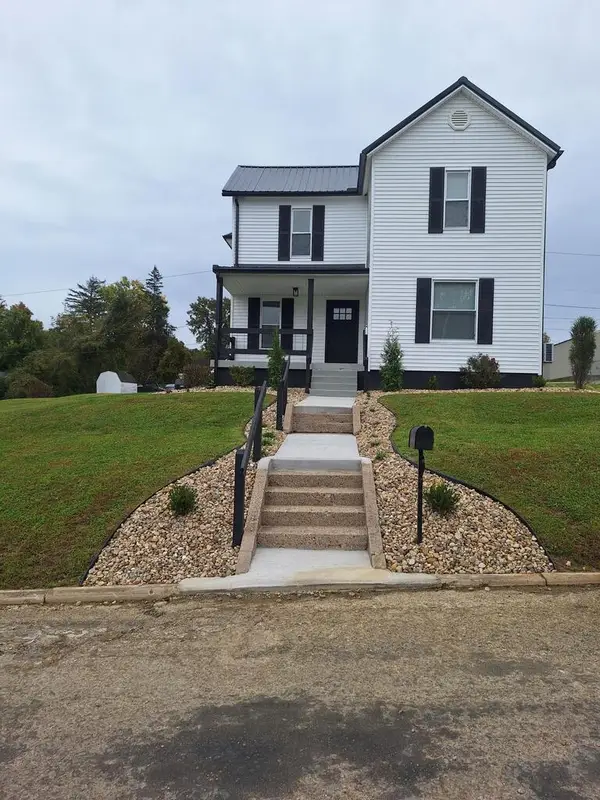 Listed by ERA$275,000Active4 beds 2 baths1,680 sq. ft.
436 S Connecticut Ave., Wellston, OH 45692
MLS# 201555Listed by: ERA MARTIN & ASSOCIATES (WL)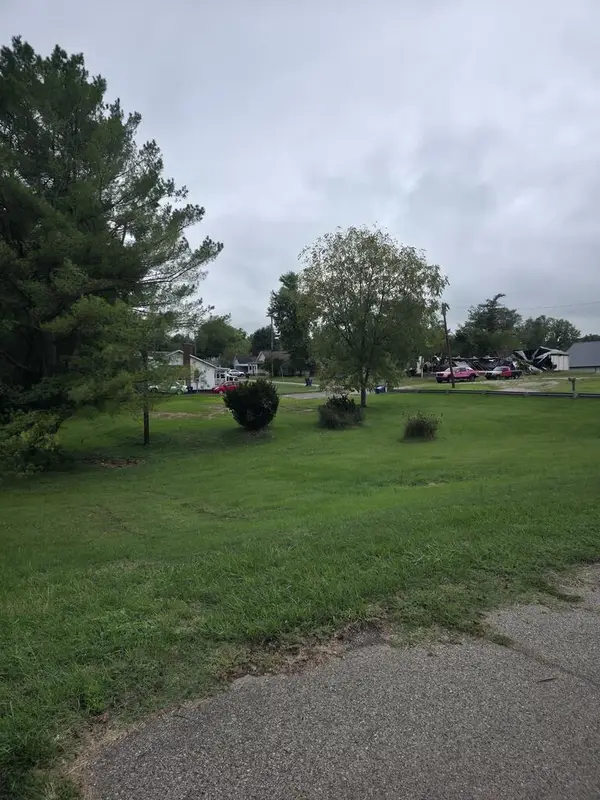 Listed by ERA$27,500Active0 Acres
1011 Railroad Street, Wellston, OH 45692
MLS# 201445Listed by: ERA MARTIN & ASSOCIATES JACKSON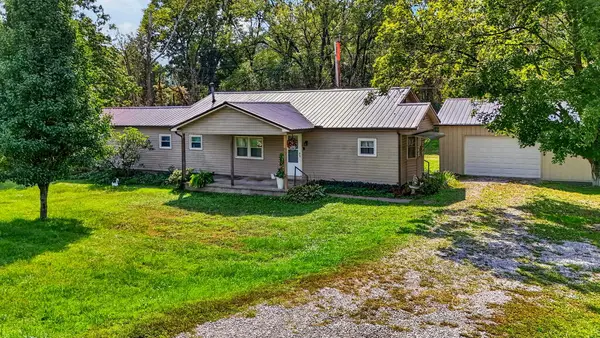 Listed by ERA$139,000Active3 beds 1 baths1,400 sq. ft.
22798 St. Rt. 93, Wellston, OH 45692
MLS# 201440Listed by: ERA MARTIN & ASSOCIATES JACKSON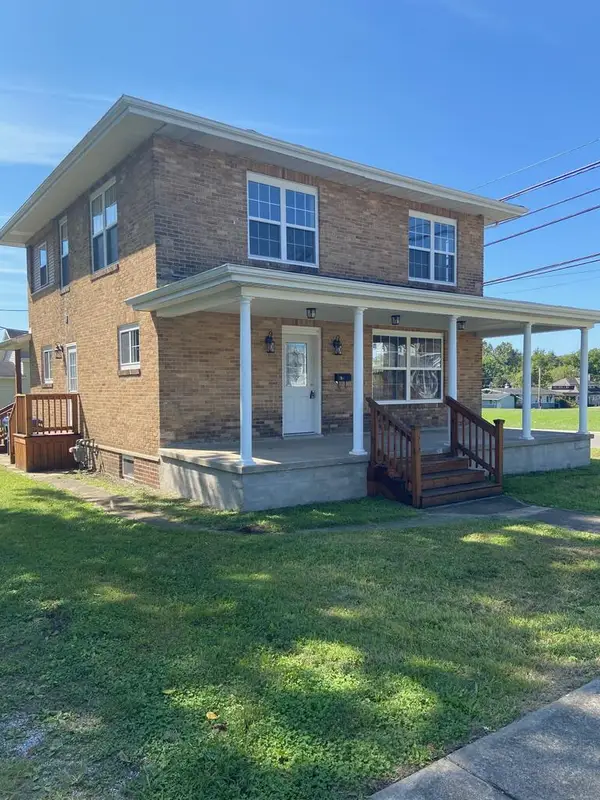 Listed by ERA$299,900Active3 beds 2 baths1,608 sq. ft.
310 E 6th St, Wellston, OH 45692
MLS# 201416Listed by: ERA MARTIN & ASSOCIATES JACKSON $349,000Active5 beds 3 baths3,008 sq. ft.
1497 Hard Scrapple Road, Wellston, OH 45692
MLS# 201392Listed by: KELLER WILLIAMS CAPITAL PARTNERS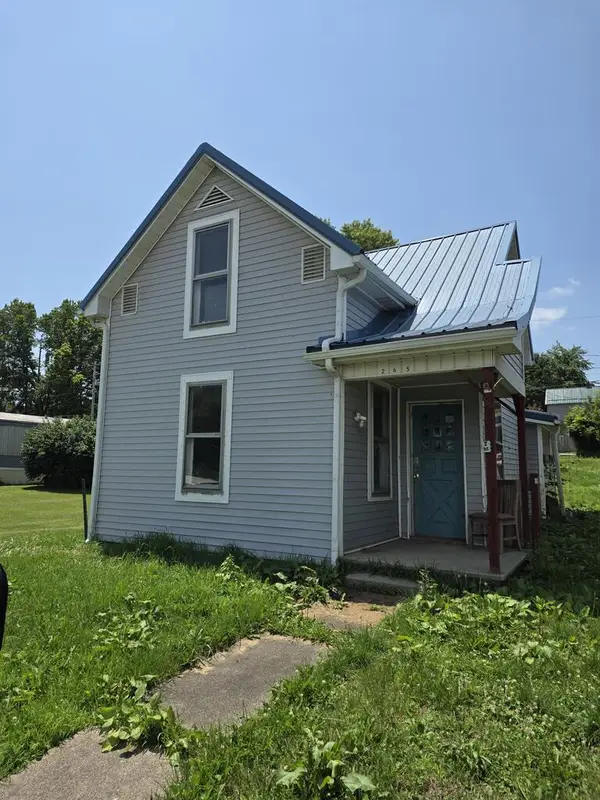 Listed by ERA$23,000Pending2 beds 1 baths1,304 sq. ft.
265 S Illinois Ave., Wellston, OH 45692
MLS# 201372Listed by: ERA MARTIN & ASSOCIATES JACKSON Listed by ERA$74,900Active2 beds 1 baths1,360 sq. ft.
1018 S New York Ave., Wellston, OH 45692
MLS# 201355Listed by: ERA MARTIN & ASSOCIATES (WL)


Protect your home and budget from life's surprises with an Assurant Home Warranty, backed by a partner that supports you through every step of homeownership. Explore Plans.
© 2023 - 2026 ERA Franchise Systems LLC. All rights reserved. ERA Franchise Systems LLC fully supports the principles of the Fair Housing Act and the Equal Opportunity Act. ERA, ERA Real Estate powered, and their respective logos are registered service marks of ERA Franchise Systems LLC. Each office is independently owned and operated.