
1317 S Elm Street, West Carrollton, OH 45449
Local realty services provided by:ERA Petkus Weiss
1317 S Elm Street,West Carrollton, OH 45449
$231,000
- 3 Beds
- 2 Baths
- 1,567 sq. ft.
- Single family
- Active
Listed by: christopher john
Office: red 1 realty
MLS#:965757
Source:OH_DABR
Price summary
- Price:$231,000
- Price per sq. ft.:$147.42
About this home
Beautiful 3 bed 2 full bath ranch ready for its next family. The move in ready home features polished hardwoods throughout the home with a spacious living room, family room, 3 seasons room, & dining room. On the left side of the home you'll find 2 spacious bedrooms for kids or offices sharing a hall bathroom with a large vanity. The private wing primary bedroom has its own ensuite primary bathroom with multiple closets :) The open concept Kitchen flows directly into the family room with sliding glass doors to the back 3 seasons room overlooking your spacious backyard that's fenced in for dogs. The 2 car attached garage comes with a 3rd parking pad spot to the right of the garage for trailer or additional car.
Conveniently located off of I-75 and to the Dayton mall this home has the convenience of a quiet suburb but within minutes to several attractions. Come see this beautifully maintained brick ranch & make it yours it will go quick!
Contact an agent
Home facts
- Year built:1972
- Subdivision & Development:Sherwood Forest
- Listing ID #:965757
- Added:50 day(s) ago
- Updated:October 03, 2026 at 04:40 PM
Rooms and interior
- Bedrooms:3
- Total bathrooms:2
- Full bathrooms:2
- Rooms Total:3
- Kitchen Description:Dishwasher, Refrigerator
- Living area:1,567 sq. ft.
Heating and cooling
- Central air:Yes
Structure and exterior
- Year built:1972
- Building area:1,567 sq. ft.
- Lot area:0.29 Acres
- Construction Materials:Brick
- Levels:1 Story
Finances and disclosures
- Price:$231,000
- Price per sq. ft.:$147.42
Parking
- Garage:Yes
- Garage spaces:2
New listings near 1317 S Elm Street
- New
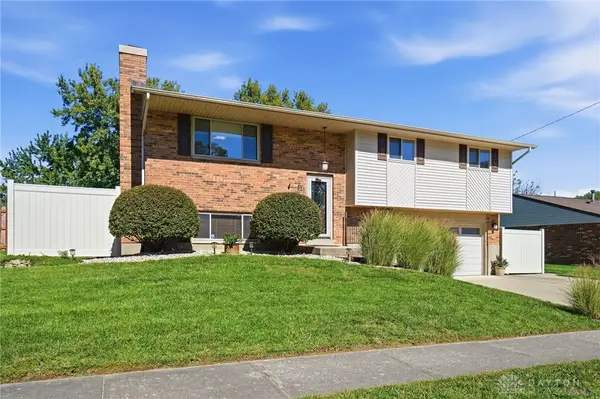 $289,900Active3 beds 3 baths1,938 sq. ft.
421 Greenport Drive, West Carrollton, OH 45449
MLS# 970069Listed by: COLDWELL BANKER HERITAGE 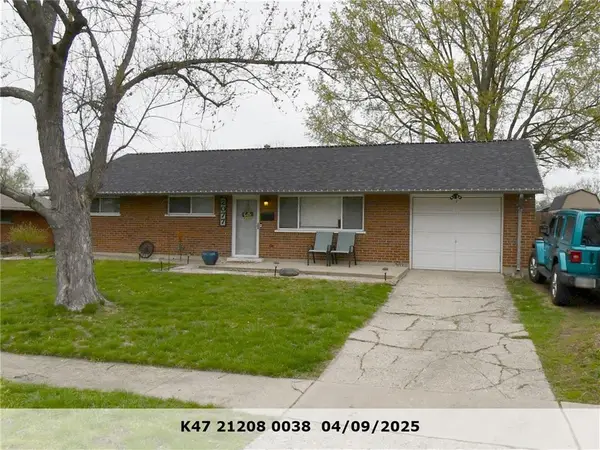 $185,500Pending3 beds 1 baths1,080 sq. ft.
2077 Terrylynn Avenue, West Carrollton, OH 45439
MLS# 970133Listed by: COLDWELL BANKER HERITAGE- New
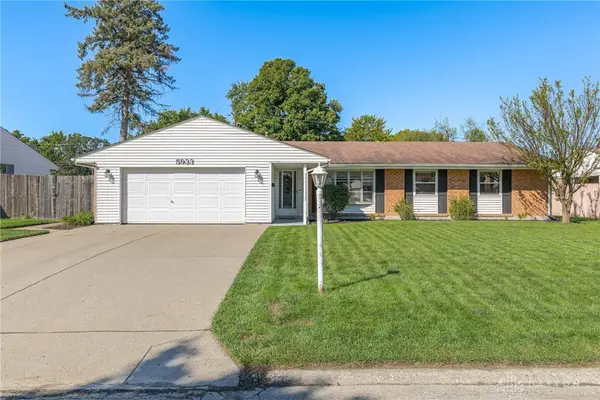 $259,900Active3 beds 2 baths1,339 sq. ft.
5933 Carnation Road, West Carrollton, OH 45449
MLS# 969925Listed by: BHHS PROFESSIONAL REALTY 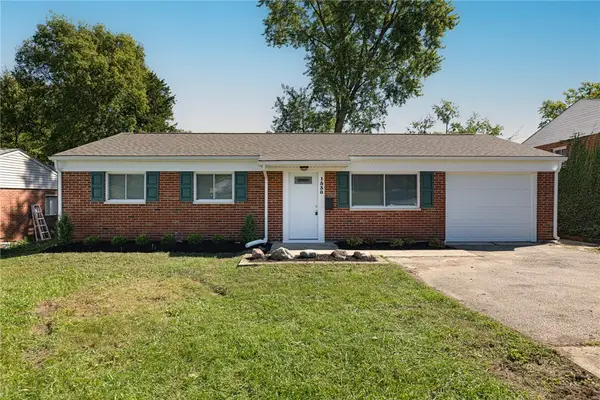 $175,000Pending3 beds 1 baths999 sq. ft.
1530 S Alex Road, West Carrollton, OH 45449
MLS# 969867Listed by: KELLER WILLIAMS COMMUNITY PART- Open Sun, 12 to 2pmNew
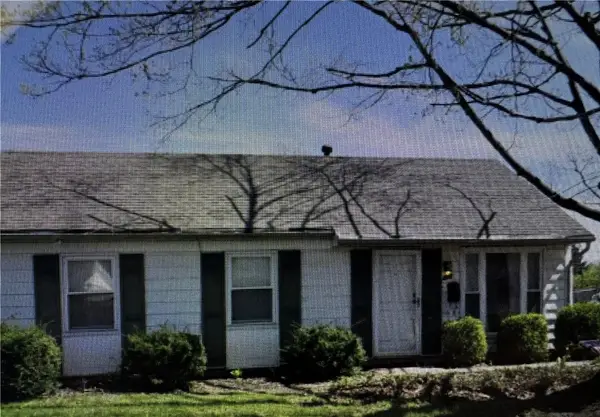 $72,000Active3 beds 1 baths925 sq. ft.
200 Tulip Drive, West Carrollton, OH 45449
MLS# 969647Listed by: IRONGATE INC. - New
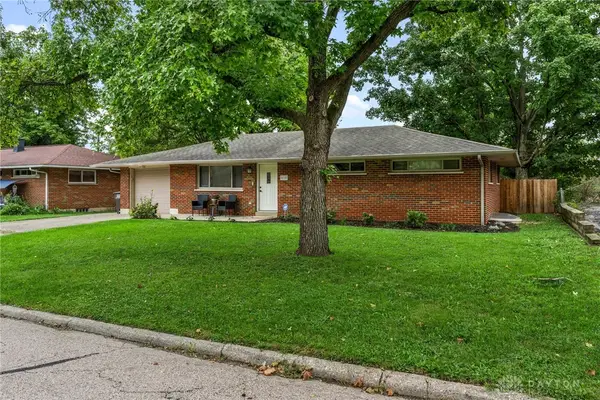 $210,000Active4 beds 2 baths1,107 sq. ft.
610 Skyview Drive, West Carrollton, OH 45449
MLS# 969632Listed by: PEELLE, LUNDY & CLIFTON REALTY 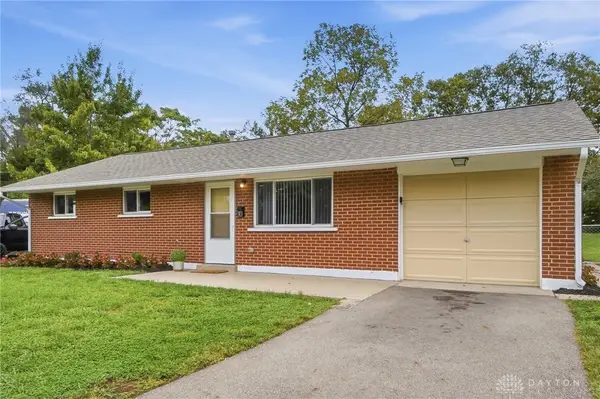 $191,500Pending3 beds 1 baths975 sq. ft.
313 Windsor Court, West Carrollton, OH 45449
MLS# 969569Listed by: EXP REALTY- Open Sun, 12 to 1:30pm
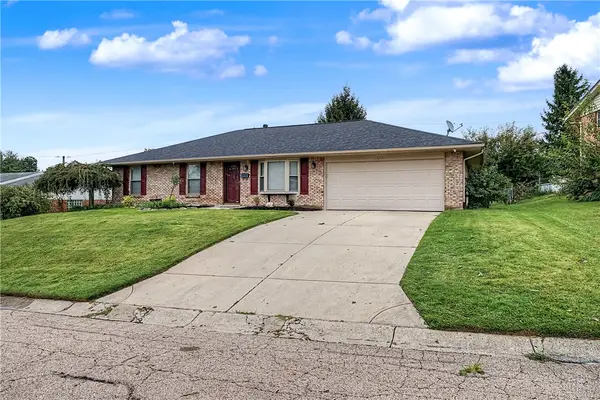 $285,000Active3 beds 2 baths1,581 sq. ft.
6230 7 Pines Drive, West Carrollton, OH 45449
MLS# 969316Listed by: GLASSHOUSE REALTY GROUP 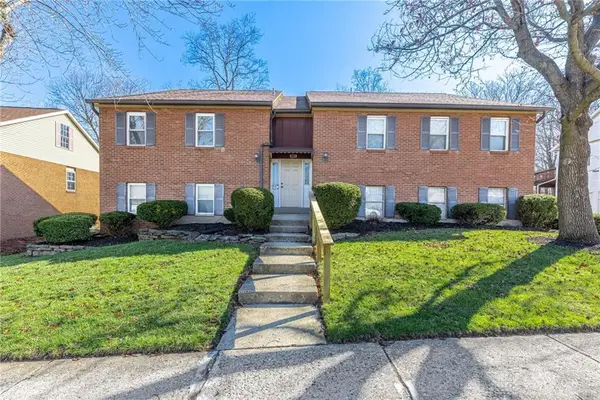 $129,999Active2 beds 1 baths1,056 sq. ft.
1330 Black Forest Drive #B, West Carrollton, OH 45449
MLS# 969336Listed by: PROPER MANAGEMENT LLC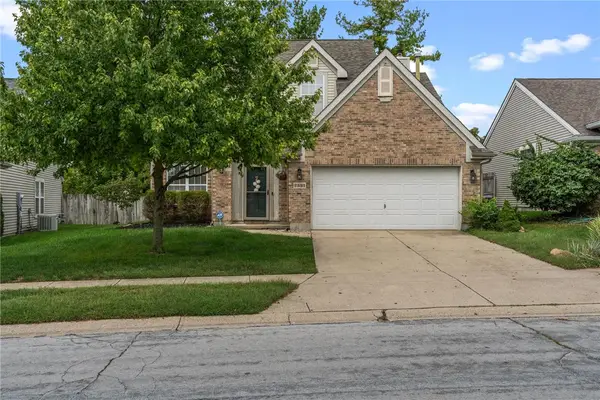 $295,000Active4 beds 3 baths1,956 sq. ft.
2381 Polo Park Drive, West Carrollton, OH 45439
MLS# 969277Listed by: KELLER WILLIAMS COMMUNITY PART


Protect your home and budget from life's surprises with an Assurant Home Warranty, backed by a partner that supports you through every step of homeownership. Explore Plans.
© 2023 - 2026 ERA Franchise Systems LLC. All rights reserved. ERA Franchise Systems LLC fully supports the principles of the Fair Housing Act and the Equal Opportunity Act. ERA, ERA Real Estate powered, and their respective logos are registered service marks of ERA Franchise Systems LLC. Each office is independently owned and operated.