
1341 S Elm Street, West Carrollton, OH 45449
Local realty services provided by:ERA Petkus Weiss
Listed by: mark g rosko, jodi rosko
Office: keller williams community part
MLS#:965903
Source:OH_DABR
Price summary
- Price:$235,000
- Price per sq. ft.:$127.86
About this home
Desirable Brick Ranch — four bedrooms, two bathrooms, and a two-car garage, filled with fantastic natural light throughout. The eat-in kitchen offers wonderful space and a pantry, and opens seamlessly into the family room — complete with crown molding, a fireplace, and a closet — creating a comfortable flow that extends out to the backyard and covered patio. The dining room features a detailed tray ceiling, while the large, spacious living room greets you at the front of the home. The main bedroom includes an en-suite bathroom and two closets, while each additional bedroom offers generous space and ample closet room, sharing a full hallway bathroom. Entry and linen closets add even more storage, and the backyard shed provides extra space to store your essentials. HVAC (2019) and water heater (2023) round out this well-maintained home. Don't miss this great opportunity — come see this home and schedule your showing today!
Contact an agent
Home facts
- Year built:1976
- Subdivision & Development:Sherwood Forest
- Listing ID #:965903
- Added:5 day(s) ago
- Updated:August 18, 2026 at 03:51 PM
Rooms and interior
- Bedrooms:4
- Total bathrooms:2
- Full bathrooms:2
- Rooms Total:11
- Kitchen Description:Dishwasher, Microwave, Range, Refrigerator
- Living area:1,838 sq. ft.
Heating and cooling
- Heating:Electric
- Central air:Yes
Structure and exterior
- Year built:1976
- Building area:1,838 sq. ft.
- Lot area:0.23 Acres
- Construction Materials:Brick
- Exterior Features:Patio
- Levels:1 Story
Finances and disclosures
- Price:$235,000
- Price per sq. ft.:$127.86
Features and amenities
- Laundry features:Dryer, Washer
Parking
- Garage:Yes
- Garage spaces:2
New listings near 1341 S Elm Street
- New
 $205,000Active3 beds 2 baths1,353 sq. ft.
306 Savoy Avenue, West Carrollton, OH 45449
MLS# 966768Listed by: EXP REALTY - New
 $199,900Active3 beds 1 baths1,050 sq. ft.
38 Grantwood Drive, West Carrollton, OH 45449
MLS# 966705Listed by: EXP REALTY - New
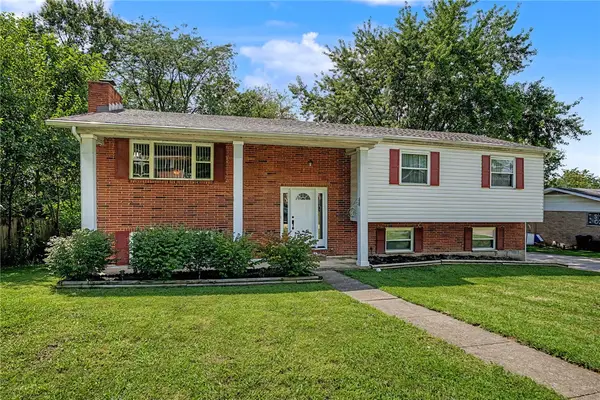 $258,969Active3 beds 2 baths2,102 sq. ft.
2454 Brahms Boulevard, West Carrollton, OH 45449
MLS# 966533Listed by: GLASSHOUSE REALTY GROUP - New
 $240,000Active4 beds 3 baths1,525 sq. ft.
340 S Elm Street, West Carrollton, OH 45449
MLS# 965428Listed by: EXP REALTY - New
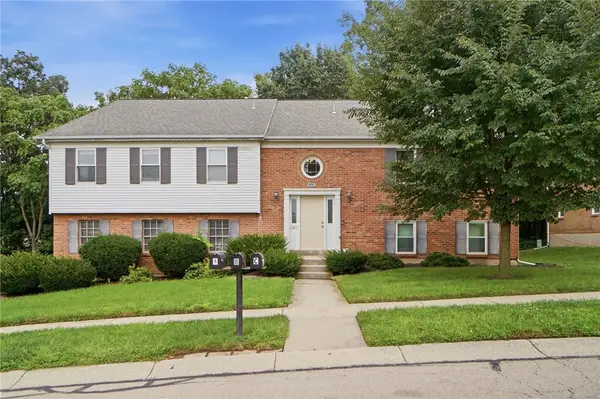 $142,000Active2 beds 1 baths1,056 sq. ft.
1334 Black Forest Drive #B, West Carrollton, OH 45449
MLS# 966562Listed by: GLASSHOUSE REALTY GROUP - New
 $239,000Active3 beds 2 baths1,567 sq. ft.
1317 S Elm Street, West Carrollton, OH 45449
MLS# 965757Listed by: RED 1 REALTY - New
 $89,000Active2 beds 2 baths897 sq. ft.
5109 Belle Isle Drive, West Carrollton, OH 45439
MLS# 966504Listed by: HOWARD HANNA REAL ESTATE SERV - Open Sun, 2 to 4pmNew
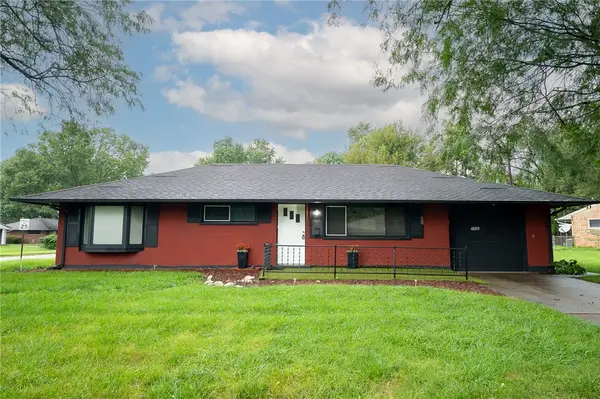 $190,000Active3 beds 1 baths1,080 sq. ft.
4689 Loxley Drive, West Carrollton, OH 45439
MLS# 966380Listed by: GLASSHOUSE REALTY GROUP 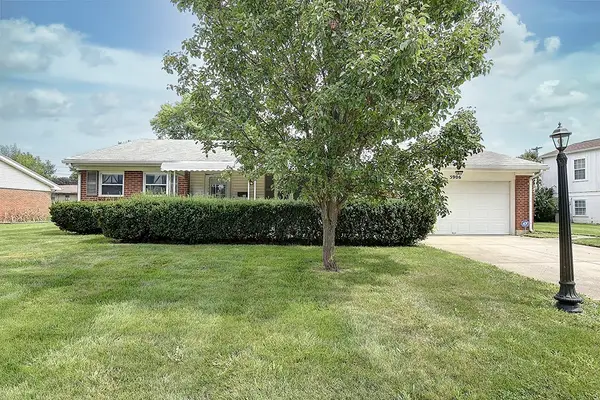 $229,900Pending4 beds 2 baths1,817 sq. ft.
5906 Homedale Street, West Carrollton, OH 45449
MLS# 965856Listed by: EXP REALTY


Protect your home and budget from life's surprises with an Assurant Home Warranty, backed by a partner that supports you through every step of homeownership. Explore Plans.
© 2023 - 2026 ERA Franchise Systems LLC. All rights reserved. ERA Franchise Systems LLC fully supports the principles of the Fair Housing Act and the Equal Opportunity Act. ERA, ERA Real Estate powered, and their respective logos are registered service marks of ERA Franchise Systems LLC. Each office is independently owned and operated.