
421 Greenport Drive, West Carrollton, OH 45449
Local realty services provided by:ERA Petkus Weiss
Listed by: tony johnson
Office: coldwell banker heritage
MLS#:970069
Source:OH_DABR
Price summary
- Price:$289,900
- Price per sq. ft.:$149.59
About this home
The classic brick and vinyl siding exterior of this bi-level home sits on a 0.21-acre lot featuring a manicured lawn, concrete driveway with extra parking area, and attached garage. The residence boasts 1,938 square feet of living area with 3 bedrooms and 2.5 bathrooms. The carpeted upper-level living space is accented by skylights and ceiling fans, while the adjacent dining space features hardwood floors and sliding glass doors. The kitchen is outfitted with an abundance of cabinetry and counter space, tiled backsplash, skylight, and appliances including a dishwasher, garbage disposal, range, and refrigerator. The primary bedroom suite features mirrored sliding closet doors and an updated en-suite bathroom. Remodeled lower level is highlighted by a spacious family room with daylight windows, brick fireplace with a Vermont wood-burning stove and an updated powder room. A utility space houses the laundry connections, gas forced air furnace, a gas water heater, and storage cabinetry. Outdoor living is accommodated by an elevated covered wooden deck, hot tub overlooking a private rear yard featuring a partial wood privacy fence. The outdoor area also includes a sheltered paver patio beneath the deck, a storage shed, and a built-in stone fire pit shaded by mature trees. Recent updates include: Genie garage door opener (2025)HVAC system (2024), landscaping w/ raised beds(2023), Vermont woodburning stove(2022), stone patio under deck(2021), roof, skylights and gutters across the back, lower level remodeled (2018), insulated garage door(2017) plus much more! Ideally located! Must See!...
Contact an agent
Home facts
- Year built:1971
- Subdivision & Development:Delshire
- Listing ID #:970069
- Added:2 day(s) ago
- Updated:October 03, 2026 at 04:40 PM
Rooms and interior
- Bedrooms:3
- Total bathrooms:3
- Full bathrooms:2
- Half bathrooms:1
- Rooms Total:9
- Kitchen Description:Dishwasher, Range, Refrigerator
- Basement:Yes
- Basement Description:Finished
- Living area:1,938 sq. ft.
Heating and cooling
- Central air:Yes
Structure and exterior
- Year built:1971
- Building area:1,938 sq. ft.
- Lot area:0.21 Acres
- Construction Materials:Brick
- Exterior Features:Deck, Fence
Finances and disclosures
- Price:$289,900
- Price per sq. ft.:$149.59
Parking
- Garage:Yes
- Garage spaces:2
New listings near 421 Greenport Drive
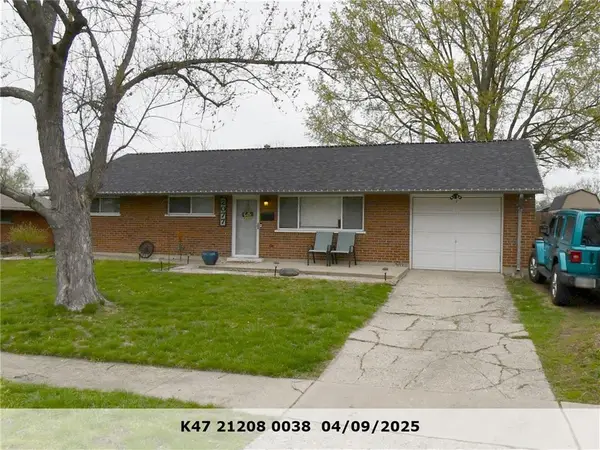 $185,500Pending3 beds 1 baths1,080 sq. ft.
2077 Terrylynn Avenue, West Carrollton, OH 45439
MLS# 970133Listed by: COLDWELL BANKER HERITAGE- New
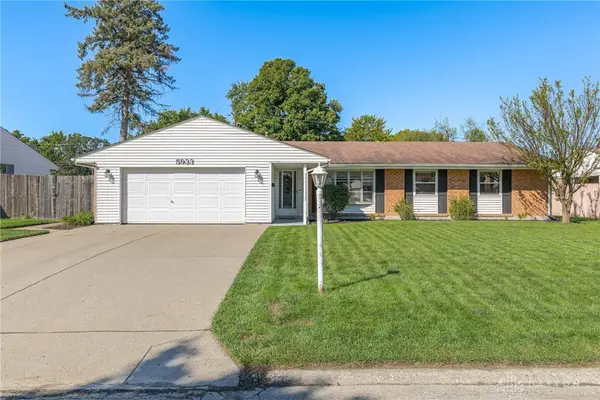 $259,900Active3 beds 2 baths1,339 sq. ft.
5933 Carnation Road, West Carrollton, OH 45449
MLS# 969925Listed by: BHHS PROFESSIONAL REALTY 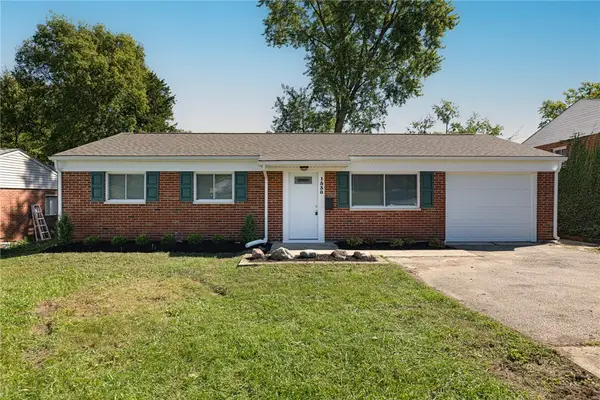 $175,000Pending3 beds 1 baths999 sq. ft.
1530 S Alex Road, West Carrollton, OH 45449
MLS# 969867Listed by: KELLER WILLIAMS COMMUNITY PART- Open Sun, 12 to 2pmNew
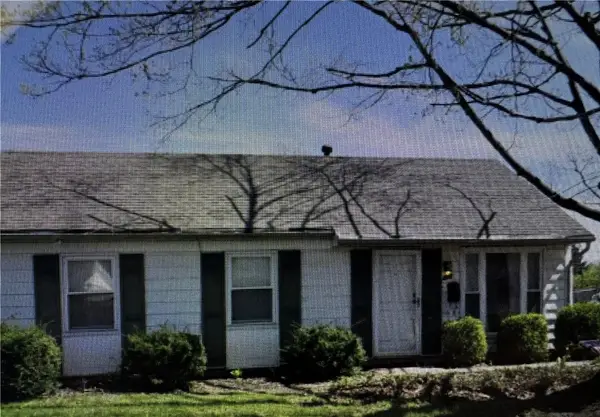 $72,000Active3 beds 1 baths925 sq. ft.
200 Tulip Drive, West Carrollton, OH 45449
MLS# 969647Listed by: IRONGATE INC. - New
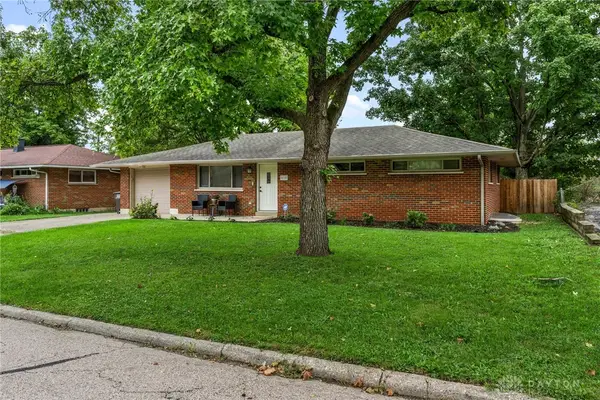 $210,000Active4 beds 2 baths1,107 sq. ft.
610 Skyview Drive, West Carrollton, OH 45449
MLS# 969632Listed by: PEELLE, LUNDY & CLIFTON REALTY 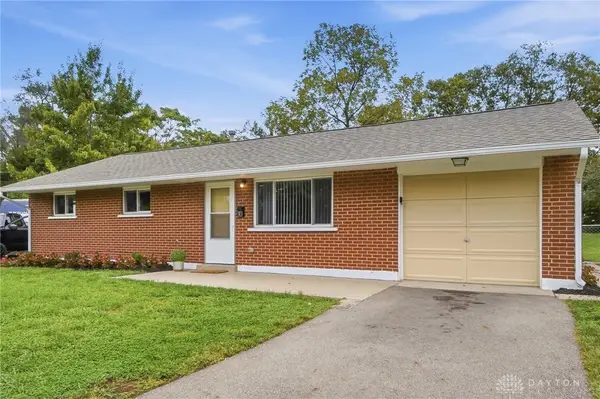 $191,500Pending3 beds 1 baths975 sq. ft.
313 Windsor Court, West Carrollton, OH 45449
MLS# 969569Listed by: EXP REALTY- Open Sun, 12 to 1:30pm
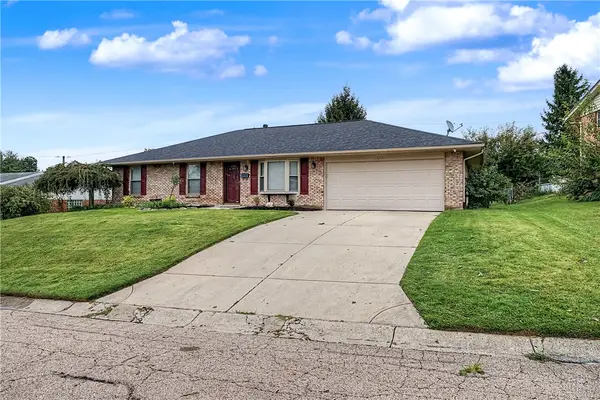 $285,000Active3 beds 2 baths1,581 sq. ft.
6230 7 Pines Drive, West Carrollton, OH 45449
MLS# 969316Listed by: GLASSHOUSE REALTY GROUP 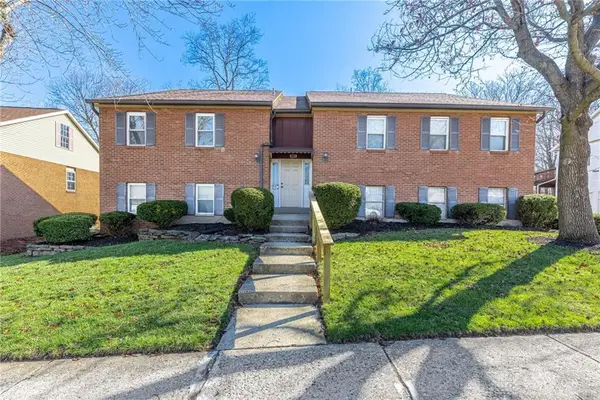 $129,999Active2 beds 1 baths1,056 sq. ft.
1330 Black Forest Drive #B, West Carrollton, OH 45449
MLS# 969336Listed by: PROPER MANAGEMENT LLC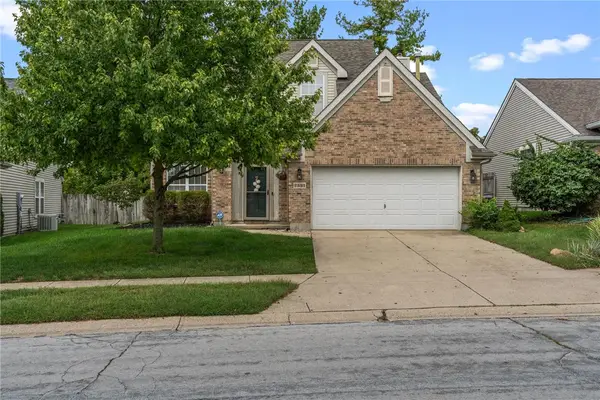 $295,000Active4 beds 3 baths1,956 sq. ft.
2381 Polo Park Drive, West Carrollton, OH 45439
MLS# 969277Listed by: KELLER WILLIAMS COMMUNITY PART


Protect your home and budget from life's surprises with an Assurant Home Warranty, backed by a partner that supports you through every step of homeownership. Explore Plans.
© 2023 - 2026 ERA Franchise Systems LLC. All rights reserved. ERA Franchise Systems LLC fully supports the principles of the Fair Housing Act and the Equal Opportunity Act. ERA, ERA Real Estate powered, and their respective logos are registered service marks of ERA Franchise Systems LLC. Each office is independently owned and operated.