
5220 Lindbergh Boulevard, West Carrollton, OH 45449
Local realty services provided by:ERA Petkus Weiss
5220 Lindbergh Boulevard,West Carrollton, OH 45449
$214,900
- 3 Beds
- 2 Baths
- 1,571 sq. ft.
- Single family
- Active
Listed by: mark j peebles
Office: navx realty, llc.
MLS#:973322
Source:OH_DABR
Price summary
- Price:$214,900
- Price per sq. ft.:$136.79
About this home
Welcome to 5220 Lindbergh Blvd, a classic single-story ranch offering 1,571 square feet of comfortable living space.
Curb appeal starts here: white siding with contrasting black shutters, a brick chimney, and a large, mature shade tree. A covered front entry with decorative ironwork welcomes you, plus a concrete driveway and an oversized two-car garage.
Inside, wood-look flooring and neutral tones run through the main living areas. A front living room offers gathering space and features a traditional fireplace with decorative mantel, while the rear living area has space for a large sofa and additional seating. Two distinct living spaces for entertaining, relaxing, hobbies, and more.
The updated kitchen blends white Shaker-style cabinetry with crown molding, contrasting dark countertops, and a white subway tile backsplash. Stainless-steel appliances include a side-by-side refrigerator, range, microwave, and dishwasher, with a double-basin sink under a window and ceramic tile flooring.
A dedicated dining area sits off the kitchen with a hanging chandelier, double windows, and a charming architectural opening.
Down the hall, the primary bedroom offers comfortable proportions, a ceiling fan, and a walk-in closet with built-in shelving. Two additional bedrooms plus a versatile bonus room — ideal as a home office — add flexibility. Two full baths — the second added by the current owners — offer updated finishes, including a glass-enclosed corner shower and a separate tub/shower.
Convenient laundry with side-by-side washer and dryer adds everyday convenience.
Out back, a wood deck and expansive patio overlook the established lawn and landscaping — ready for outdoor dining and quiet evenings....
Contact an agent
Home facts
- Year built:1947
- Subdivision & Development:South Moraine Sec 02
- Listing ID #:973322
- Added:1 day(s) ago
- Updated:November 19, 2026 at 01:05 AM
Rooms and interior
- Bedrooms:3
- Total bathrooms:2
- Full bathrooms:2
- Rooms Total:10
- Kitchen Description:Dishwasher, Microwave, Range, Refrigerator
- Basement:Yes
- Living area:1,571 sq. ft.
Heating and cooling
- Central air:Yes
Structure and exterior
- Year built:1947
- Building area:1,571 sq. ft.
- Lot area:0.07 Acres
- Construction Materials:Frame
- Exterior Features:Patio, Porch
- Levels:1 Story
Finances and disclosures
- Price:$214,900
- Price per sq. ft.:$136.79
Features and amenities
- Laundry features:Dryer, Washer
Parking
- Garage:Yes
- Garage spaces:2
New listings near 5220 Lindbergh Boulevard
- New
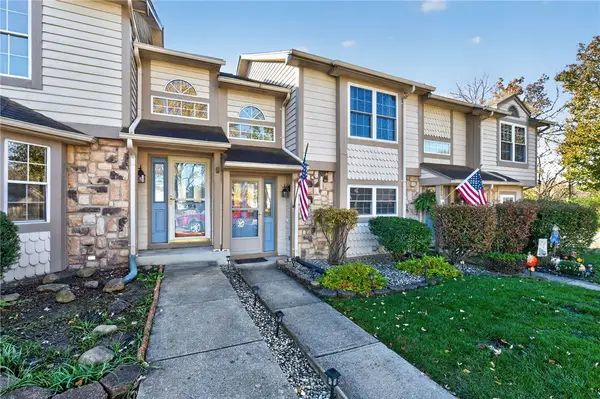 $215,000Active2 beds 2 baths1,218 sq. ft.
296 Progress Road, Dayton, OH 45449
MLS# 973367Listed by: REIGN REALTY - New
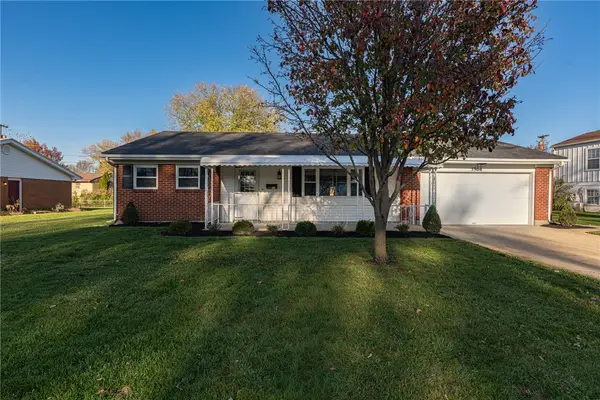 $309,900Active4 beds 2 baths1,817 sq. ft.
5906 Homedale Street, West Carrollton, OH 45449
MLS# 973291Listed by: IRONGATE INC. - New
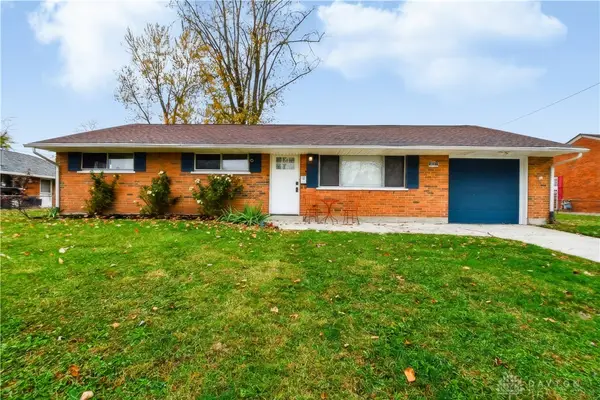 $209,000Active3 beds 1 baths1,380 sq. ft.
4881 Loxley Drive, West Carrollton, OH 45439
MLS# 973164Listed by: COLDWELL BANKER HERITAGE - New
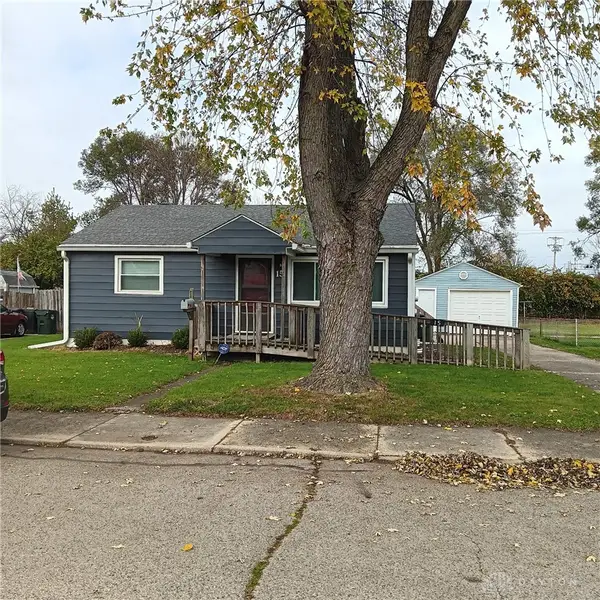 $175,900Active2 beds 1 baths792 sq. ft.
15 W Lowery Avenue, West Carrollton, OH 45449
MLS# 973238Listed by: KELLER WILLIAMS ADVISORS RLTY - New
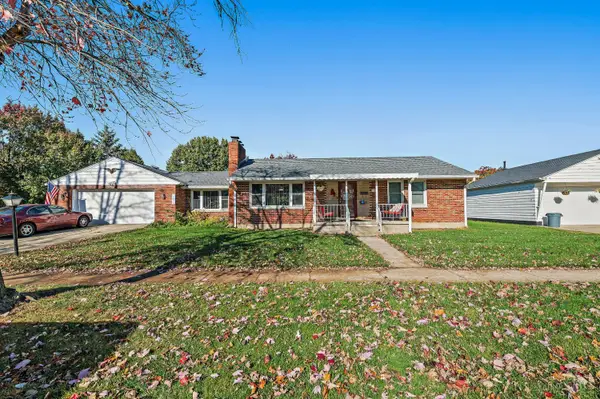 $225,000Active2 beds 1 baths1,219 sq. ft.
5215 Lindbergh Boulevard, West Carrollton, OH 45449
MLS# 1900103Listed by: RE/MAX PREFERRED GROUP
- New
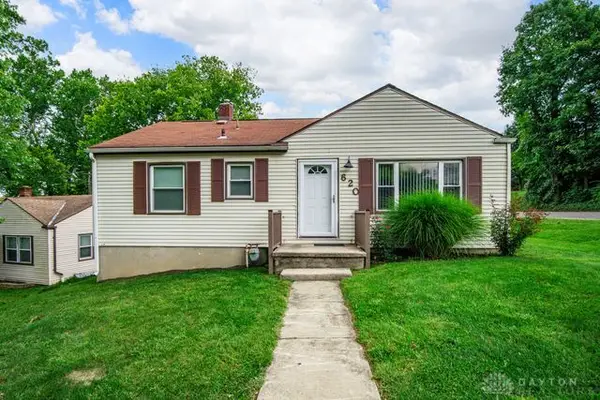 $173,900Active3 beds 2 baths
620 Elm Street, West Carrollton, OH 45449
MLS# 973126Listed by: MALL REALTY INC. 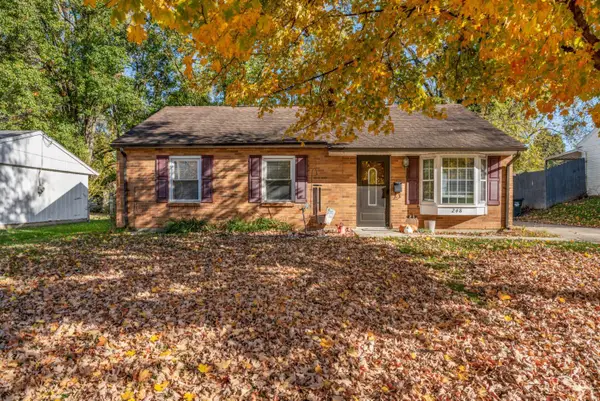 $183,500Pending3 beds 2 baths1,133 sq. ft.
248 Cosmos Drive, West Carrollton, OH 45449
MLS# 1900186Listed by: KELLER WILLIAMS COMMUNITY PART- New
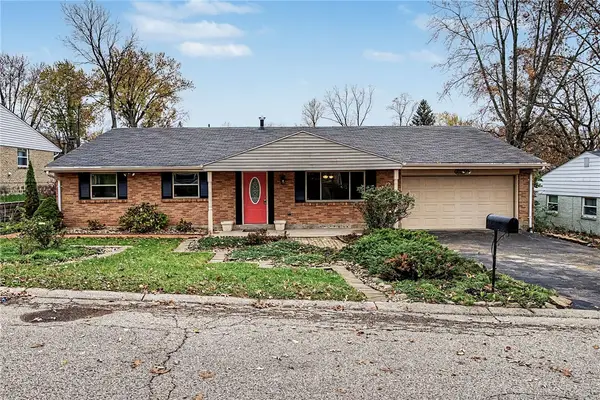 $249,900Active4 beds 2 baths1,881 sq. ft.
2536 Marigold Drive, West Carrollton, OH 45449
MLS# 972941Listed by: EXP REALTY - New
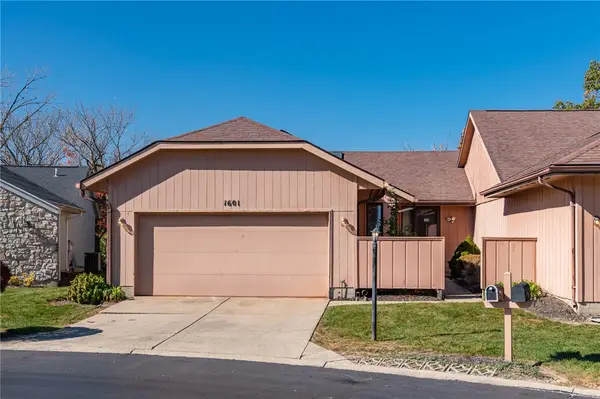 $190,000Active3 beds 3 baths1,773 sq. ft.
1601 Longbow Lane, Dayton, OH 45449
MLS# 972932Listed by: IRONGATE INC.


Protect your home and budget from life's surprises with an Assurant Home Warranty, backed by a partner that supports you through every step of homeownership. Explore Plans.
© 2023 - 2026 ERA Franchise Systems LLC. All rights reserved. ERA Franchise Systems LLC fully supports the principles of the Fair Housing Act and the Equal Opportunity Act. ERA, ERA Real Estate powered, and their respective logos are registered service marks of ERA Franchise Systems LLC. Each office is independently owned and operated.