
5659 Zaring Drive, West Chester, OH 45069
Local realty services provided by:ERA Petkus Weiss
5659 Zaring Drive,West Chester, OH 45069
$525,000
- 4 Beds
- 3 Baths
- 3,170 sq. ft.
- Single family
- Active
Listed by: tyler a smith
Office: re/max united associates
MLS#:970654
Source:OH_DABR
Price summary
- Price:$525,000
- Price per sq. ft.:$165.62
About this home
Updated And Striking Two-Story Executive Home On A Serene, Semi-Wooded .58 Acre Lot In A Quiet Neighborhood With No HOA! This Spacious 4-Bedroom, 2.5-Bath Home Offers An Open Layout With Plenty Of Room To Entertain. Double Doors Open To A Two-Story Foyer With Hardwood Floors And Wainscoting. Granite Kitchen With Newer Stainless Appliances Opens To The Family Room And Living Room. Formal Dining Room Features A Brick Wood-Burning Fireplace, While The Vaulted Sunroom Walks Out To A Deck Overlooking The Private, Park-Like Backyard. Upstairs, The Large Primary Suite Offers An Updated Bath With Dual Vanity, Tile Flooring, Oversized Rainfall Shower And Custom Closet, Plus 3 Additional Bedrooms And Full Bath. Finished Walkout Lower Level Features A Bar, Rec Room, Family Room With Fireplace And Storage, Opening To A Stamped Concrete Patio With Built-In Firepit And Fenced Wooded Yard. Bonus Storage Room Under Sunroom! New Siding, Carpet, LVP, Landscape, Fence, Vanities & 5 Windows.
Contact an agent
Home facts
- Year built:1981
- Subdivision & Development:Cinnamon Woods
- Listing ID #:970654
- Added:2 day(s) ago
- Updated:October 10, 2026 at 03:31 PM
Rooms and interior
- Bedrooms:4
- Total bathrooms:3
- Full bathrooms:2
- Half bathrooms:1
- Rooms Total:13
- Kitchen Description:Cooktop, Dishwasher, Microwave, Refrigerator
- Basement:Yes
- Basement Description:Finished, Full
- Living area:3,170 sq. ft.
Heating and cooling
- Central air:Yes
Structure and exterior
- Year built:1981
- Building area:3,170 sq. ft.
- Lot area:0.58 Acres
- Construction Materials:Brick
- Exterior Features:Deck, Fence, Patio, Porch
- Levels:2 Stories
Finances and disclosures
- Price:$525,000
- Price per sq. ft.:$165.62
Parking
- Garage:Yes
- Garage spaces:2
New listings near 5659 Zaring Drive
- New
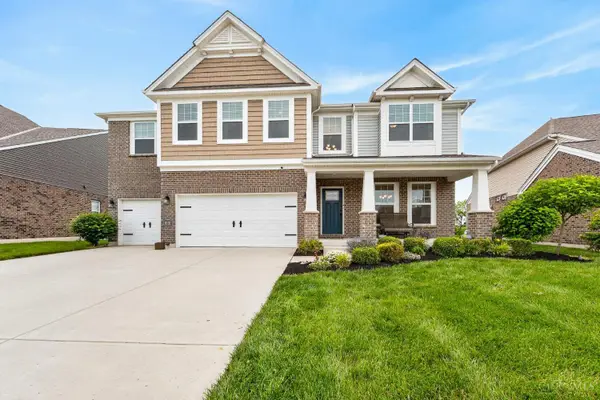 $869,900Active5 beds 5 baths3,498 sq. ft.
8101 Taffy Drive, West Chester, OH 45069
MLS# 1896949Listed by: EXP REALTY
- New
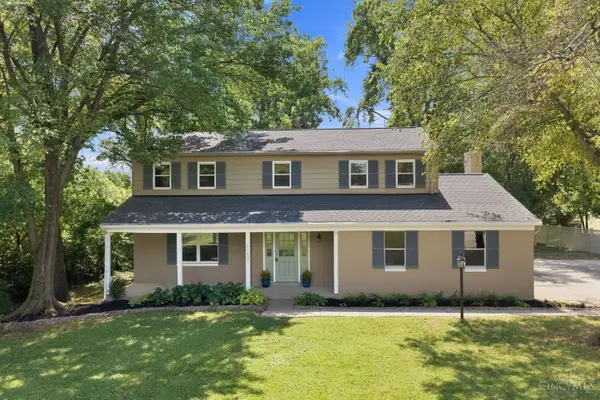 $399,000Active4 beds 3 baths2,500 sq. ft.
6683 Tylersville, West Chester, OH 45069
MLS# 1896950Listed by: EXP REALTY - New
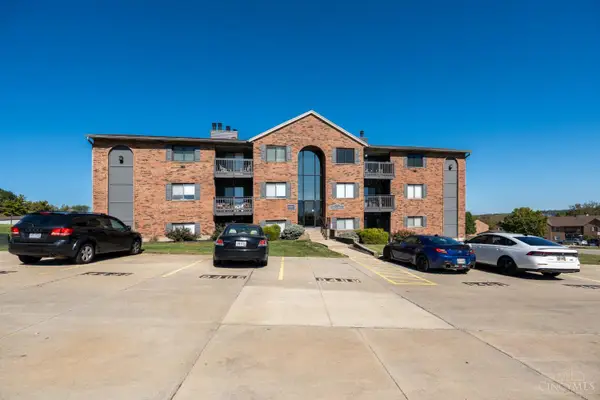 $174,000Active2 beds 2 baths1,010 sq. ft.
9489 Woodland Hills Drive, West Chester, OH 45011
MLS# 1896787Listed by: PLUM TREE REALTY - New
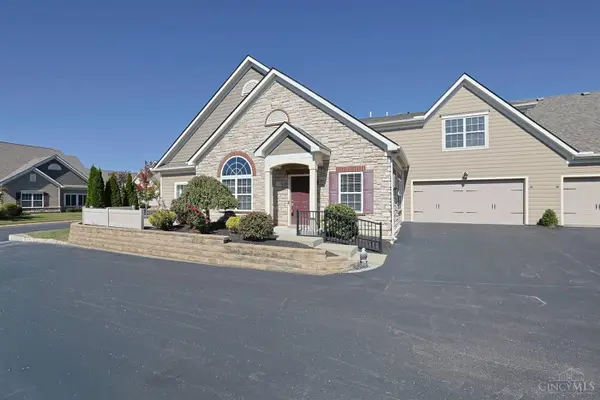 $525,000Active3 beds 3 baths2,215 sq. ft.
6770 Liberty Circle, Liberty Twp, OH 45069
MLS# 1896857Listed by: SIBCY CLINE, INC. 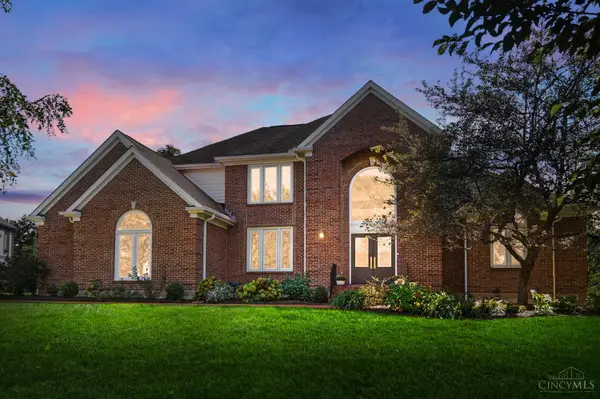 $890,000Pending4 beds 4 baths3,158 sq. ft.
7347 Charter Cup Lane, West Chester, OH 45069
MLS# 1896431Listed by: KELLER WILLIAMS ADVISORS- New
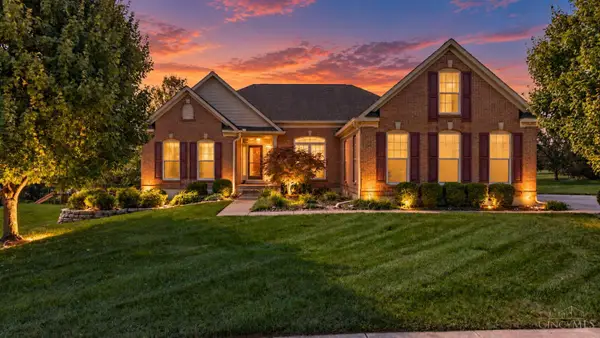 $615,000Active3 beds 4 baths3,545 sq. ft.
7943 Orchard Court, West Chester, OH 45069
MLS# 1896216Listed by: GLASSHOUSE REALTY GROUP - New
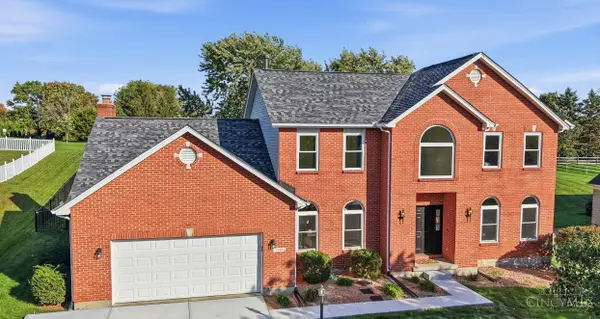 $579,900Active4 beds 4 baths4,694 sq. ft.
7588 Providence Woods Court, West Chester, OH 45069
MLS# 1895648Listed by: COLDWELL BANKER REALTY - New
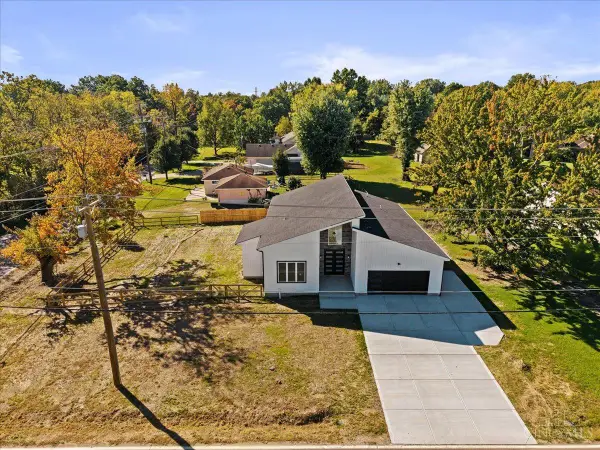 $719,999Active5 beds 4 baths3,300 sq. ft.
8391 Dimmick Road, West Chester, OH 45241
MLS# 1895902Listed by: RAGAN MCKINNEY REAL ESTATE - New
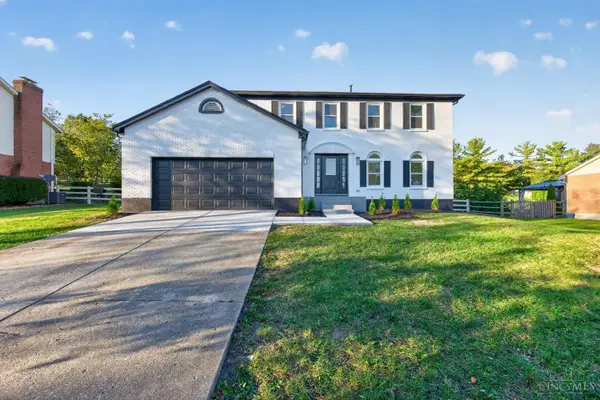 $499,999Active4 beds 4 baths2,400 sq. ft.
5696 Heron Drive, West Chester, OH 45069
MLS# 1896650Listed by: FORTUNE VINE REALTY - New
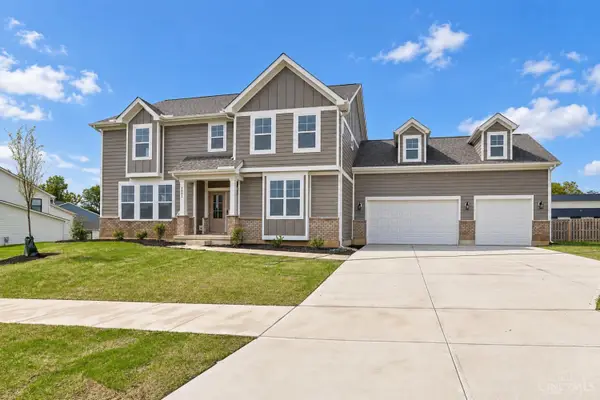 $649,900Active4 beds 3 baths
6802 Cork Drive, West Chester, OH 45069
MLS# 1896755Listed by: SIBCY CLINE, INC.


Protect your home and budget from life's surprises with an Assurant Home Warranty, backed by a partner that supports you through every step of homeownership. Explore Plans.
© 2023 - 2026 ERA Franchise Systems LLC. All rights reserved. ERA Franchise Systems LLC fully supports the principles of the Fair Housing Act and the Equal Opportunity Act. ERA, ERA Real Estate powered, and their respective logos are registered service marks of ERA Franchise Systems LLC. Each office is independently owned and operated.