
7492 Knights Knoll Court #192, West Chester, OH 45069
Local realty services provided by:ERA Real Solutions Realty
7492 Knights Knoll Court #192,West Chester, OH 45069
$185,000
- 3 Beds
- 3 Baths
- 1,517 sq. ft.
- Condominium
- Pending
Listed by: michelle parsley
Office: keller williams seven hills re513-371-5070
MLS#:1885766
Source:OH_CINCY
Price summary
- Price:$185,000
- Price per sq. ft.:$121.95
- Monthly HOA dues:$425
About this home
Welcome to one of the largest end-unit condos in the community, offering over 1,500 square feet of finished living space. Tucked away on a quiet cul-de-sac, this spacious townhouse combines comfort, privacy, and convenience. The desirable end-unit location fills the home with natural light while providing added privacy. The finished lower level offers flexible space for a family room, home office, gym, or recreation area. Enjoy low-maintenance living with access to the community pool,perfect for relaxing all summer long. Conveniently located near shopping, dining, parks, and major highways, this rare opportunity offers one of the community's most sought-after floor plans. Don't miss your chance to call this exceptional condo home!
Contact an agent
Home facts
- Year built:1979
- Listing ID #:1885766
- Added:33 day(s) ago
- Updated:August 12, 2026 at 07:53 AM
Rooms and interior
- Bedrooms:3
- Total bathrooms:3
- Full bathrooms:2
- Half bathrooms:1
- Rooms Total:7
- Dining Description:Chair Rail, Laminate Floor
- Kitchen Description:Dishwasher, Eat-In, Laminate Floor, Oven/Range, Refrigerator, Wood Cabinets
- Bedroom Description:Wall-to-Wall Carpet
- Basement Description:Finished, Fireplace, Full, Wall-to-Wall Carpet
- Living area:1,517 sq. ft.
Heating and cooling
- Cooling:Central Air
- Heating:Electric, Forced Air
Structure and exterior
- Roof:Shingle
- Year built:1979
- Building area:1,517 sq. ft.
- Lot area:0.02 Acres
- Architectural Style:Tudor
- Construction Materials:Brick, Stucco
- Exterior Features:Corner Lot, Cul de sac, Patio
- Foundation Description:Poured
- Levels:2 Story
Utilities
- Water:Public
- Sewer:Public Sewer
Finances and disclosures
- Price:$185,000
- Price per sq. ft.:$121.95
Features and amenities
- Appliances:Dishwasher, Dryer, Oven/Range, Refrigerator, Washer
- Laundry features:Dryer, Washer
Parking
- Parking description:2 Assigned, On Street
 Information deemed reliable but not guaranteed. The data relating to real estate for sale on this web site comes in part from the Broker Reciprocity program of the Multiple Listing Service of Greater Cincinnati. Real estate listings held by brokerage firms other than ERA Real Solutions Realty are marked with the Broker Reciprocity™ logo (the small house as shown to the left) and detailed information about them includes the name of the listing brokers. 2026, MLS of Greater Cincinnati, Inc. All rights reserved.
New listings near 7492 Knights Knoll Court #192
- New
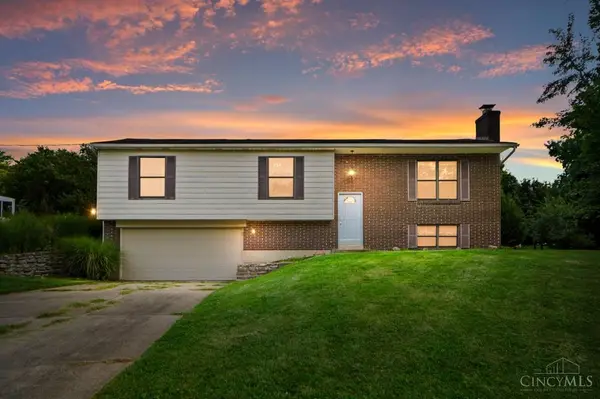 $320,000Active3 beds 3 baths2,002 sq. ft.
9054 Revere Run, West Chester, OH 45069
MLS# 1890132Listed by: COMEY & SHEPHERD - New
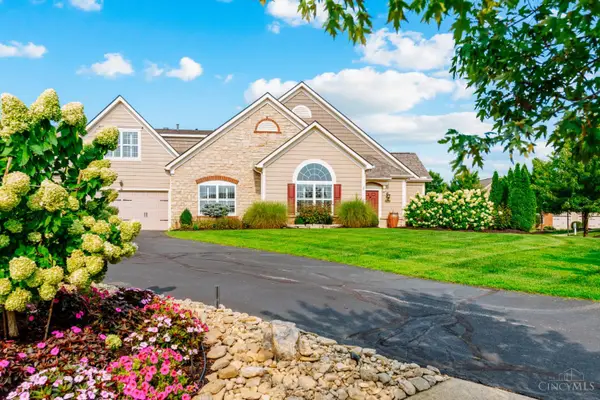 $464,900Active3 beds 3 baths1,953 sq. ft.
7151 Liberty Grand Drive, Liberty Twp, OH 45069
MLS# 1890264Listed by: TREO REALTORS - New
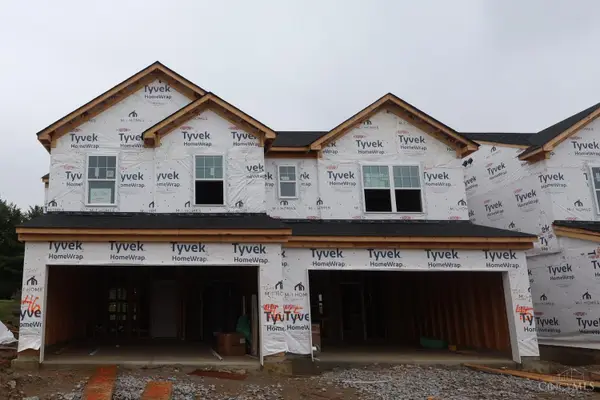 $389,000Active3 beds 3 baths1,548 sq. ft.
7244 Grandpoint Drive #46, West Chester, OH 45069
MLS# 1890184Listed by: NEW ADVANTAGE, LTD - New
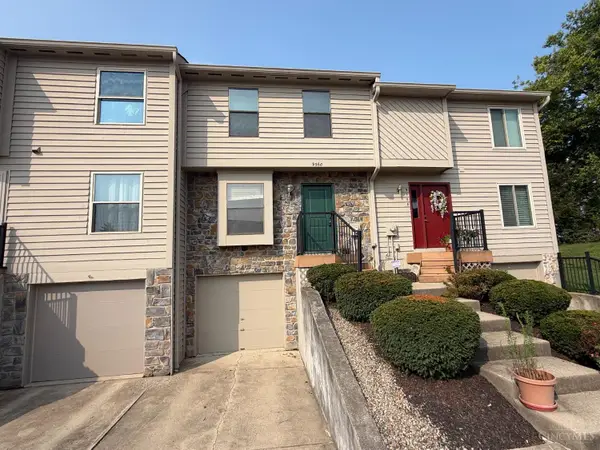 $164,900Active2 beds 3 baths1,472 sq. ft.
9560 Colegate Way, West Chester, OH 45011
MLS# 1889941Listed by: NAVX REALTY, LLC - New
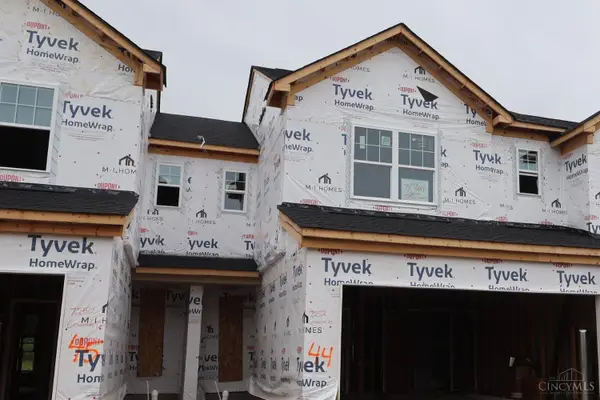 $381,000Active3 beds 3 baths1,457 sq. ft.
7252 Grandpoint Drive #44, West Chester, OH 45069
MLS# 1890139Listed by: NEW ADVANTAGE, LTD - New
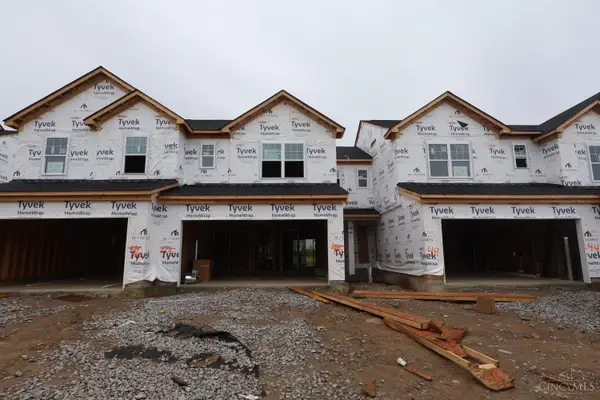 $378,000Active3 beds 3 baths1,457 sq. ft.
7250 Grandpoint Drive #45, West Chester, OH 45069
MLS# 1890172Listed by: NEW ADVANTAGE, LTD - New
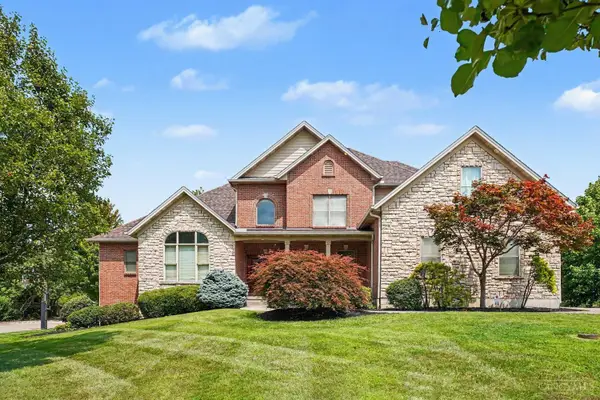 $849,000Active5 beds 4 baths4,094 sq. ft.
4558 Guildford Drive, West Chester, OH 45069
MLS# 1889909Listed by: PLUM TREE REALTY - New
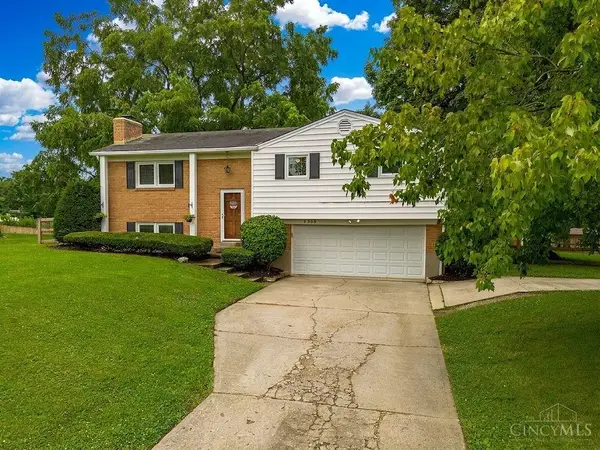 $329,900Active3 beds 2 baths1,694 sq. ft.
7365 West Chester Road, West Chester, OH 45069
MLS# 1889996Listed by: NAVX REALTY, LLC - New
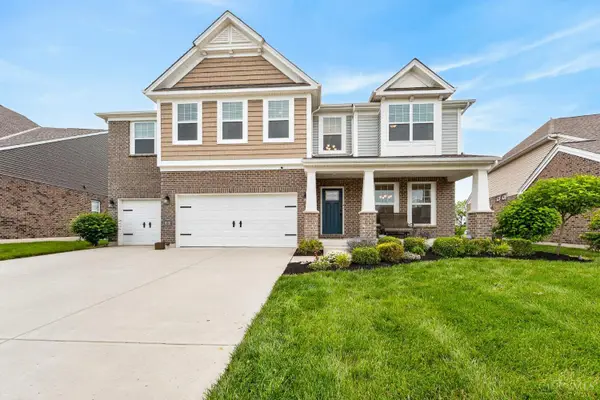 $925,000Active5 beds 5 baths3,498 sq. ft.
8101 Taffy Drive, West Chester, OH 45069
MLS# 1890000Listed by: EXP REALTY - New
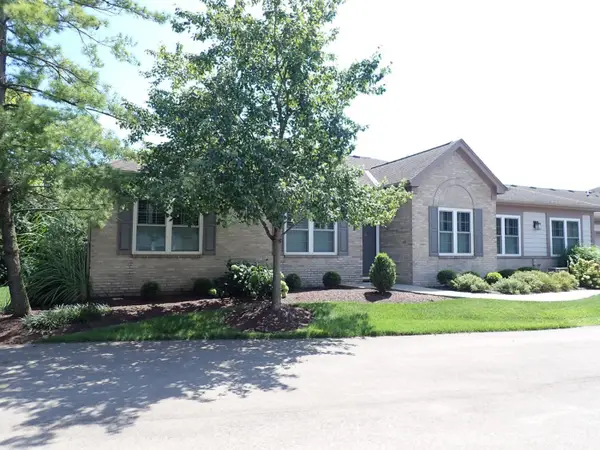 $375,000Active2 beds 2 baths1,863 sq. ft.
9009 Galewind Way, West Chester, OH 45069
MLS# 1889921Listed by: HUFF REALTY


Protect your home and budget from life's surprises with an Assurant Home Warranty, backed by a partner that supports you through every step of homeownership. Explore Plans.
© 2023 - 2026 ERA Franchise Systems LLC. All rights reserved. ERA Franchise Systems LLC fully supports the principles of the Fair Housing Act and the Equal Opportunity Act. ERA, ERA Real Estate powered, and their respective logos are registered service marks of ERA Franchise Systems LLC. Each office is independently owned and operated.