
7584 Shawnee Lane #223, West Chester, OH 45069
Local realty services provided by:ERA Martin & Associates
7584 Shawnee Lane #223,West Chester, OH 45069
$184,900
- 2 Beds
- 2 Baths
- 1,144 sq. ft.
- Condominium
- Active
Listed by: shady abuelenien, scot c. avery
Office: huff realty513-644-4833
MLS#:1899732
Source:OH_CINCY
Price summary
- Price:$184,900
- Price per sq. ft.:$161.63
- Monthly HOA dues:$280
About this home
Enjoy Comfort, convenience, and an exceptional location in the desirable Stoney Creek community! This inviting mid-level condo offers 2 bedrooms and 2 full bathrooms, with a spacious open-concept living and dining area featuring beautiful wood flooring and plenty of natural lights. The kitchen features granite countertops, ample cabinetry, and a title backsplash. Step outside to your private covered balcony! It also has a detached one-car garage, an assigned parking space, and plenty of quest parking. Ideally situated near Liberty Center, shopping, dining, and everyday conveniences, with east access to I-75 and the Tylersville corridor. Whether you're looking for low-maintenance living or a convenient place to call home, this is an opportunity you won't want to miss!
Contact an agent
Home facts
- Year built:1995
- Subdivision & Development:Stoney Creek
- Listing ID #:1899732
- Added:2 day(s) ago
- Updated:November 12, 2026 at 05:48 AM
Rooms and interior
- Bedrooms:2
- Total bathrooms:2
- Full bathrooms:2
- Rooms Total:6
- Dining Description:Wood Floor
- Kitchen Description:Counter Bar, Dishwasher, Electric Cooktop, Galley, Garbage Disposal, Marble/Granite/Slate, Microwave, Oven/Range, Pantry, Refrigerator, Tile Floor, Wood Cabinets
- Bedroom Description:Bath Adjoins, Dressing Area, Walk-in Closet, Wall-to-Wall Carpet
- Living area:1,144 sq. ft.
Heating and cooling
- Cooling:Ceiling Fans, Central Air
- Heating:Electric
Structure and exterior
- Roof:Shingle
- Year built:1995
- Building area:1,144 sq. ft.
- Lot area:0.01 Acres
- Architectural Style:Traditional
- Construction Materials:Brick, Vinyl Siding
- Exterior Features:Balcony, Covered, Deck
- Foundation Description:Slab
- Levels:1 Story
Utilities
- Water:Public
- Sewer:Public Sewer
Finances and disclosures
- Price:$184,900
- Price per sq. ft.:$161.63
Features and amenities
- Appliances:Dishwasher, Dryer, Electric Cooktop, Garbage Disposal, Microwave, Oven/Range, Refrigerator, Washer
- Laundry features:Dryer, Electric Dryer Hookup, Washer
- Amenities:Multi Panel Doors
Parking
- Parking description:1 Assigned
- Carport spaces:1
 Information deemed reliable but not guaranteed. The data relating to real estate for sale on this web site comes in part from the Broker Reciprocity program of the Multiple Listing Service of Greater Cincinnati. Real estate listings held by brokerage firms other than ERA Martin & Associates are marked with the Broker Reciprocity™ logo (the small house as shown to the left) and detailed information about them includes the name of the listing brokers. 2026, MLS of Greater Cincinnati, Inc. All rights reserved.
New listings near 7584 Shawnee Lane #223
- Coming SoonOpen Fri, 6 to 7pm
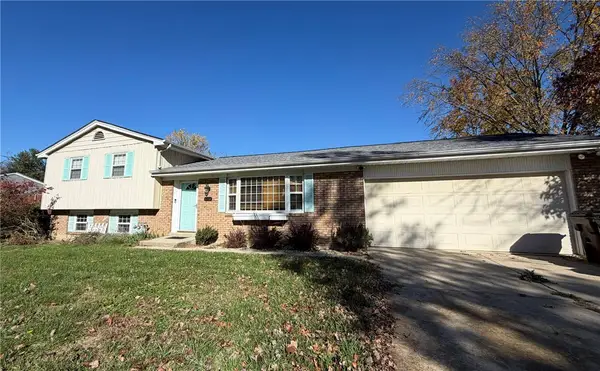 $384,500Coming Soon3 beds 2 baths1,810 sq. ft.
8268 Taffy Drive, West Chester, OH 45069
MLS# 972880Listed by: COMEY & SHEPHERD REALTORS - New
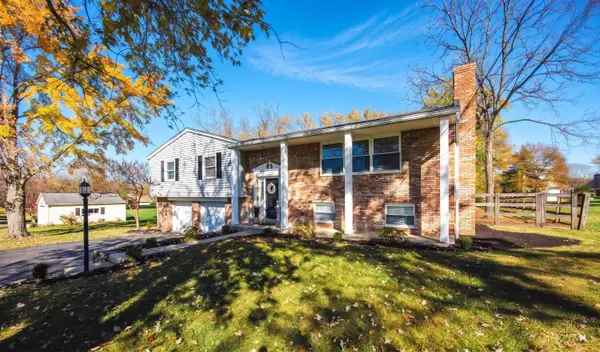 $420,000Active4 beds 3 baths2,258 sq. ft.
7636 Cloverhill Court, West Chester, OH 45069
MLS# 1899982Listed by: OWNERLAND REALTY, INC. - New
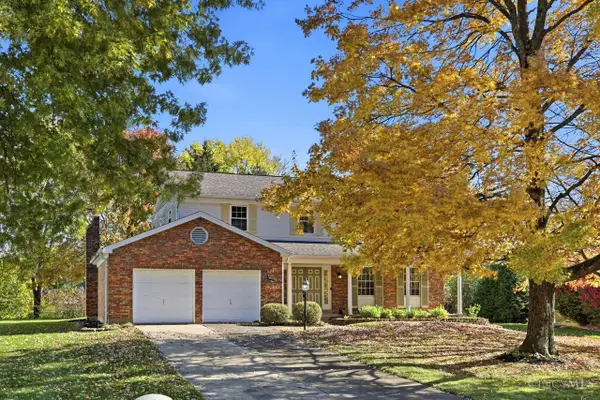 $329,900Active4 beds 3 baths2,386 sq. ft.
8206 Maddox Drive, West Chester, OH 45069
MLS# 1899894Listed by: COLDWELL BANKER REALTY - New
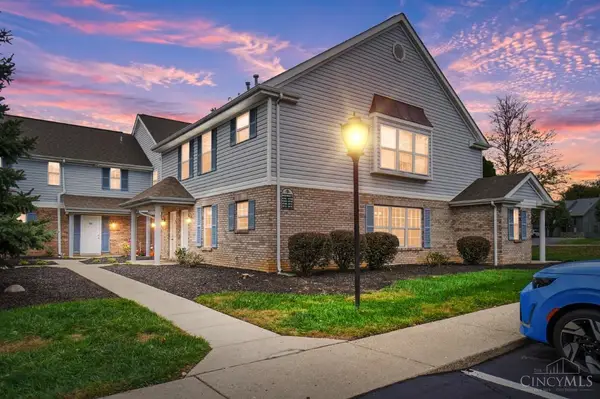 $190,000Active2 beds 1 baths1,250 sq. ft.
9703 Timberview Court, West Chester, OH 45241
MLS# 1899768Listed by: COMEY & SHEPHERD - New
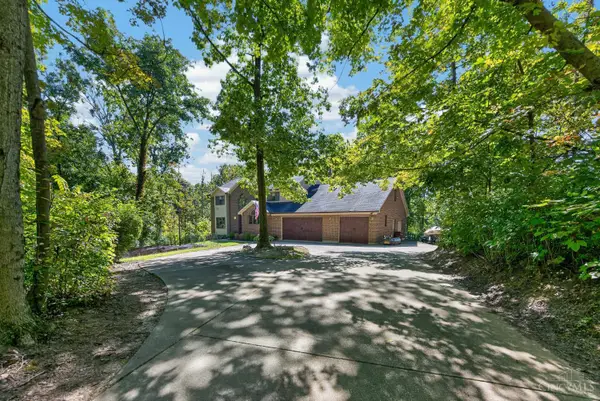 $645,000Active4 beds 3 baths3,380 sq. ft.
9749 Lupine Drive, West Chester, OH 45241
MLS# 1899567Listed by: EXP REALTY - New
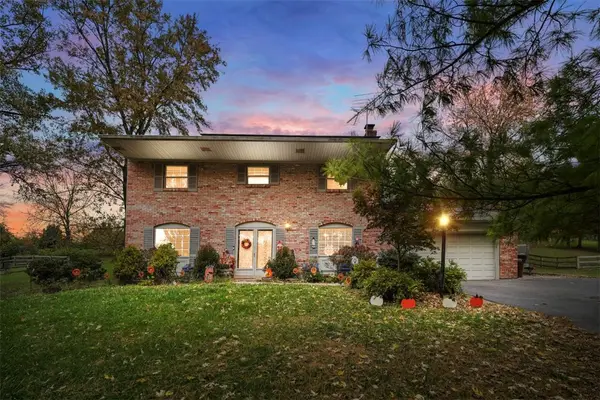 $410,000Active4 beds 4 baths1,800 sq. ft.
7314 Cherrywood Lane, West Chester, OH 45069
MLS# 972808Listed by: COMEY & SHEPHERD REALTORS 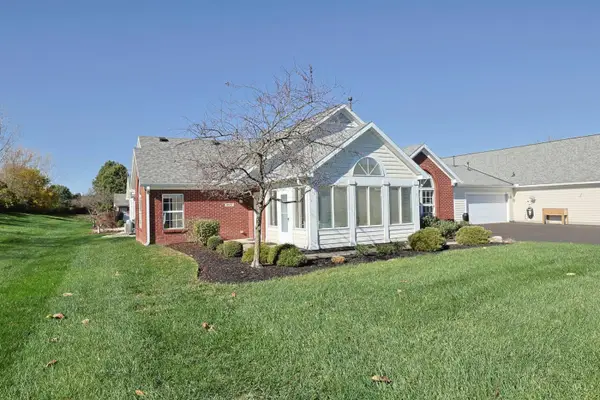 $300,000Pending2 beds 2 baths1,292 sq. ft.
4517 Spikerush Lane, West Chester, OH 45069
MLS# 1899533Listed by: SIBCY CLINE, INC.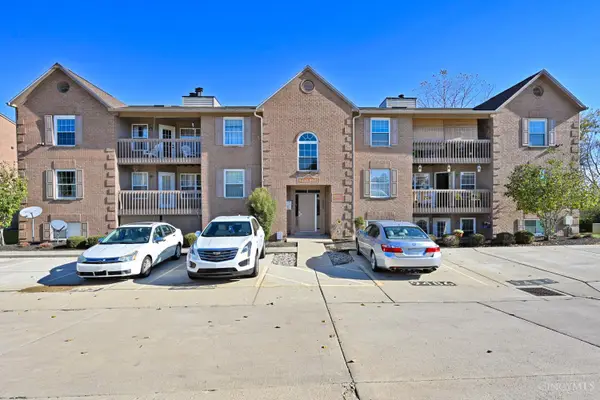 $175,000Pending2 beds 2 baths1,080 sq. ft.
9484 Crockett Pass, West Chester, OH 45011
MLS# 1899418Listed by: COMEY & SHEPHERD- New
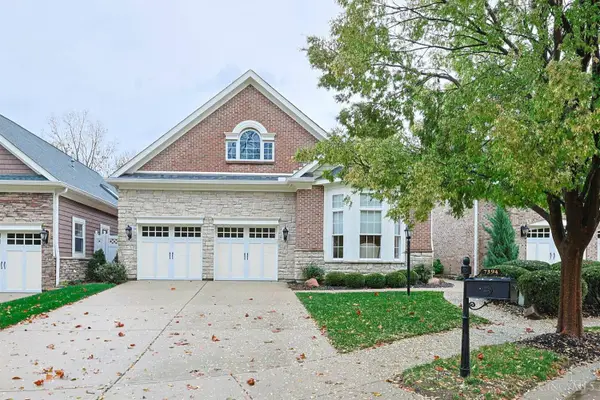 $810,000Active2 beds 3 baths2,688 sq. ft.
7394 Sea Pines Place, West Chester, OH 45069
MLS# 1899425Listed by: SIBCY CLINE, INC.


Protect your home and budget from life's surprises with an Assurant Home Warranty, backed by a partner that supports you through every step of homeownership. Explore Plans.
© 2023 - 2026 ERA Franchise Systems LLC. All rights reserved. ERA Franchise Systems LLC fully supports the principles of the Fair Housing Act and the Equal Opportunity Act. ERA, ERA Real Estate powered, and their respective logos are registered service marks of ERA Franchise Systems LLC. Each office is independently owned and operated.