
7661 Huntsman Lane, West Chester, OH 45069
Local realty services provided by:ERA Petkus Weiss
7661 Huntsman Lane,West Chester, OH 45069
$645,000
- 5 Beds
- 4 Baths
- 5,039 sq. ft.
- Single family
- Active
Listed by: annemarie daniel
Office: reinvest consultants, llc.
MLS#:963818
Source:OH_DABR
Price summary
- Price:$645,000
- Price per sq. ft.:$128
- Monthly HOA dues:$18.08
About this home
Fantastic opportunity to own a home designed for entertaining and living large! Over 5000 finished sq ft includes room for everyone and everything! Host elaborate holidays or everyday gatherings of family or friends in the airy great room, sprawling kitchen, and sunny breakfast room, even spilling over onto the big deck outside. Below, a sparkling salt water pool (with new mechanics) promises cool refreshment, or relax in the hot tub. Step back inside the walkout lower level to find four flex rooms perfect for a home fitness center, playroom, teen hangout, theater, and more, plus a convenient half bath. Upstairs, four spacious bedrooms include the primary suite, which has double walk-in closets and two sitting areas (or private den or office)! And there's even a potential fifth bedroom tucked privately on the main level, adjacent to a full bath, for multi-gen families or overnight guests. Solar panels save $$$ - ask for details. There is just so much house to love, inside and out!
Contact an agent
Home facts
- Year built:2004
- Subdivision & Development:Running Deer Estates Sec 5
- Listing ID #:963818
- Added:92 day(s) ago
- Updated:October 10, 2026 at 03:32 PM
Rooms and interior
- Bedrooms:5
- Total bathrooms:4
- Full bathrooms:3
- Half bathrooms:1
- Rooms Total:15
- Basement:Yes
- Basement Description:Finished, Full
- Living area:5,039 sq. ft.
Heating and cooling
- Central air:Yes
Structure and exterior
- Year built:2004
- Building area:5,039 sq. ft.
- Lot area:0.39 Acres
- Construction Materials:Brick
- Levels:2 Stories
Finances and disclosures
- Price:$645,000
- Price per sq. ft.:$128
Parking
- Garage:Yes
- Garage spaces:2
New listings near 7661 Huntsman Lane
- New
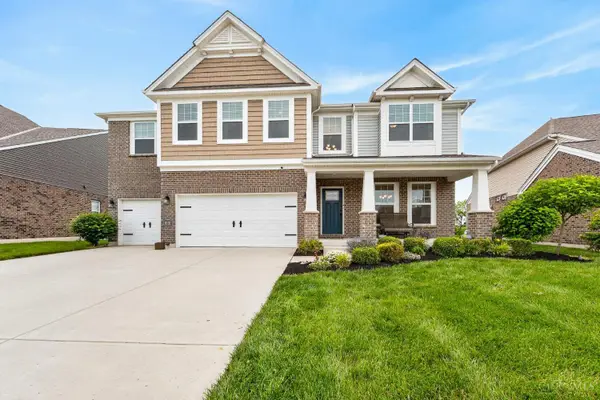 $869,900Active5 beds 5 baths3,498 sq. ft.
8101 Taffy Drive, West Chester, OH 45069
MLS# 1896949Listed by: EXP REALTY
- New
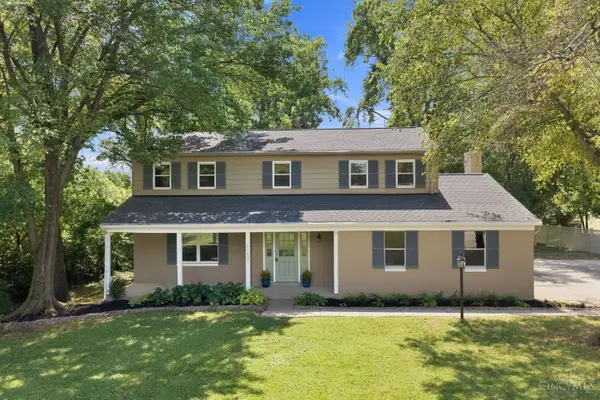 $399,000Active4 beds 3 baths2,500 sq. ft.
6683 Tylersville, West Chester, OH 45069
MLS# 1896950Listed by: EXP REALTY - New
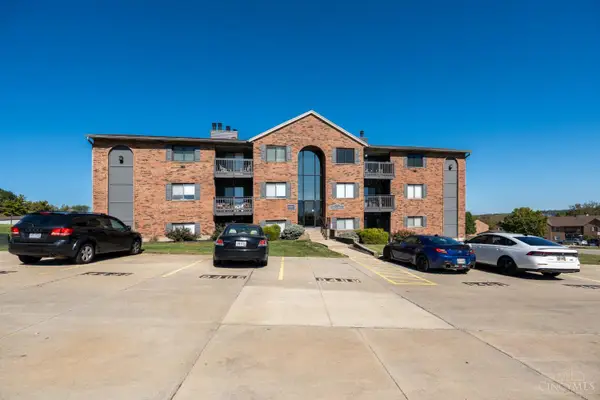 $174,000Active2 beds 2 baths1,010 sq. ft.
9489 Woodland Hills Drive, West Chester, OH 45011
MLS# 1896787Listed by: PLUM TREE REALTY - New
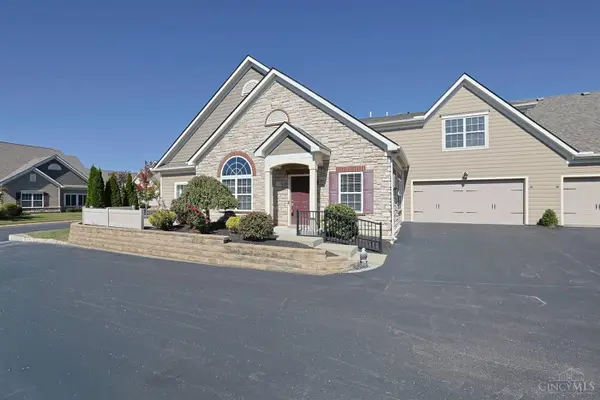 $525,000Active3 beds 3 baths2,215 sq. ft.
6770 Liberty Circle, Liberty Twp, OH 45069
MLS# 1896857Listed by: SIBCY CLINE, INC. 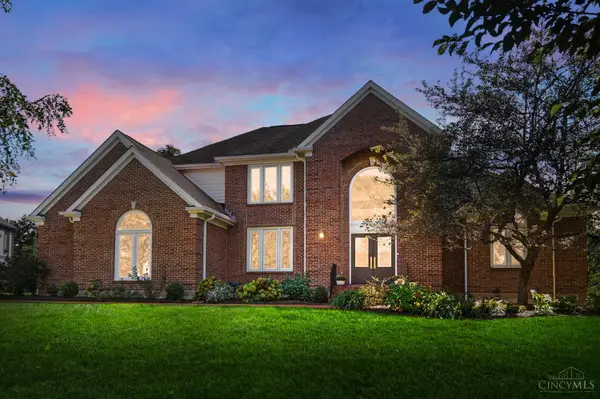 $890,000Pending4 beds 4 baths3,158 sq. ft.
7347 Charter Cup Lane, West Chester, OH 45069
MLS# 1896431Listed by: KELLER WILLIAMS ADVISORS- New
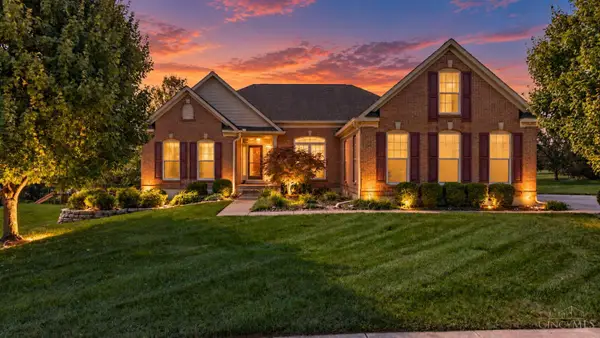 $615,000Active3 beds 4 baths3,545 sq. ft.
7943 Orchard Court, West Chester, OH 45069
MLS# 1896216Listed by: GLASSHOUSE REALTY GROUP - New
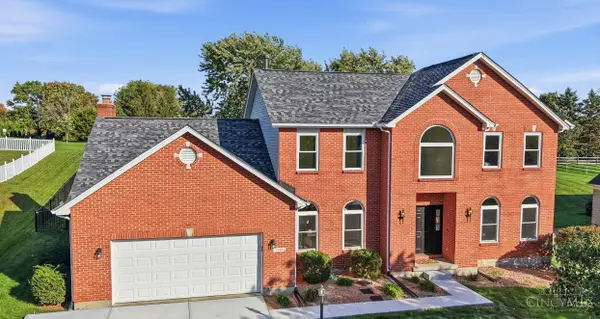 $579,900Active4 beds 4 baths4,694 sq. ft.
7588 Providence Woods Court, West Chester, OH 45069
MLS# 1895648Listed by: COLDWELL BANKER REALTY - New
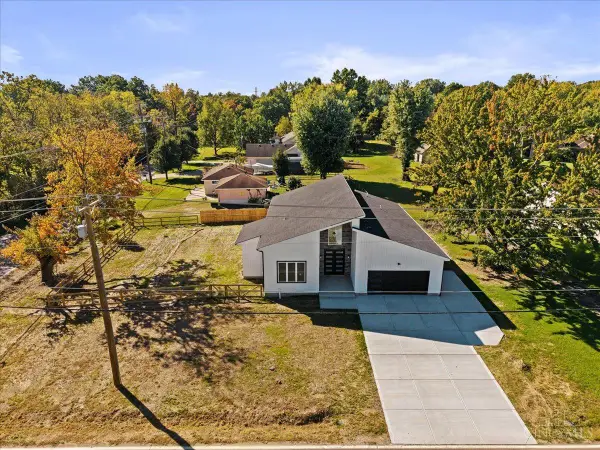 $719,999Active5 beds 4 baths3,300 sq. ft.
8391 Dimmick Road, West Chester, OH 45241
MLS# 1895902Listed by: RAGAN MCKINNEY REAL ESTATE - New
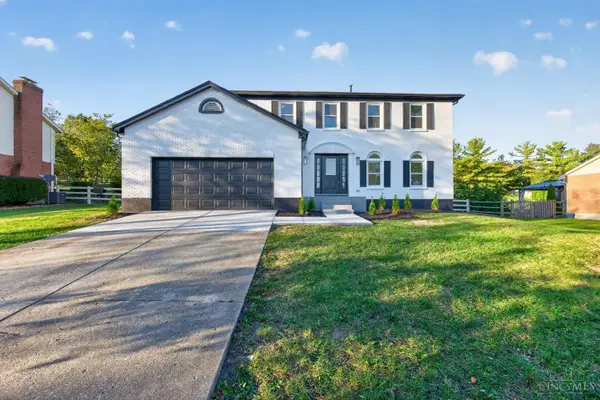 $499,999Active4 beds 4 baths2,400 sq. ft.
5696 Heron Drive, West Chester, OH 45069
MLS# 1896650Listed by: FORTUNE VINE REALTY - New
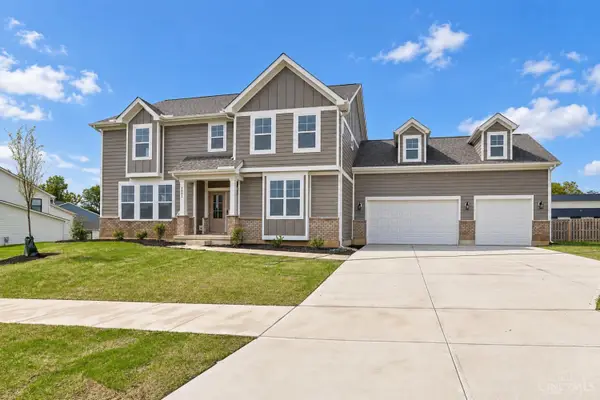 $649,900Active4 beds 3 baths
6802 Cork Drive, West Chester, OH 45069
MLS# 1896755Listed by: SIBCY CLINE, INC.


Protect your home and budget from life's surprises with an Assurant Home Warranty, backed by a partner that supports you through every step of homeownership. Explore Plans.
© 2023 - 2026 ERA Franchise Systems LLC. All rights reserved. ERA Franchise Systems LLC fully supports the principles of the Fair Housing Act and the Equal Opportunity Act. ERA, ERA Real Estate powered, and their respective logos are registered service marks of ERA Franchise Systems LLC. Each office is independently owned and operated.