
7687 Christine Avenue, West Chester, OH 45241
Local realty services provided by:ERA Real Solutions Realty
Listed by:
 Michael Vazquez(513) 874 - 7325ERA Real Solutions Realty
Office: era real solutions realty. llc.513-891-9300
MLS#:1898757
Source:OH_CINCY
Price summary
- Price:$429,900
- Price per sq. ft.:$174.4
About this home
Gorgeous, updated 3 bed, 4 bath home home with fin LL, approx 2465 finished sqft and sitting on nearly 1/2 acre lot in the heart of east west chester! Rear fenced yard with a 16x28 2story barn and a 14x20 single story barn! Remodeled eat-in kitchen with wood cabinets, granite counters, large island, LVP floors, and walkout to large partially covered deck! Owners suite with updated bath! Walkout finished LL with half bath and shower rough-in! Private fenced in yard with 2 large barns for all the tools and toys! Extra parking on oversized driveway! Gutter guards, 2x6 exterior 1st fl walls, solid wood trim throughout! Close to shops, dining, schools and hwys!
Contact an agent
Home facts
- Year built:2008
- Listing ID #:1898757
- Added:12 day(s) ago
- Updated:November 11, 2026 at 03:45 PM
Rooms and interior
- Bedrooms:3
- Total bathrooms:4
- Full bathrooms:2
- Half bathrooms:2
- Rooms Total:8
- Kitchen Description:Dishwasher, Eat-In, Garbage Disposal, Gourmet, Island, Marble/Granite/Slate, Microwave, Oven/Range, Pantry, Refrigerator, Walkout, Wood Cabinets
- Bedroom Description:Bath Adjoins, Walk-in Closet, Wood Floor
- Basement Description:Full, Vinyl Floor, Walkout
- Living area:2,465 sq. ft.
Heating and cooling
- Cooling:Central Air
- Heating:Forced Air, Gas
Structure and exterior
- Roof:Shingle
- Year built:2008
- Building area:2,465 sq. ft.
- Lot area:0.46 Acres
- Lot Features:Cleared
- Architectural Style:Traditional
- Construction Materials:Vinyl Siding
- Exterior Features:Covered, Deck
- Foundation Description:Poured
- Levels:2 Story
Utilities
- Water:Public
- Sewer:Public Sewer
Finances and disclosures
- Price:$429,900
- Price per sq. ft.:$174.4
Features and amenities
- Appliances:Dishwasher, Garbage Disposal, Microwave, Oven/Range, Refrigerator
- Amenities:Beam Ceiling, Multi Panel Doors, Natural Woodwork
Parking
- Parking description:Driveway, Off Street
- Garage:Yes
- Garage spaces:2
Information deemed reliable but not guaranteed. The data relating to real estate for sale on this web site comes in part from the Broker Reciprocity program of the Multiple Listing Service of Greater Cincinnati. Real estate listings held by brokerage firms other than ERA Real Solutions Realty are marked with the Broker Reciprocity™ logo (the small house as shown to the left) and detailed information about them includes the name of the listing brokers. 2026, MLS of Greater Cincinnati, Inc. All rights reserved. OH_CINCY Member Broker: Jeremy RabyNew listings near 7687 Christine Avenue
- Coming Soon
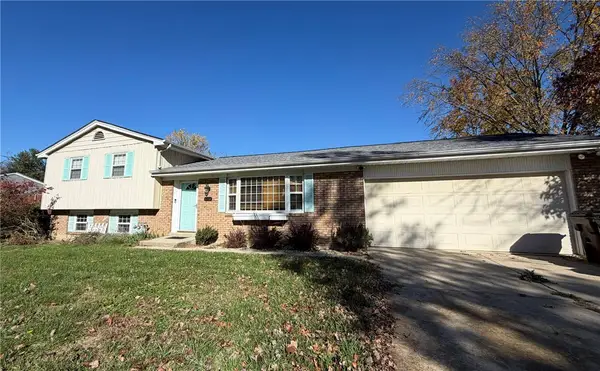 $384,500Coming Soon3 beds 2 baths1,810 sq. ft.
8268 Taffy Drive, West Chester, OH 45069
MLS# 972880Listed by: COMEY & SHEPHERD REALTORS - Coming SoonOpen Fri, 6 to 7pm
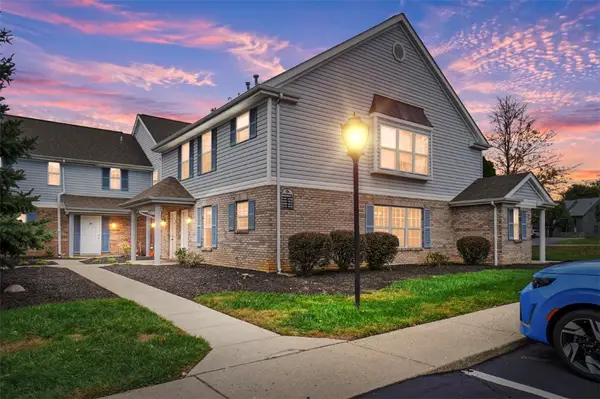 $190,000Coming Soon2 beds 1 baths1,250 sq. ft.
9703 Timberview Court, West Chester, OH 45241
MLS# 972828Listed by: COMEY & SHEPHERD REALTORS - New
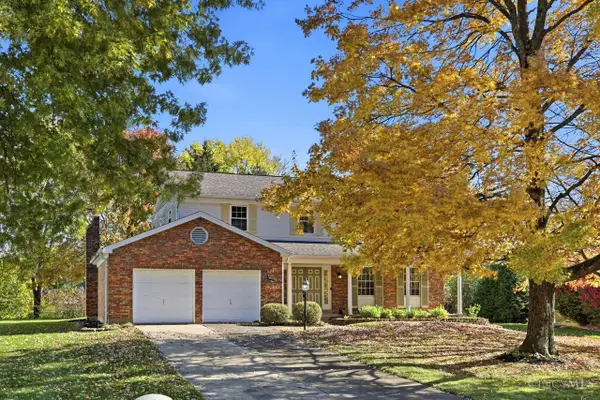 $329,900Active4 beds 3 baths2,386 sq. ft.
8206 Maddox Drive, West Chester, OH 45069
MLS# 1899894Listed by: COLDWELL BANKER REALTY - New
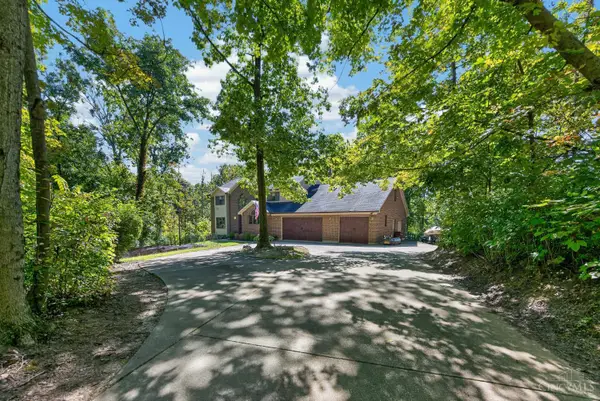 $645,000Active4 beds 3 baths3,380 sq. ft.
9749 Lupine Drive, West Chester, OH 45241
MLS# 1899567Listed by: EXP REALTY - New
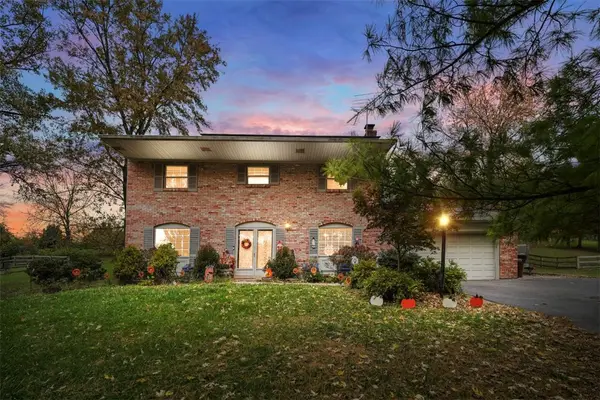 $410,000Active4 beds 4 baths1,800 sq. ft.
7314 Cherrywood Lane, West Chester, OH 45069
MLS# 972808Listed by: COMEY & SHEPHERD REALTORS 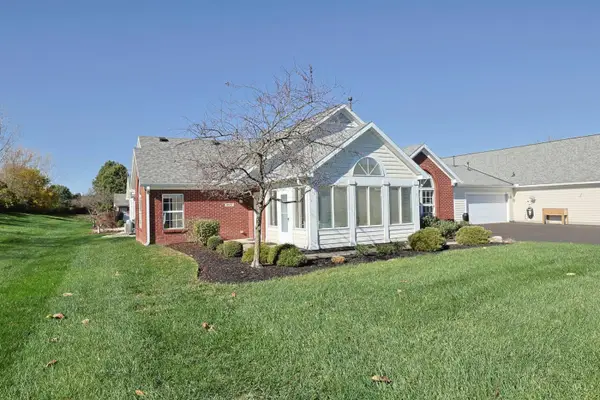 $300,000Pending2 beds 2 baths1,292 sq. ft.
4517 Spikerush Lane, West Chester, OH 45069
MLS# 1899533Listed by: SIBCY CLINE, INC.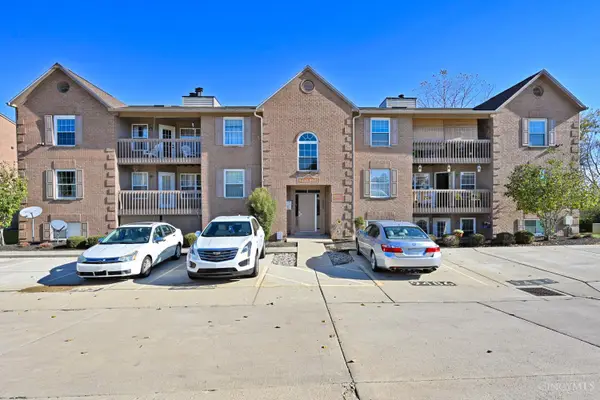 $175,000Pending2 beds 2 baths1,080 sq. ft.
9484 Crockett Pass, West Chester, OH 45011
MLS# 1899418Listed by: COMEY & SHEPHERD- New
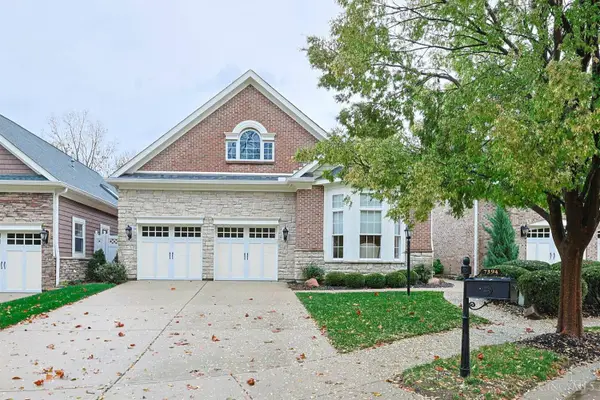 $810,000Active2 beds 3 baths2,688 sq. ft.
7394 Sea Pines Place, West Chester, OH 45069
MLS# 1899425Listed by: SIBCY CLINE, INC. - New
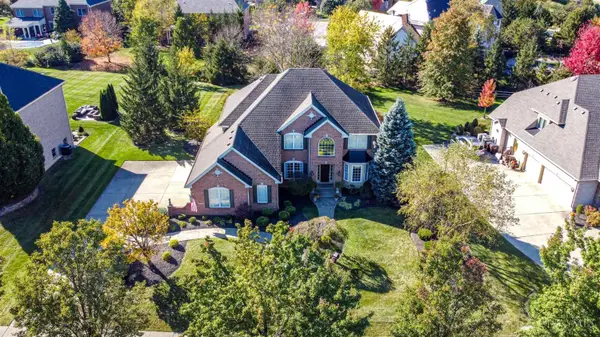 $850,000Active4 beds 4 baths3,384 sq. ft.
7229 Londondale Drive, West Chester, OH 45069
MLS# 1899314Listed by: EXP REALTY - New
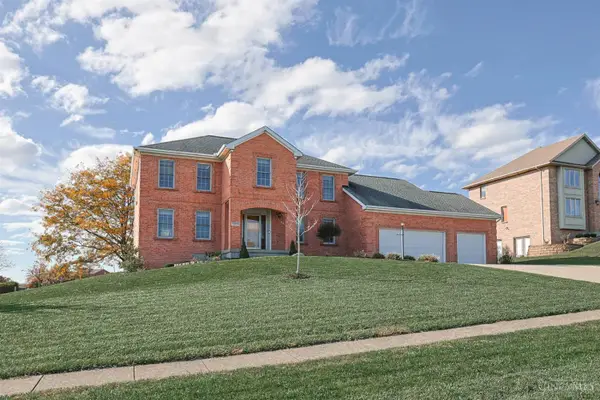 $570,000Active4 beds 4 baths3,503 sq. ft.
7569 Walnut Creek Drive, West Chester, OH 45069
MLS# 1899329Listed by: SIBCY CLINE, INC.


Protect your home and budget from life's surprises with an Assurant Home Warranty, backed by a partner that supports you through every step of homeownership. Explore Plans.
© 2023 - 2026 ERA Franchise Systems LLC. All rights reserved. ERA Franchise Systems LLC fully supports the principles of the Fair Housing Act and the Equal Opportunity Act. ERA, ERA Real Estate powered, and their respective logos are registered service marks of ERA Franchise Systems LLC. Each office is independently owned and operated.