
8009 Bennington Drive, West Chester, OH 45241
Local realty services provided by:ERA Petkus Weiss
Listed by: peter j duffy
Office: comey & shepherd realtors
MLS#:966256
Source:OH_DABR
Price summary
- Price:$1,100,000
- Price per sq. ft.:$289.17
- Monthly HOA dues:$6.67
About this home
The home you've been waiting for has arrived. A Kensington-built ranch that delivers a level of craftsmanship you won't find in a typical new build. Set on a spacious half-acre in West Chester, the generous lot leaves real room between you and the neighbors, while out back a covered deck with hot tub opens to a private, wooded tree line and secluded backyard. Inside, natural light fills a striking great room with fireplace that flows to a showpiece kitchen: an oversized island, marble counters, Bosch stainless appliances. The main level offers a serene primary suite with a spa bath, a second bedroom, a private study, an impressive laundry room. The finished walkout lower level lives like a second home, expansive entertaining space, a wine room, a wet bar rough-in, two more bedrooms, full baths, all opening to a covered patio with the woods beyond. Over 3,800 square feet of finished living space; 4 bedrooms, 3.5 baths, a 3-car garage, quality in every detail. One-level living. Come see the difference quality makes....
Contact an agent
Home facts
- Year built:2018
- Subdivision & Development:Brenner Woods Sub Sec 8
- Listing ID #:966256
- Added:57 day(s) ago
- Updated:October 10, 2026 at 03:32 PM
Rooms and interior
- Bedrooms:4
- Total bathrooms:4
- Full bathrooms:3
- Half bathrooms:1
- Rooms Total:11
- Kitchen Description:Cooktop, Dishwasher, Microwave, Refrigerator
- Basement:Yes
- Basement Description:Finished, Full
- Living area:3,804 sq. ft.
Heating and cooling
- Central air:Yes
Structure and exterior
- Year built:2018
- Building area:3,804 sq. ft.
- Lot area:0.55 Acres
- Construction Materials:Brick, Stone
- Exterior Features:Deck
- Levels:1 Story
Finances and disclosures
- Price:$1,100,000
- Price per sq. ft.:$289.17
Features and amenities
- Laundry features:Dryer, Washer
Parking
- Garage:Yes
- Garage spaces:3
New listings near 8009 Bennington Drive
- New
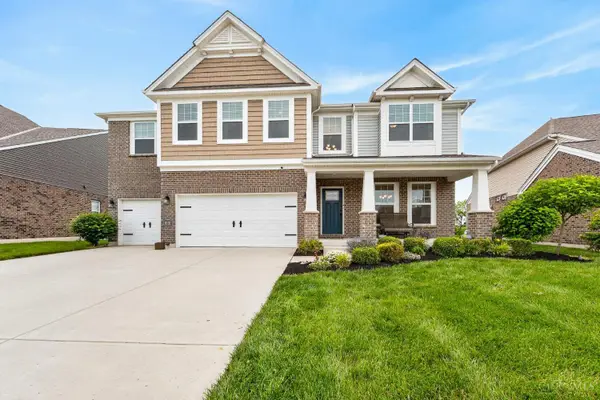 $869,900Active5 beds 5 baths3,498 sq. ft.
8101 Taffy Drive, West Chester, OH 45069
MLS# 1896949Listed by: EXP REALTY
- New
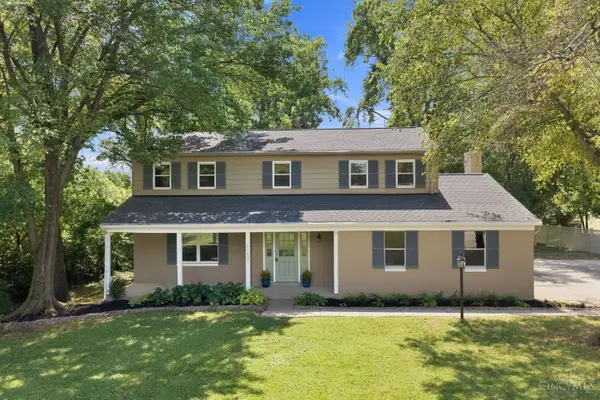 $399,000Active4 beds 3 baths2,500 sq. ft.
6683 Tylersville, West Chester, OH 45069
MLS# 1896950Listed by: EXP REALTY - New
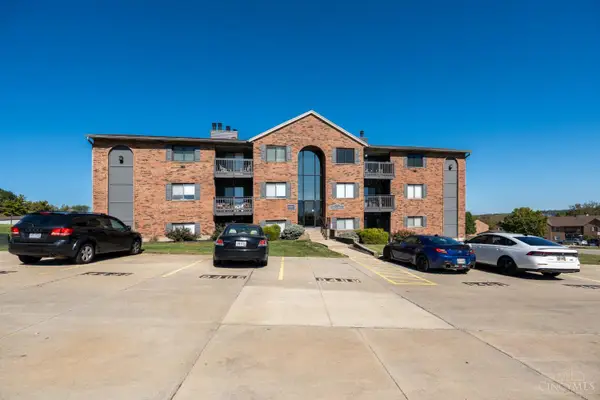 $174,000Active2 beds 2 baths1,010 sq. ft.
9489 Woodland Hills Drive, West Chester, OH 45011
MLS# 1896787Listed by: PLUM TREE REALTY - New
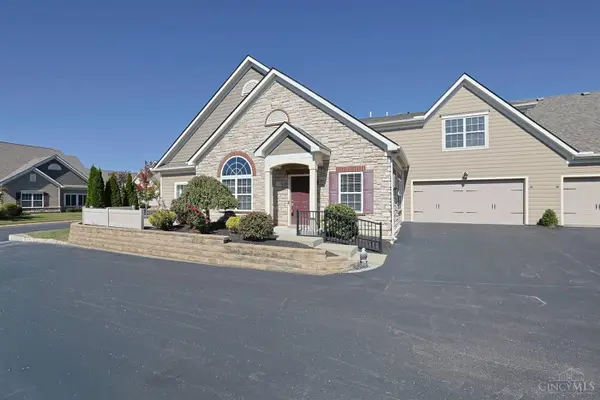 $525,000Active3 beds 3 baths2,215 sq. ft.
6770 Liberty Circle, Liberty Twp, OH 45069
MLS# 1896857Listed by: SIBCY CLINE, INC. 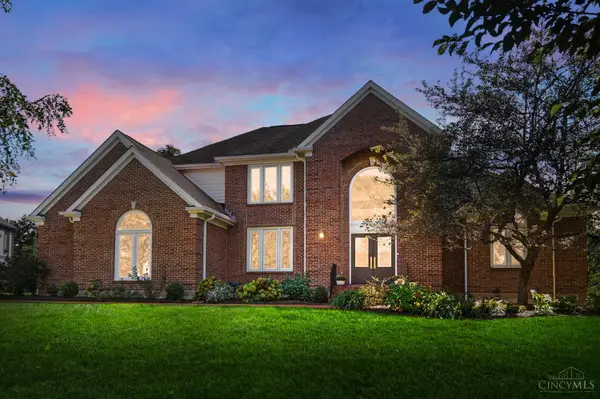 $890,000Pending4 beds 4 baths3,158 sq. ft.
7347 Charter Cup Lane, West Chester, OH 45069
MLS# 1896431Listed by: KELLER WILLIAMS ADVISORS- New
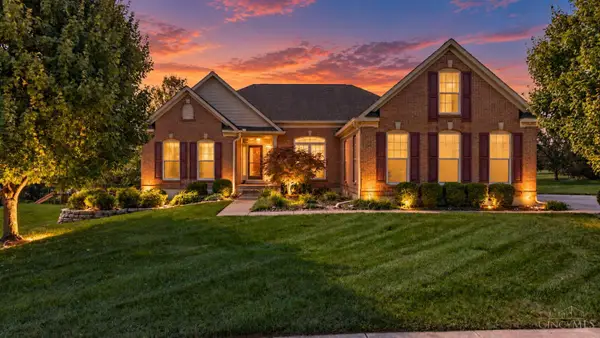 $615,000Active3 beds 4 baths3,545 sq. ft.
7943 Orchard Court, West Chester, OH 45069
MLS# 1896216Listed by: GLASSHOUSE REALTY GROUP - New
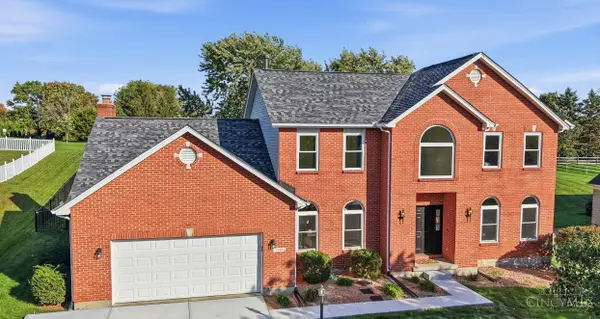 $579,900Active4 beds 4 baths4,694 sq. ft.
7588 Providence Woods Court, West Chester, OH 45069
MLS# 1895648Listed by: COLDWELL BANKER REALTY - New
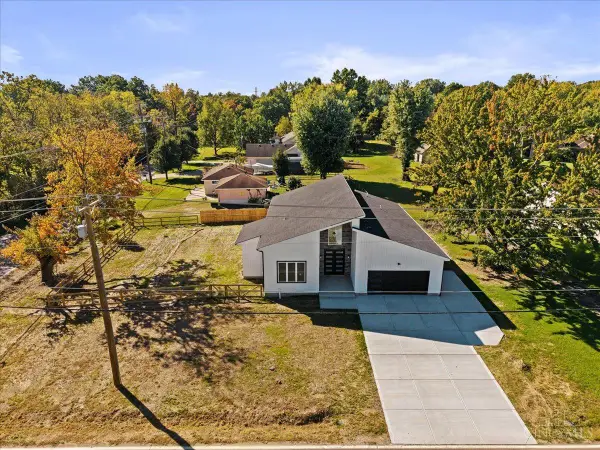 $719,999Active5 beds 4 baths3,300 sq. ft.
8391 Dimmick Road, West Chester, OH 45241
MLS# 1895902Listed by: RAGAN MCKINNEY REAL ESTATE - New
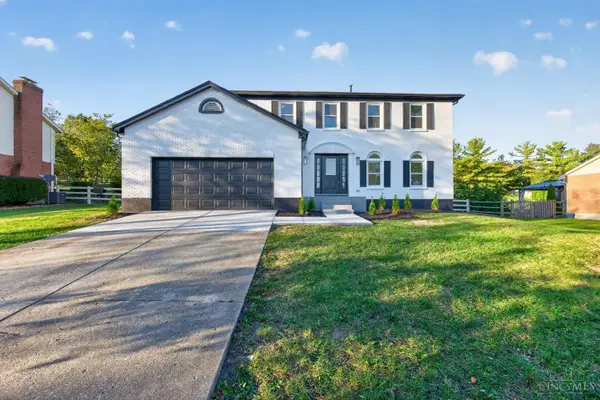 $499,999Active4 beds 4 baths2,400 sq. ft.
5696 Heron Drive, West Chester, OH 45069
MLS# 1896650Listed by: FORTUNE VINE REALTY - New
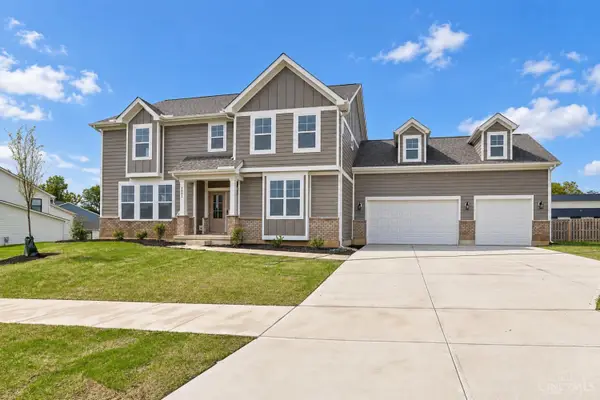 $649,900Active4 beds 3 baths
6802 Cork Drive, West Chester, OH 45069
MLS# 1896755Listed by: SIBCY CLINE, INC.


Protect your home and budget from life's surprises with an Assurant Home Warranty, backed by a partner that supports you through every step of homeownership. Explore Plans.
© 2023 - 2026 ERA Franchise Systems LLC. All rights reserved. ERA Franchise Systems LLC fully supports the principles of the Fair Housing Act and the Equal Opportunity Act. ERA, ERA Real Estate powered, and their respective logos are registered service marks of ERA Franchise Systems LLC. Each office is independently owned and operated.