
8349 Grinn Drive, West Chester, OH 45069
Local realty services provided by:ERA Real Solutions Realty
8349 Grinn Drive,West Chester, OH 45069
$285,000
- 3 Beds
- 2 Baths
- 2,030 sq. ft.
- Single family
- Pending
Listed by: james pitzer
Office: coldwell banker realty513-777-7900
MLS#:1880126
Source:OH_CINCY
Price summary
- Price:$285,000
- Price per sq. ft.:$140.39
About this home
Perfect location right across the street from Hy-Crest Swim Club! Spacious quad-level in need of a full renovation. This home features hardwood floors, soaring cathedral ceiling and an open floorplan. The first floor has a great room, dining room & kitchen. The upper level has 3 bedrooms & 2 full baths. The lower level has huge family room w/ wood stove (inoperable) and bar area w/ beverage fridge & dishwasher plus a walkout. The basement features a laundry room and a study/4th bedroom. Enjoy the beautiful 1/2 acre lot with paver patio and fire pit. This home is sold 100% AS-IS with great future potential! New HVAC, 2024. No HOA!
Contact an agent
Home facts
- Year built:1973
- Listing ID #:1880126
- Added:6 day(s) ago
- Updated:May 27, 2026 at 10:47 PM
Rooms and interior
- Bedrooms:3
- Total bathrooms:2
- Full bathrooms:2
- Rooms Total:8
- Dining Description:Chandelier, Wood Floor
- Kitchen Description:Dishwasher, Laminate Floor, Marble/Granite/Slate, Oven/Range, Refrigerator, Wine Cooler
- Bedroom Description:Bath Adjoins, Wood Floor
- Basement Description:Concrete Floor, Partial
- Living area:2,030 sq. ft.
Heating and cooling
- Cooling:Central Air
- Heating:Forced Air, Gas
Structure and exterior
- Roof:Shingle
- Year built:1973
- Building area:2,030 sq. ft.
- Lot area:0.5 Acres
- Architectural Style:Traditional
- Construction Materials:Aluminum Siding, Brick
- Exterior Features:Fire Pit, Patio
- Foundation Description:Block
- Levels:Quad-Level
Utilities
- Water:Public
- Sewer:Public Sewer
Finances and disclosures
- Price:$285,000
- Price per sq. ft.:$140.39
Features and amenities
- Appliances:Dishwasher, Dryer, Oven/Range, Refrigerator, Washer, Wine Cooler
- Laundry features:Dryer, Washer
- Amenities:Cathedral Ceiling, Multi Panel Doors
Parking
- Parking description:Driveway, Off Street
- Garage:Yes
- Garage spaces:2
 Information deemed reliable but not guaranteed. The data relating to real estate for sale on this web site comes in part from the Broker Reciprocity program of the Multiple Listing Service of Greater Cincinnati. Real estate listings held by brokerage firms other than ERA Real Solutions Realty are marked with the Broker Reciprocity™ logo (the small house as shown to the left) and detailed information about them includes the name of the listing brokers. 2026, MLS of Greater Cincinnati, Inc. All rights reserved.
New listings near 8349 Grinn Drive
- New
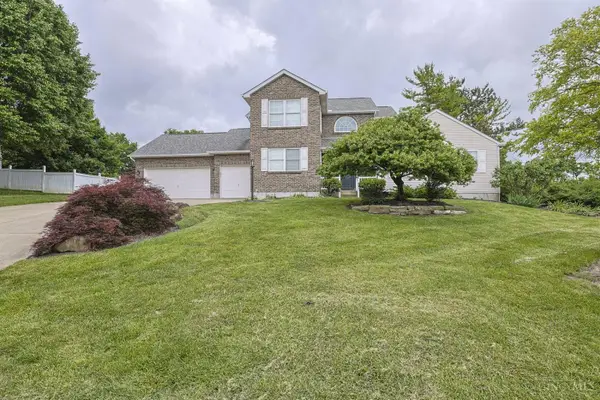 $539,000Active4 beds 4 baths3,249 sq. ft.
5651 Eagle Nest Court, West Chester, OH 45069
MLS# 1880851Listed by: SIBCY CLINE, INC. - New
 $185,000Active2 beds 2 baths1,144 sq. ft.
7550 Shawnee Lane #143, West Chester, OH 45069
MLS# 1880642Listed by: PIVOT REALTY GROUP, LLC - New
 $619,000Active4 beds 4 baths3,842 sq. ft.
7945 Woodglen Drive, West Chester, OH 45069
MLS# 1880732Listed by: BERKSHIRE HATHAWAY HOMESERVICE - New
 $450,000Active4 beds 3 baths2,611 sq. ft.
8026 Quail Meadow Lane, West Chester, OH 45069
MLS# 1880491Listed by: TRANSACTION ALLIANCE LLC - New
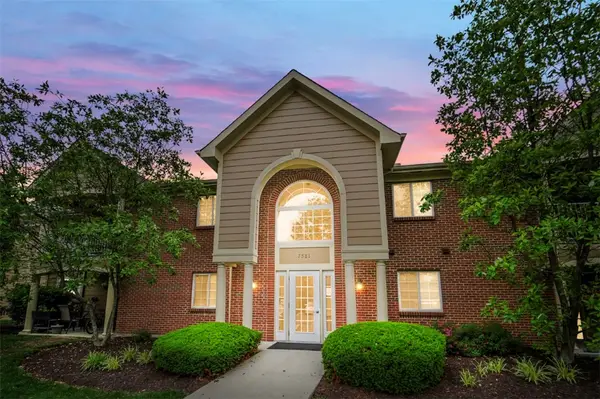 $269,900Active2 beds 2 baths1,012 sq. ft.
7331 Chatham Court #B, West Chester, OH 45069
MLS# 960042Listed by: COMEY & SHEPHERD REALTORS - New
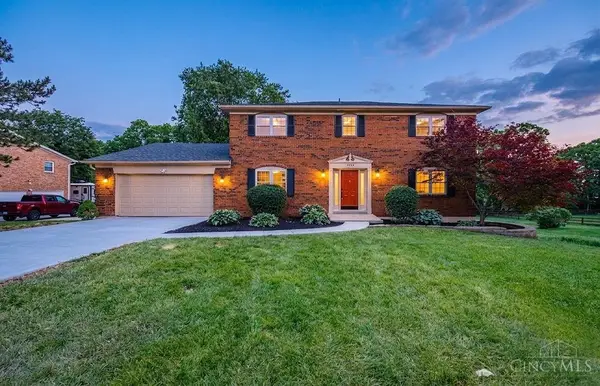 $519,900Active5 beds 4 baths2,526 sq. ft.
7764 Rolling Meadows Drive, West Chester, OH 45069
MLS# 1880501Listed by: EMERALD HOME ADVISORS LLC - New
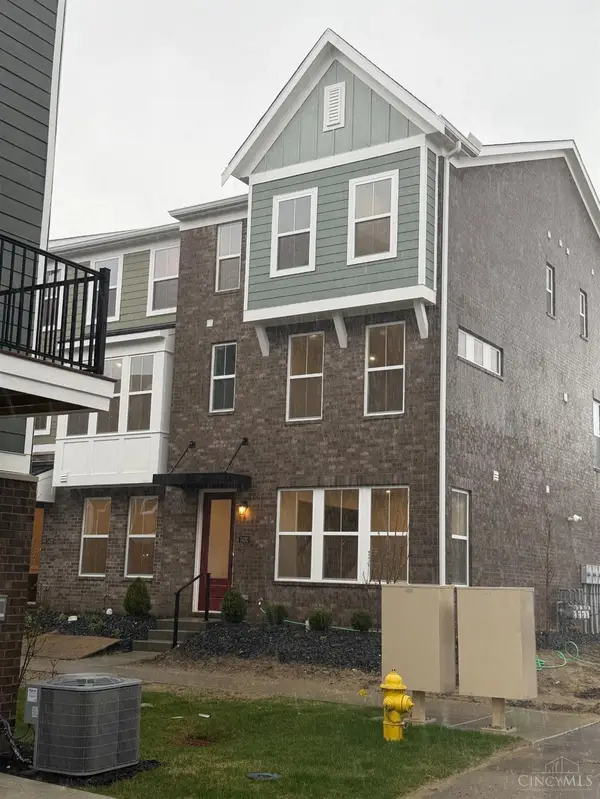 $565,900Active3 beds 4 baths2,275 sq. ft.
7430 Wetherington Lane, West Chester, OH 45069
MLS# 1880460Listed by: OHIO PROPERTY GROUP, LLC - New
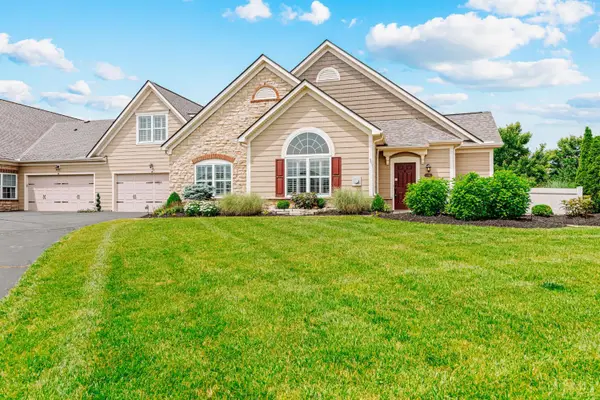 $489,900Active3 beds 3 baths1,953 sq. ft.
7151 Liberty Grand Drive, Liberty Twp, OH 45069
MLS# 1880375Listed by: TREO REALTORS - New
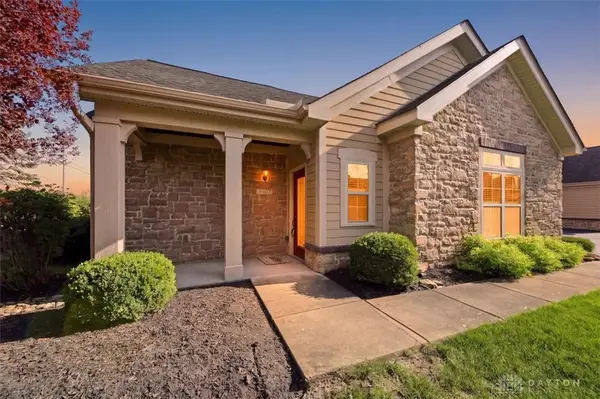 $435,000Active2 beds 2 baths1,334 sq. ft.
9107 Park Place Circle, West Chester, OH 45069
MLS# 959754Listed by: COMEY & SHEPHERD REALTORS


Protect your home and budget from life's surprises with an Assurant Home Warranty, backed by a partner that supports you through every step of homeownership. Explore Plans.
© 2023 - 2026 ERA Franchise Systems LLC. All rights reserved. ERA Franchise Systems LLC fully supports the principles of the Fair Housing Act and the Equal Opportunity Act. ERA, ERA Real Estate powered, and their respective logos are registered service marks of ERA Franchise Systems LLC. Each office is independently owned and operated.