
7550 Shawnee Lane #143, West Chester, OH 45069
Local realty services provided by:ERA Martin & Associates
7550 Shawnee Lane #143,West Chester, OH 45069
$179,900
- 2 Beds
- 2 Baths
- 1,144 sq. ft.
- Condominium
- Pending
Listed by: michael harmon
Office: pivot realty group, llc.513-288-3828
MLS#:1880642
Source:OH_CINCY
Price summary
- Price:$179,900
- Price per sq. ft.:$157.26
- Monthly HOA dues:$260
About this home
For those seeking relaxed living in a peaceful, convenient location, here it is! This 2 bed, 2 bath condominium has been well maintained and is seeking its new owner(s). Many great features including: updated primary bath including a new shower, new washer, dryer, oven/range, microwave and dishwasher, a walk-in closet in the primary bedroom along with a large closet in the 2nd bedroom, and a walkout patio on the ground level which provides a beautifully landscaped spot to relax right outside of your unit. Community features a pool and clubhouse which is well maintained and great for social gatherings. Located in a convenient location, and priced to sell quickly. Hurry and check this one out while it's available! All measurements are approximate. Buyer and/or buyer's agent to verify all information. There is a current cap on rentals. Unit must be owner occupied.
Contact an agent
Home facts
- Year built:1996
- Listing ID #:1880642
- Added:44 day(s) ago
- Updated:July 11, 2026 at 09:52 AM
Rooms and interior
- Bedrooms:2
- Total bathrooms:2
- Full bathrooms:2
- Rooms Total:5
- Dining Description:Chandelier, Laminate Floor
- Kitchen Description:Dishwasher, Electric Cooktop, Garbage Disposal, Laminate Floor, Microwave, Oven/Range, Refrigerator, Solid Surface Ctr, Wood Cabinets
- Bedroom Description:Bath Adjoins, Walk-in Closet, Wall-to-Wall Carpet, Window Treatment
- Living area:1,144 sq. ft.
Heating and cooling
- Cooling:Ceiling Fans, Central Air
- Heating:Electric, Forced Air
Structure and exterior
- Roof:Shingle
- Year built:1996
- Building area:1,144 sq. ft.
- Lot area:0.01 Acres
- Architectural Style:Traditional
- Construction Materials:Aluminum Siding, Brick, Vinyl Siding
- Exterior Features:Patio
- Foundation Description:Poured
- Levels:1 Story
Utilities
- Water:Public
- Sewer:Public Sewer
Finances and disclosures
- Price:$179,900
- Price per sq. ft.:$157.26
Features and amenities
- Appliances:Dishwasher, Dryer, Electric Cooktop, Garbage Disposal, Microwave, Oven/Range, Refrigerator, Washer
- Laundry features:Dryer, Washer
Parking
- Parking description:1 Assigned
 Information deemed reliable but not guaranteed. The data relating to real estate for sale on this web site comes in part from the Broker Reciprocity program of the Multiple Listing Service of Greater Cincinnati. Real estate listings held by brokerage firms other than ERA Martin & Associates are marked with the Broker Reciprocity™ logo (the small house as shown to the left) and detailed information about them includes the name of the listing brokers. 2026, MLS of Greater Cincinnati, Inc. All rights reserved.
New listings near 7550 Shawnee Lane #143
- New
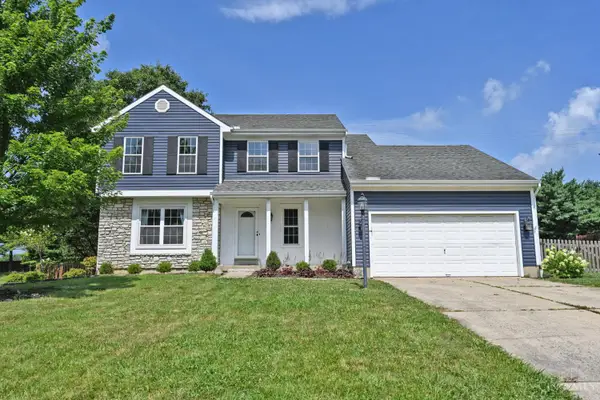 $415,000Active4 beds 3 baths2,517 sq. ft.
4851 Brantford Court, West Chester, OH 45069
MLS# 1886358Listed by: COMEY & SHEPHERD - New
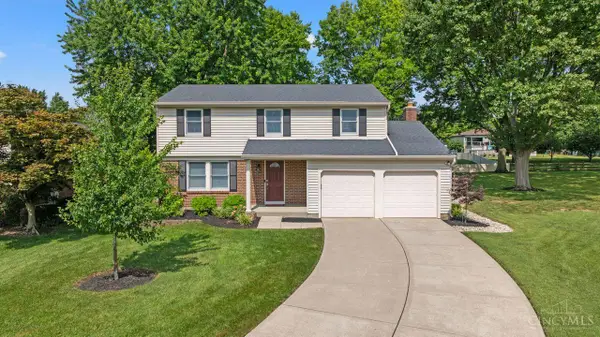 $449,000Active4 beds 3 baths1,940 sq. ft.
7862 Quail Hollow Court, West Chester, OH 45069
MLS# 1886390Listed by: COLDWELL BANKER REALTY - New
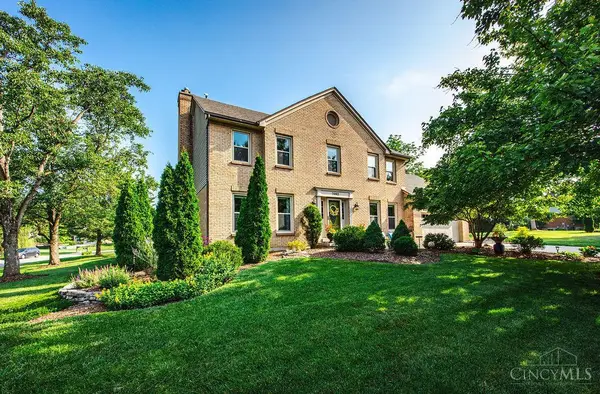 $525,000Active4 beds 4 baths3,115 sq. ft.
7062 Gregory Creek Lane, West Chester, OH 45069
MLS# 1886023Listed by: CENTURY 21 THACKER & ASSOC. - New
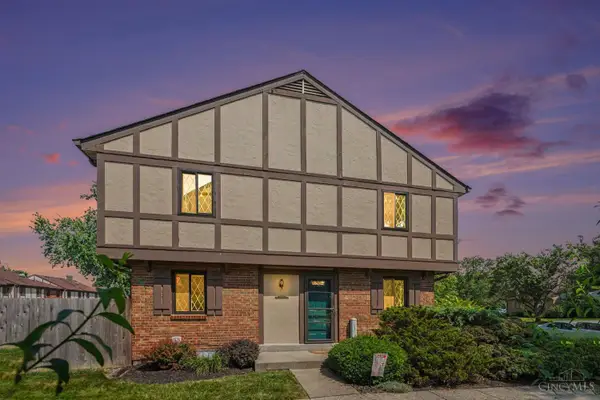 $185,000Active3 beds 3 baths1,517 sq. ft.
7492 Knights Knoll Court #192, West Chester, OH 45069
MLS# 1885766Listed by: KELLER WILLIAMS SEVEN HILLS RE - New
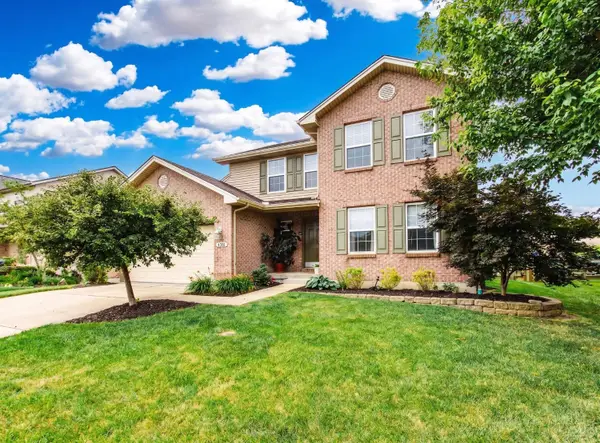 $480,000Active4 beds 4 baths2,562 sq. ft.
4381 Lighthouse Lane, West Chester, OH 45069
MLS# 1886279Listed by: PLUM TREE REALTY - New
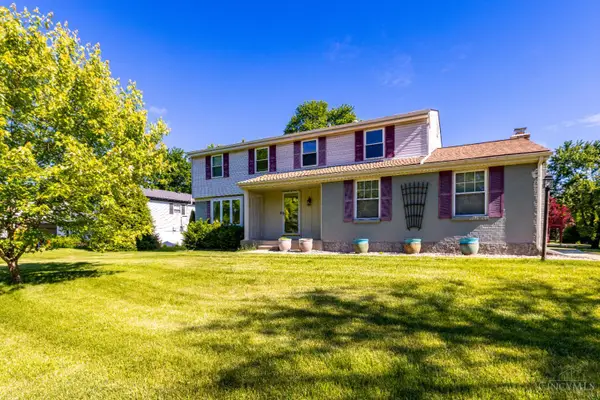 $440,000Active4 beds 3 baths2,072 sq. ft.
8147 Woodward Drive, West Chester, OH 45069
MLS# 1886165Listed by: REDFIN CORPORATION - New
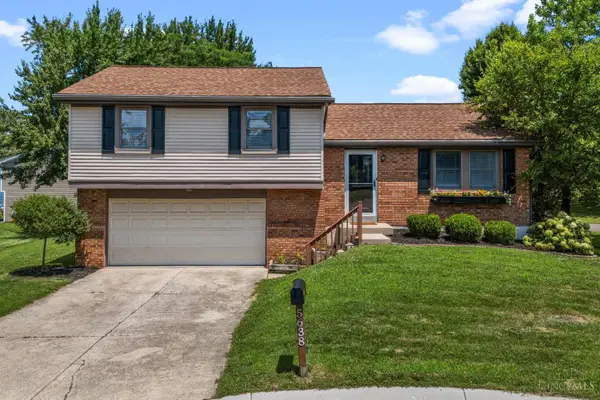 $335,000Active3 beds 3 baths1,809 sq. ft.
5638 Finchnest Way, West Chester, OH 45069
MLS# 1886233Listed by: KELLER WILLIAMS COMMUNITY PART - New
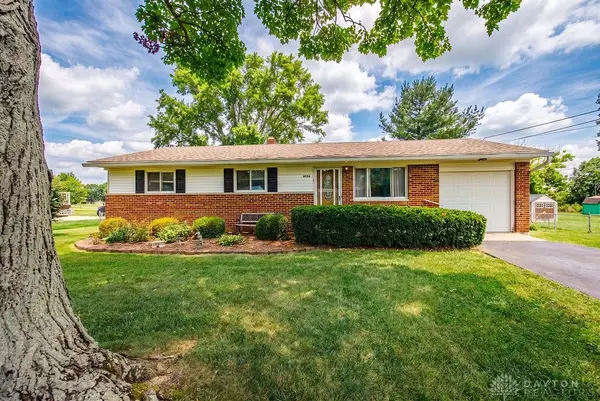 $249,000Active3 beds 1 baths1,000 sq. ft.
8036 Laray Drive, West Chester, OH 45069
MLS# 963820Listed by: RE/MAX UNITED ASSOCIATES - New
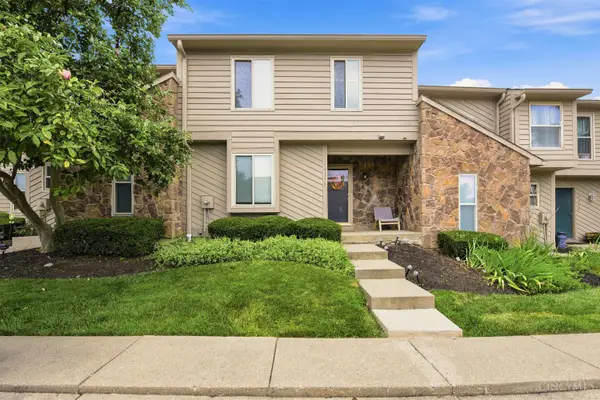 $227,000Active3 beds 3 baths1,574 sq. ft.
4944 Columbia Circle, West Chester, OH 45011
MLS# 1885642Listed by: COLDWELL BANKER REALTY - New
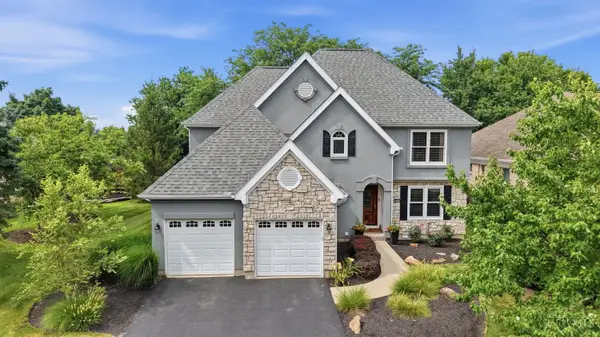 $735,000Active3 beds 4 baths3,452 sq. ft.
7160 Eagles Wing Drive, West Chester, OH 45069
MLS# 1885708Listed by: KELLER WILLIAMS ADVISORS


Protect your home and budget from life's surprises with an Assurant Home Warranty, backed by a partner that supports you through every step of homeownership. Explore Plans.
© 2023 - 2026 ERA Franchise Systems LLC. All rights reserved. ERA Franchise Systems LLC fully supports the principles of the Fair Housing Act and the Equal Opportunity Act. ERA, ERA Real Estate powered, and their respective logos are registered service marks of ERA Franchise Systems LLC. Each office is independently owned and operated.