
8975 Amy Marie Drive, West Chester, OH 45069
Local realty services provided by:ERA Petkus Weiss
Upcoming open houses
- Sat, Nov 2101:00 pm - 03:00 pm
- Sun, Nov 2201:30 pm - 03:00 pm
Listed by: kathleen kramer
Office: sibcy cline inc.
MLS#:973545
Source:OH_DABR
Price summary
- Price:$775,000
- Price per sq. ft.:$233.15
About this home
Beautiful custom-built full-brick ranch situated on .842 acres at the end of a quiet cul-de-sac! Timeless curb appeal features quoin corners, brick-to-grade construction, covered front porch with wood-beamed arched ceiling, and elegant leaded-glass entry. Inside, enjoy 9' ceilings, gorgeous hardwood floors, abundant natural light, decorative lighting, fluted openings, and a living room with built-ins and see-through gas fireplace. Spacious kitchen offers 42 white cabinetry, granite countertops, gas cooktop, built-in appliances, and access to a 17' x 10' composite deck. Luxurious primary suite features gas fireplace, recessed ceiling, spa-like bath with tiled walk-in shower, dual vanities, and a generous closet. French-door study could serve as 4th bedroom. Oversized 3-car garage with epoxy floors. Walk-out lower level offers 3,324 SF of unfinished space, daylight windows, and a roughed-in half bath endless possibilities! Beautiful rear yard and exceptional privacy!
Contact an agent
Home facts
- Year built:2002
- Subdivision & Development:Highland Acres
- Listing ID #:973545
- Added:1 day(s) ago
- Updated:November 20, 2026 at 05:13 PM
Rooms and interior
- Bedrooms:3
- Total bathrooms:4
- Full bathrooms:2
- Half bathrooms:2
- Rooms Total:8
- Kitchen Description:Cooktop, Dishwasher, Microwave, Refrigerator
- Basement:Yes
- Basement Description:Full, Unfinished
- Living area:3,324 sq. ft.
Heating and cooling
- Central air:Yes
Structure and exterior
- Year built:2002
- Building area:3,324 sq. ft.
- Lot area:0.84 Acres
- Construction Materials:Brick
- Exterior Features:Deck, Patio
- Levels:1 Story
Finances and disclosures
- Price:$775,000
- Price per sq. ft.:$233.15
Features and amenities
- Laundry features:Dryer, Washer
Parking
- Garage:Yes
- Garage spaces:3
New listings near 8975 Amy Marie Drive
- New
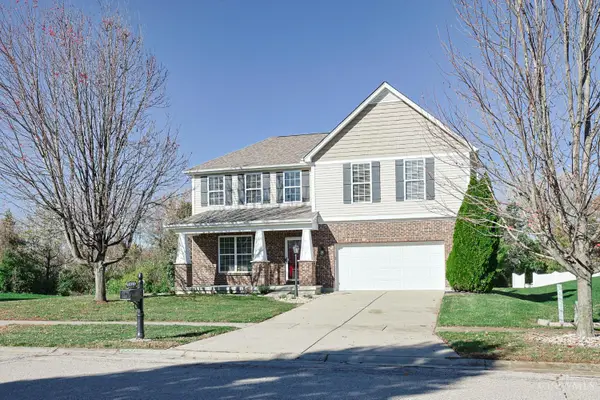 $539,000Active4 beds 4 baths2,901 sq. ft.
7953 Spring Garden Court, West Chester, OH 45069
MLS# 1900826Listed by: SIBCY CLINE, INC.
- New
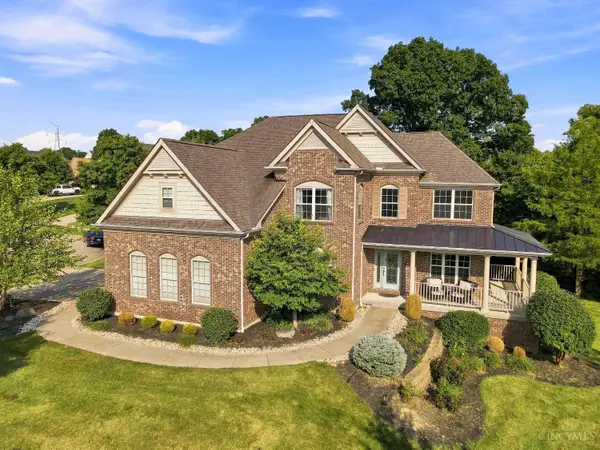 $749,900Active4 beds 4 baths4,720 sq. ft.
5793 Ferdinand Drive, West Chester, OH 45069
MLS# 1900821Listed by: EXP REALTY - New
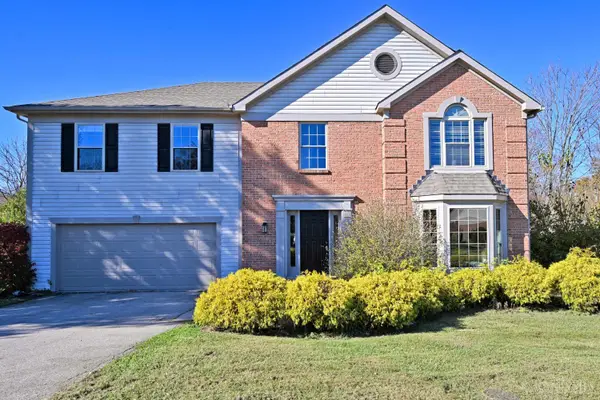 $499,900Active4 beds 4 baths3,534 sq. ft.
6490 Glen Arbor Drive, West Chester, OH 45069
MLS# 1900776Listed by: COMEY & SHEPHERD - New
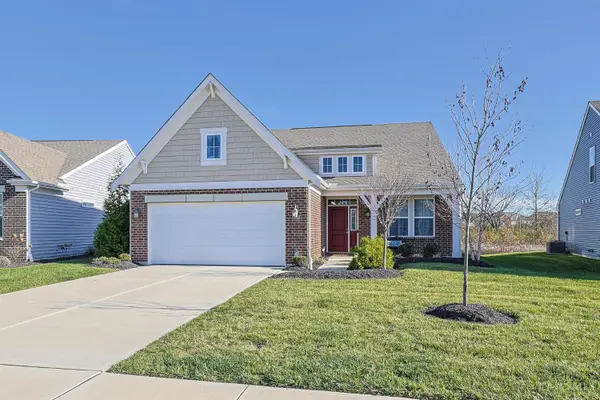 $569,900Active3 beds 3 baths2,223 sq. ft.
8260 Button Bush Place, West Chester, OH 45069
MLS# 1900761Listed by: SIBCY CLINE INC. - New
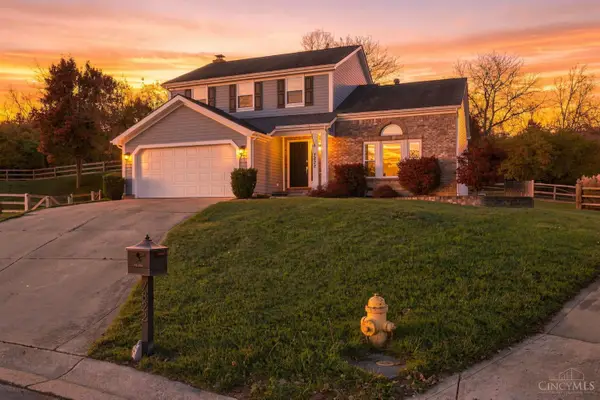 $419,900Active3 beds 3 baths
7822 Willow Run Court, West Chester, OH 45069
MLS# 1900561Listed by: PLUM TREE REALTY - New
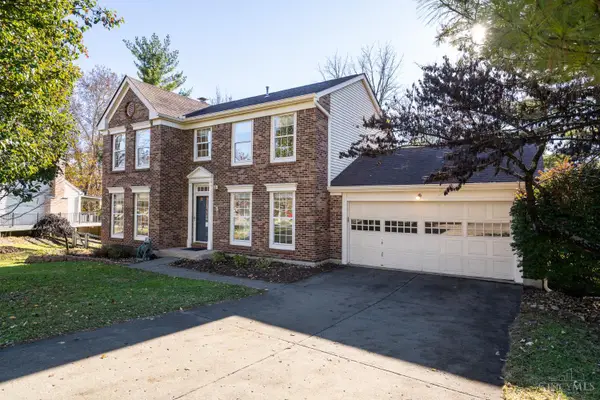 $375,000Active3 beds 4 baths2,309 sq. ft.
6772 Absaroka Court, West Chester, OH 45069
MLS# 1900415Listed by: EXP REALTY 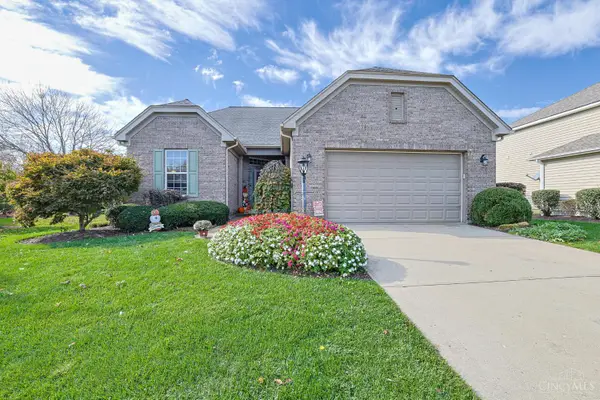 $575,000Pending3 beds 3 baths3,234 sq. ft.
8229 Jeannes Creek Lane, West Chester, OH 45069
MLS# 1900635Listed by: SIBCY CLINE, INC.- New
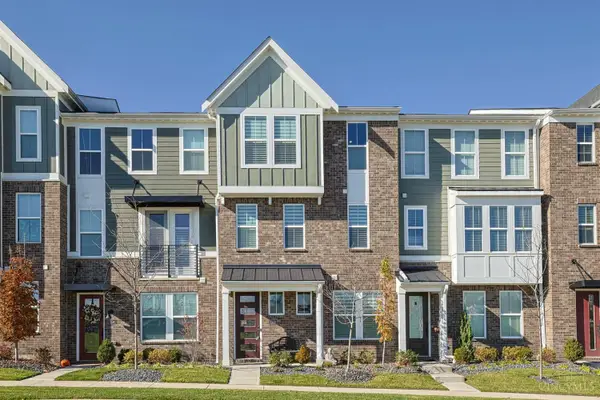 $525,000Active2 beds 4 baths2,284 sq. ft.
7228 Otley Drive, West Chester, OH 45069
MLS# 1900610Listed by: SIBCY CLINE, INC. 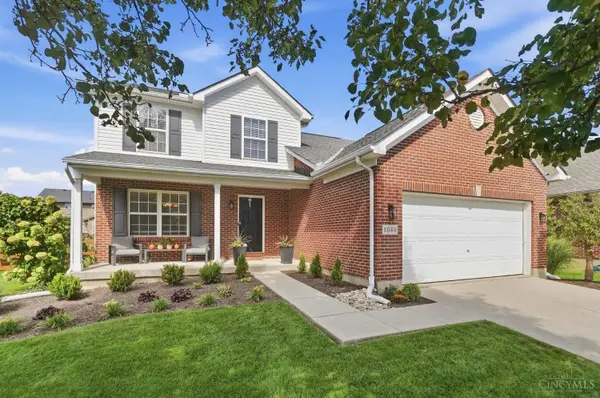 Listed by ERA$430,000Pending4 beds 3 baths2,613 sq. ft.
8044 Seabury Court, West Chester, OH 45069
MLS# 1900498Listed by: ERA REAL SOLUTIONS REALTY, LLC


Protect your home and budget from life's surprises with an Assurant Home Warranty, backed by a partner that supports you through every step of homeownership. Explore Plans.
© 2023 - 2026 ERA Franchise Systems LLC. All rights reserved. ERA Franchise Systems LLC fully supports the principles of the Fair Housing Act and the Equal Opportunity Act. ERA, ERA Real Estate powered, and their respective logos are registered service marks of ERA Franchise Systems LLC. Each office is independently owned and operated.