
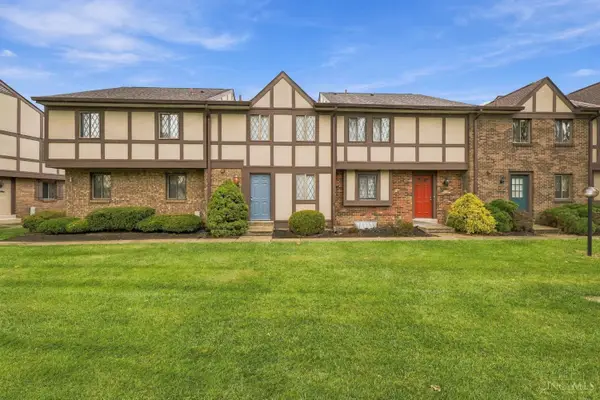
7228 Otley Drive, West Chester, OH 45069
Local realty services provided by:ERA Martin & Associates
7228 Otley Drive,West Chester, OH 45069
$525,000
- 2 Beds
- 4 Baths
- 2,284 sq. ft.
- Condominium
- Active
Listed by: tiffany allen-zeuch
Office: sibcy cline, inc.513-777-8100
MLS#:1900610
Source:OH_CINCY
Price summary
- Price:$525,000
- Price per sq. ft.:$229.86
- Monthly HOA dues:$30
About this home
Gorgeous, upgraded townhome in the desirable Towns of Wetherington! Beautiful hardwood floors span all three levels, complemented by plantation shutters throughout. The first floor welcomes you with a spacious foyer, versatile study/exercise/flex room and full bath, offering the potential for a third bedroom or additional living space. The second floor boasts a chef's kitchen featuring an oversized island, gas cooktop and open-concept design flowing seamlessly into the dining room and great room. Step outside onto the balcony to enjoy the outdoors! The third floor features a spacious primary suite, second bedroom and convenient laundry room. Both bedroom closets feature custom organization systems by Closets by Design. All appliances, including washer and dryer, stay! Fantastic location just steps from Planet Fitness and restaurants, with Liberty Center's premier shopping, dining and entertainment just across the street. Move-in ready with upgrades throughout!
Contact an agent
Home facts
- Year built:2023
- Subdivision & Development:Towns of Wetherington
- Listing ID #:1900610
- Added:1 day(s) ago
- Updated:November 20, 2026 at 03:52 PM
Rooms and interior
- Bedrooms:2
- Total bathrooms:4
- Full bathrooms:3
- Half bathrooms:1
- Rooms Total:7
- Dining Description:Wood Floor
- Kitchen Description:Counter Bar, Dishwasher, Eat-In, Garbage Disposal, Gas Cooktop, Island, Microwave, Pantry, Quartz Counters, Refrigerator, Wood Cabinets, Wood Floor
- Bedroom Description:Bath Adjoins, Walk-in Closet, Wood Floor
- Basement Description:Partial, Walkout
- Living area:2,284 sq. ft.
Heating and cooling
- Cooling:Central Air
- Heating:Forced Air, Gas
Structure and exterior
- Roof:Shingle
- Year built:2023
- Building area:2,284 sq. ft.
- Lot area:0.03 Acres
- Architectural Style:Traditional
- Construction Materials:Brick, Wood Siding
- Exterior Features:Balcony
- Foundation Description:Slab
Utilities
- Water:Public
- Sewer:Public Sewer
Finances and disclosures
- Price:$525,000
- Price per sq. ft.:$229.86
Features and amenities
- Appliances:Dishwasher, Dryer, Garbage Disposal, Gas Cooktop, Microwave, Refrigerator, Washer
- Laundry features:Dryer, Washer
- Amenities:9Ft + Ceiling, Multi Panel Doors
Parking
- Parking description:Driveway
- Garage:Yes
- Garage spaces:2
 Information deemed reliable but not guaranteed. The data relating to real estate for sale on this web site comes in part from the Broker Reciprocity program of the Multiple Listing Service of Greater Cincinnati. Real estate listings held by brokerage firms other than ERA Martin & Associates are marked with the Broker Reciprocity™ logo (the small house as shown to the left) and detailed information about them includes the name of the listing brokers. 2026, MLS of Greater Cincinnati, Inc. All rights reserved.
New listings near 7228 Otley Drive
- New
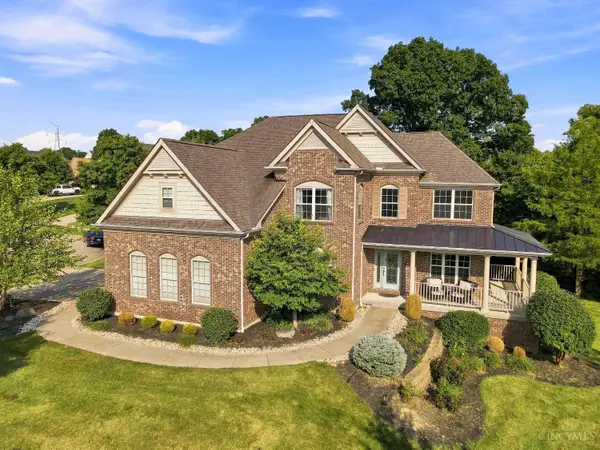 $749,900Active4 beds 4 baths4,720 sq. ft.
5793 Ferdinand Drive, West Chester, OH 45069
MLS# 1900821Listed by: EXP REALTY - New
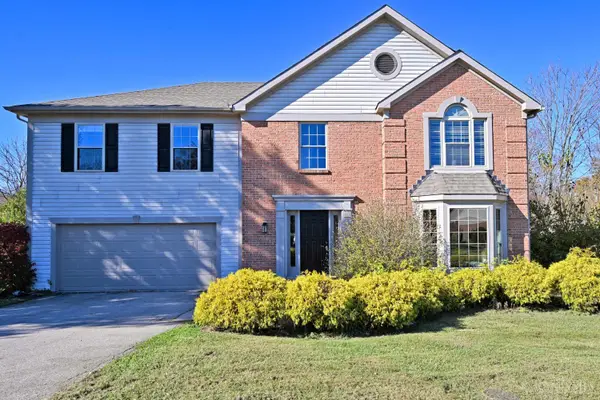 $499,900Active4 beds 4 baths3,534 sq. ft.
6490 Glen Arbor Drive, West Chester, OH 45069
MLS# 1900776Listed by: COMEY & SHEPHERD - New
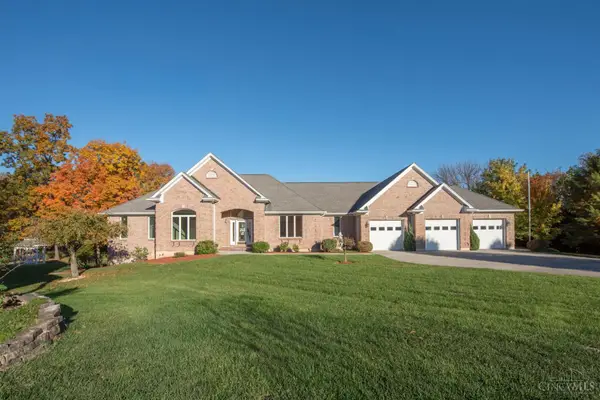 $775,000Active3 beds 3 baths3,324 sq. ft.
8975 Amy Marie Drive, West Chester, OH 45069
MLS# 1900707Listed by: SIBCY CLINE, INC. - New
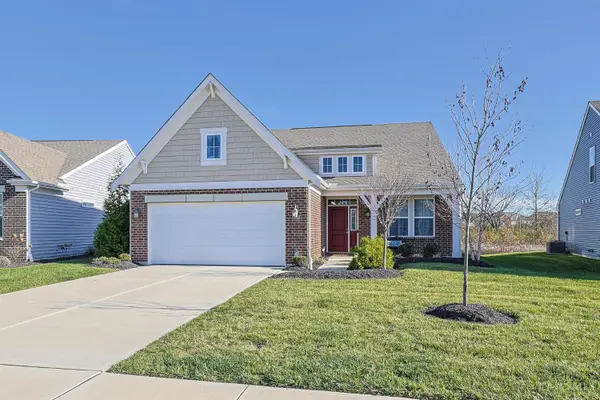 $569,900Active3 beds 3 baths2,223 sq. ft.
8260 Button Bush Place, West Chester, OH 45069
MLS# 1900761Listed by: SIBCY CLINE INC. - New
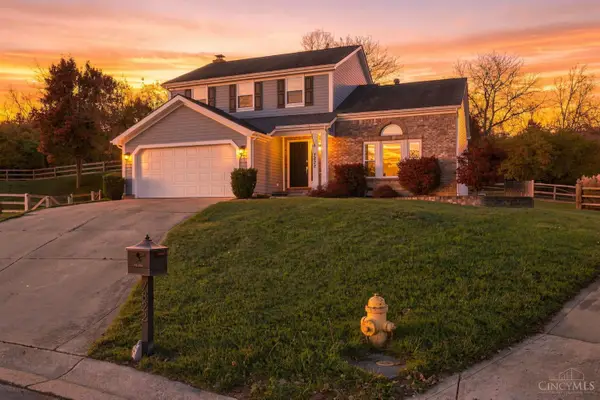 $419,900Active3 beds 3 baths
7822 Willow Run Court, West Chester, OH 45069
MLS# 1900561Listed by: PLUM TREE REALTY - New
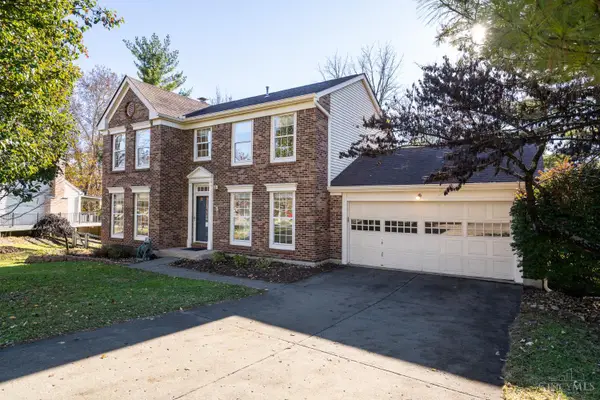 $375,000Active3 beds 4 baths2,309 sq. ft.
6772 Absaroka Court, West Chester, OH 45069
MLS# 1900415Listed by: EXP REALTY 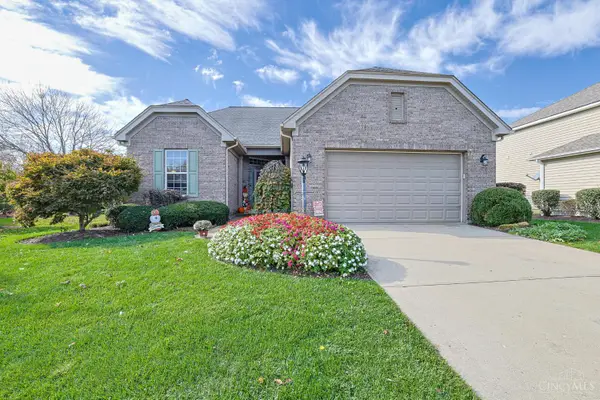 $575,000Pending3 beds 3 baths3,234 sq. ft.
8229 Jeannes Creek Lane, West Chester, OH 45069
MLS# 1900635Listed by: SIBCY CLINE, INC.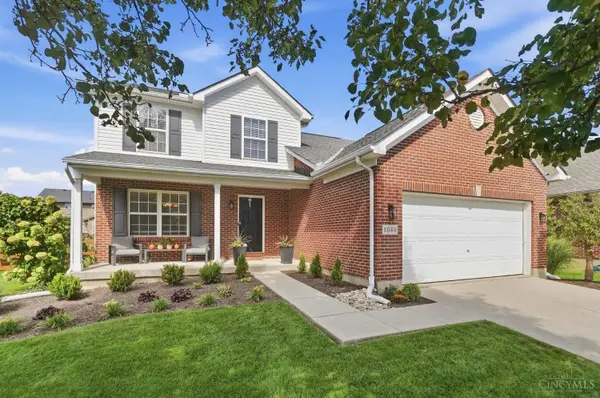 Listed by ERA$430,000Pending4 beds 3 baths2,613 sq. ft.
8044 Seabury Court, West Chester, OH 45069
MLS# 1900498Listed by: ERA REAL SOLUTIONS REALTY, LLC- New
 $209,900Active2 beds 2 baths1,116 sq. ft.
7453 Saxony Drive, West Chester, OH 45069
MLS# 1900452Listed by: KEYLINK REAL ESTATE LLC


Protect your home and budget from life's surprises with an Assurant Home Warranty, backed by a partner that supports you through every step of homeownership. Explore Plans.
© 2023 - 2026 ERA Franchise Systems LLC. All rights reserved. ERA Franchise Systems LLC fully supports the principles of the Fair Housing Act and the Equal Opportunity Act. ERA, ERA Real Estate powered, and their respective logos are registered service marks of ERA Franchise Systems LLC. Each office is independently owned and operated.