
9222 W Meadow Drive, West Chester, OH 45069
Local realty services provided by:ERA Petkus Weiss
Listed by: missy lawwill
Office: coldwell banker heritage
MLS#:973004
Source:OH_DABR
Price summary
- Price:$685,000
- Price per sq. ft.:$169.98
- Monthly HOA dues:$45.83
About this home
4 Bedrooms!! Gorgeous 4030 sq ft of living space! This stunning home offers an impressive combination of elegance, comfort and functionality. The gourmet kitchen is a show stopper, featuring beautiful cabinetry, gorgeous quartz countertops, an enormous walk-in pantry that is sure to impress. The spacious owner's suite provides a relaxing retreat, while the fully finished basement offers incredible living and entertaining space.
Contact an agent
Home facts
- Year built:2021
- Subdivision & Development:Westview Mdws Ph #1
- Listing ID #:973004
- Added:5 day(s) ago
- Updated:November 18, 2026 at 02:55 AM
Rooms and interior
- Bedrooms:4
- Total bathrooms:3
- Full bathrooms:3
- Rooms Total:8
- Basement:Yes
- Basement Description:Full
- Living area:4,030 sq. ft.
Heating and cooling
- Central air:Yes
Structure and exterior
- Year built:2021
- Building area:4,030 sq. ft.
- Lot area:0.25 Acres
- Construction Materials:Brick
- Levels:1 Story
Finances and disclosures
- Price:$685,000
- Price per sq. ft.:$169.98
Parking
- Garage:Yes
- Garage spaces:2
New listings near 9222 W Meadow Drive
- New
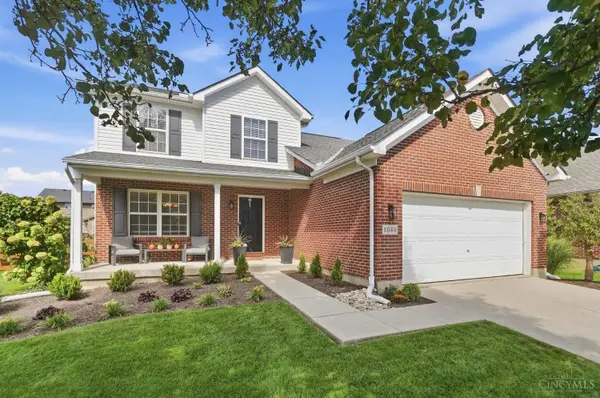 Listed by ERA$430,000Active4 beds 3 baths2,613 sq. ft.
8044 Seabury Court, West Chester, OH 45069
MLS# 1900498Listed by: ERA REAL SOLUTIONS REALTY, LLC
- New
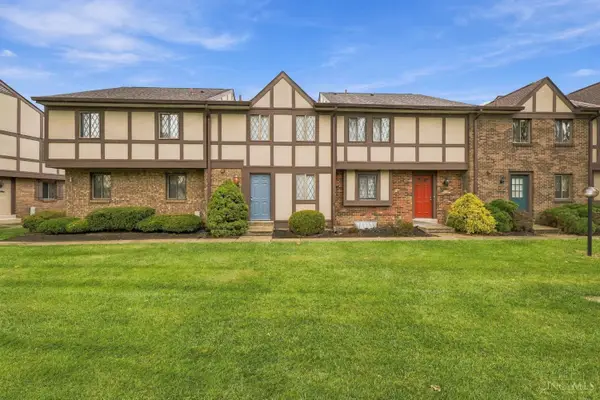 $209,900Active2 beds 2 baths1,116 sq. ft.
7453 Saxony Drive, West Chester, OH 45069
MLS# 1900452Listed by: KEYLINK REAL ESTATE LLC 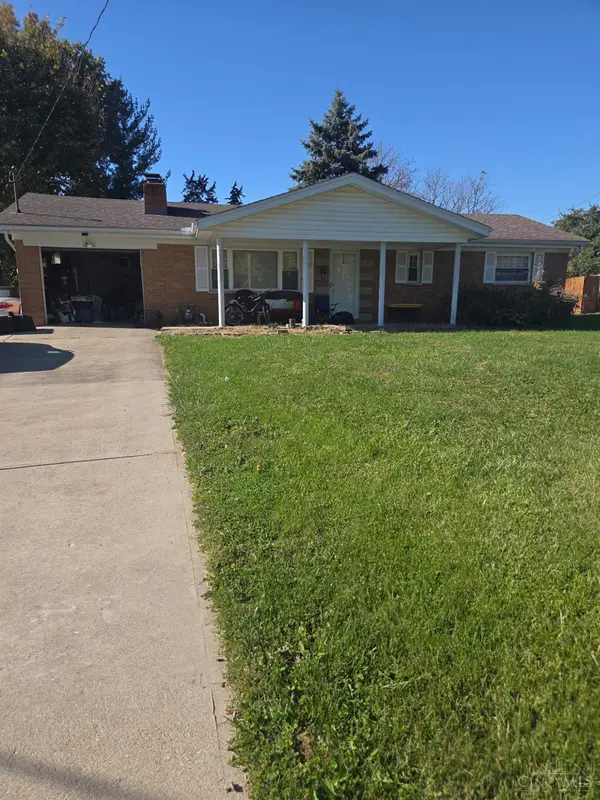 $174,900Pending1 beds 2 baths1,050 sq. ft.
7557 Cecelia Court, West Chester, OH 45241
MLS# 1900409Listed by: RE/MAX INCOMPASS- New
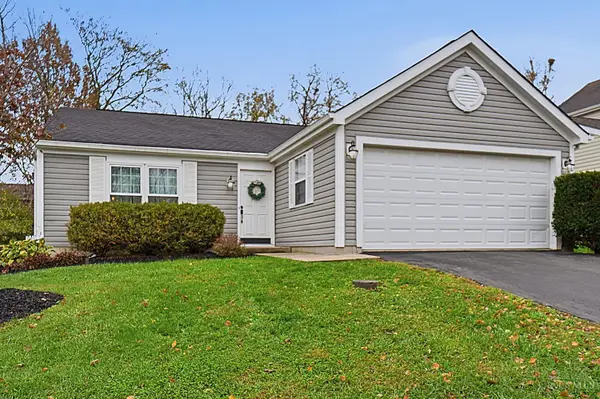 $320,000Active2 beds 2 baths1,173 sq. ft.
9689 Deer Track Road, West Chester, OH 45069
MLS# 1900397Listed by: COLDWELL BANKER HERITAGE - New
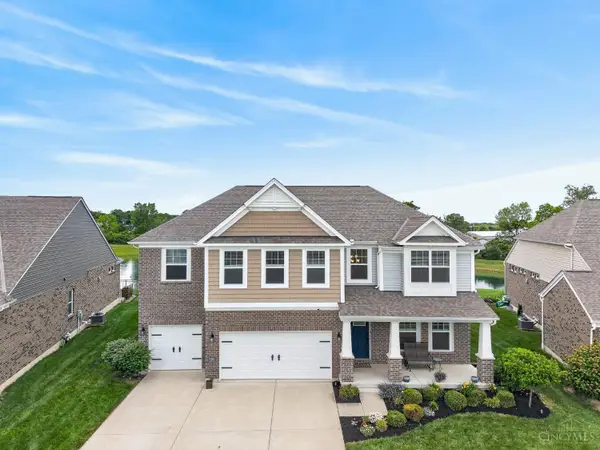 $865,000Active5 beds 5 baths3,498 sq. ft.
8101 Taffy Drive, West Chester, OH 45069
MLS# 1900391Listed by: EXP REALTY - New
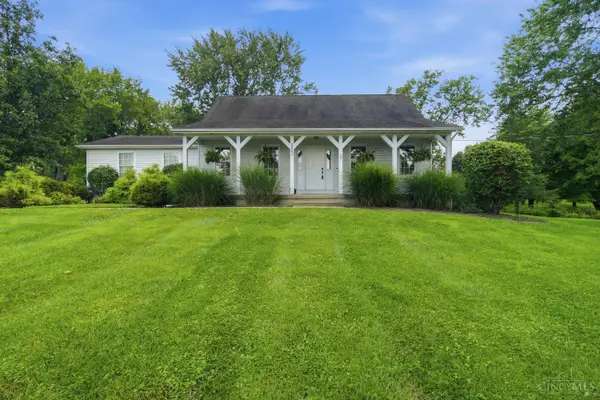 $449,900Active3 beds 2 baths2,046 sq. ft.
5883 Hamilton Mason Road, West Chester, OH 45011
MLS# 1900287Listed by: EXP REALTY - New
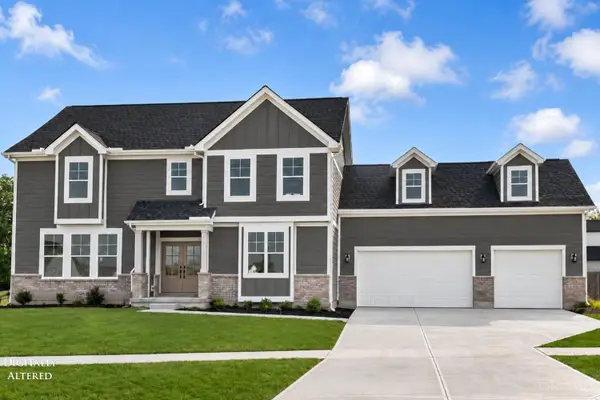 $649,800Active5 beds 3 baths2,884 sq. ft.
6802 Cork Drive, West Chester, OH 45069
MLS# 1900224Listed by: SIBCY CLINE, INC. - New
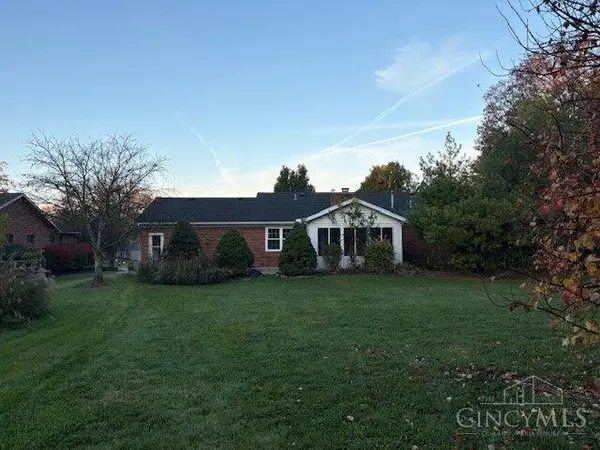 $399,000Active3 beds 2 baths1,690 sq. ft.
9508 Gregg Drive, West Chester, OH 45069
MLS# 1900279Listed by: BEYCOME BROKERAGE REALTY LLC - New
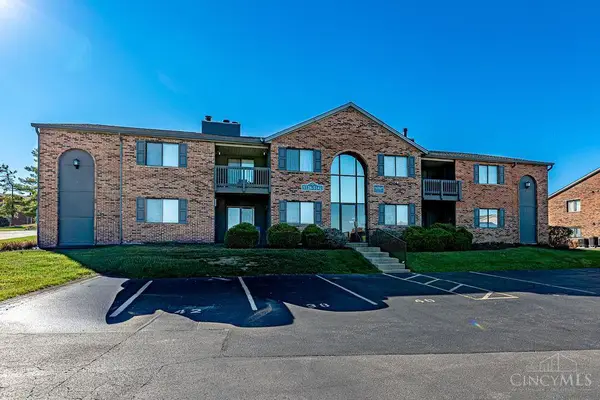 $179,000Active2 beds 2 baths1,008 sq. ft.
5132 Cassidy Pass Drive, West Chester, OH 45011
MLS# 1900197Listed by: HUFF REALTY - New
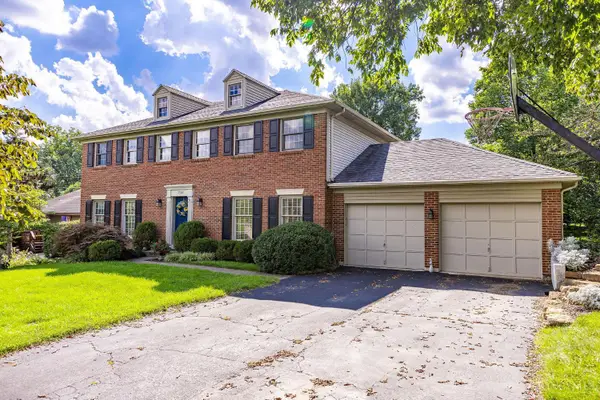 $450,000Active4 beds 3 baths2,464 sq. ft.
7307 Mallard Drive, West Chester, OH 45069
MLS# 1900208Listed by: COLDWELL BANKER REALTY


Protect your home and budget from life's surprises with an Assurant Home Warranty, backed by a partner that supports you through every step of homeownership. Explore Plans.
© 2023 - 2026 ERA Franchise Systems LLC. All rights reserved. ERA Franchise Systems LLC fully supports the principles of the Fair Housing Act and the Equal Opportunity Act. ERA, ERA Real Estate powered, and their respective logos are registered service marks of ERA Franchise Systems LLC. Each office is independently owned and operated.