
9580 Oleary Drive, West Chester, OH 45241
Local realty services provided by:ERA Real Solutions Realty
9580 Oleary Drive,West Chester, OH 45241
$289,900
- 3 Beds
- 2 Baths
- 1,288 sq. ft.
- Single family
- Pending
Listed by: sara limper, molly eynon
Office: coldwell banker realty513-321-9944
MLS#:1895036
Source:OH_CINCY
Price summary
- Price:$289,900
- Price per sq. ft.:$225.08
About this home
Nearly half an acre, an oversized 3-car garage, original hardwood floors, and room to grow, this well-maintained 3BR, 2BA brick ranch has so much to offer! The picturesque, flat rear yard provides plenty of space to relax, entertain, garden, or play and features a composite deck with gazebo and storage shed. Car enthusiasts, hobbyists, and tinkerers will love the impressive 3-car garage with abundant space for vehicles, tools, projects, and storage. Inside, original hardwood floors are waiting to be uncovered beneath the first-floor carpet. A large living room with wood-burning fireplace and spacious eat-in kitchen with oversized pantry and backyard walkout offer comfortable everyday living. Need more space? The lower level is already framed and ready to be transformed into additional living space, a rec room, home office, gym, or more. Lovingly maintained and full of potential, this solid home is ready for your updates, ideas, and personal style!
Contact an agent
Home facts
- Year built:1959
- Listing ID #:1895036
- Added:3 day(s) ago
- Updated:September 30, 2026 at 09:22 AM
Rooms and interior
- Bedrooms:3
- Total bathrooms:2
- Full bathrooms:2
- Rooms Total:6
- Dining Description:WW Carpet, Wood Floor
- Kitchen Description:Dishwasher, Garbage Disposal, Microwave, Oven/Range, Pantry, Refrigerator, Vinyl Floor, Walkout, Wood Cabinets
- Bedroom Description:Wall-to-Wall Carpet, Wood Floor
- Basement Description:Concrete Floor, Full, Glass Block Window, Unfinished
- Living area:1,288 sq. ft.
Heating and cooling
- Cooling:Central Air
- Heating:Forced Air, Gas
Structure and exterior
- Roof:Shingle
- Year built:1959
- Building area:1,288 sq. ft.
- Lot area:0.48 Acres
- Architectural Style:Ranch
- Construction Materials:Brick
- Exterior Features:Deck
- Foundation Description:Block
- Levels:1 Story
Utilities
- Water:Public
- Sewer:Public Sewer
Finances and disclosures
- Price:$289,900
- Price per sq. ft.:$225.08
Features and amenities
- Appliances:Dishwasher, Dryer, Garbage Disposal, Microwave, Oven/Range, Refrigerator, Washer
- Laundry features:Dryer, Washer
Parking
- Parking description:Driveway
- Garage:Yes
- Garage spaces:3
 Information deemed reliable but not guaranteed. The data relating to real estate for sale on this web site comes in part from the Broker Reciprocity program of the Multiple Listing Service of Greater Cincinnati. Real estate listings held by brokerage firms other than ERA Real Solutions Realty are marked with the Broker Reciprocity™ logo (the small house as shown to the left) and detailed information about them includes the name of the listing brokers. 2026, MLS of Greater Cincinnati, Inc. All rights reserved.
New listings near 9580 Oleary Drive
- New
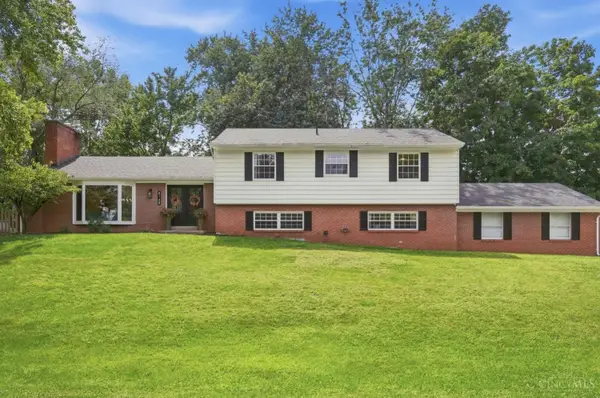 $450,000Active4 beds 3 baths2,611 sq. ft.
8148 Lake Shore Drive, West Chester, OH 45069
MLS# 1895483Listed by: COMEY & SHEPHERD - New
 $450,000Active4 beds 4 baths3,033 sq. ft.
7337 Quail Run Drive, West Chester, OH 45069
MLS# 1895582Listed by: COMEY & SHEPHERD - New
 $429,900Active3 beds 4 baths3,313 sq. ft.
8117 Tollbridge Court, West Chester, OH 45069
MLS# 1895824Listed by: NAVX REALTY, LLC - New
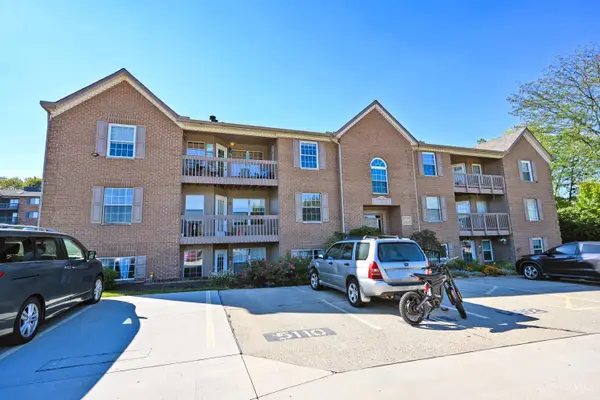 $175,000Active2 beds 2 baths1,080 sq. ft.
5106 Cody Pass Drive, West Chester, OH 45011
MLS# 1895699Listed by: COMEY & SHEPHERD - New
 $290,000Active3 beds 2 baths1,590 sq. ft.
8141 Lesourdsville West Chester Road, West Chester, OH 45069
MLS# 1895809Listed by: KELLER WILLIAMS ADVISORS - New
 $320,000Active3 beds 3 baths2,002 sq. ft.
9054 Revere Run, West Chester, OH 45069
MLS# 1895708Listed by: COMEY & SHEPHERD - New
 $565,000Active3 beds 3 baths2,627 sq. ft.
7493 Great Waters Lane, West Chester, OH 45069
MLS# 1894997Listed by: PLUM TREE REALTY - New
 $235,000Active2 beds 3 baths1,596 sq. ft.
9441 Colegate Way, West Chester, OH 45011
MLS# 1893414Listed by: EXP REALTY - New
 Listed by ERA$450,000Active4 beds 3 baths2,613 sq. ft.
8044 Seabury Court, West Chester, OH 45069
MLS# 1895178Listed by: ERA REAL SOLUTIONS REALTY, LLC


Protect your home and budget from life's surprises with an Assurant Home Warranty, backed by a partner that supports you through every step of homeownership. Explore Plans.
© 2023 - 2026 ERA Franchise Systems LLC. All rights reserved. ERA Franchise Systems LLC fully supports the principles of the Fair Housing Act and the Equal Opportunity Act. ERA, ERA Real Estate powered, and their respective logos are registered service marks of ERA Franchise Systems LLC. Each office is independently owned and operated.