
8044 Seabury Court, West Chester, OH 45069
Local realty services provided by:ERA Real Solutions Realty
Listed by:
 Beth Elekes(513) 443 - 2384ERA Real Solutions Realty
Office: era real solutions realty, llc.513-873-6116
MLS#:1895178
Source:OH_CINCY
Price summary
- Price:$450,000
- Price per sq. ft.:$172.22
- Monthly HOA dues:$32.67
About this home
Beautifully positioned on a quiet cul-de-sac in the desirable Villages of Providence, this home combines thoughtful updates with comfortable, versatile living. The living room features a fireplace, creating a warm focal point for relaxing evenings and gatherings. The finished basement expands the living space with a wet bar, offering the perfect setting for entertaining, movie nights, game days or a flexible second living area, while ample storage keeps everyday life organized. The kitchen has been thoughtfully updated including refinished cabinetry, new hardware, a stylish backsplash and quartz countertops. Modern conveniences are built in throughout, including a smart thermostat, Hue smart lighting in the basement and hallways, keyless keypad entry at both the front door and garage, and a Level 2 EV charger in the garage. Enjoy the best of West Chester with convenient access to shopping and dining along Tylersville Road, Voice of America MetroPark and and Liberty Center.
Contact an agent
Home facts
- Year built:2005
- Subdivision & Development:Villages of Providence
- Listing ID #:1895178
- Added:3 day(s) ago
- Updated:October 01, 2026 at 03:01 PM
Rooms and interior
- Bedrooms:4
- Total bathrooms:3
- Full bathrooms:2
- Half bathrooms:1
- Rooms Total:11
- Dining Description:Chair Rail, Chandelier, Wood Floor
- Kitchen Description:Dishwasher, Garbage Disposal, Island, Microwave, Oven/Range, Pantry, Quartz Counters, Refrigerator, Wine Cooler, Wood Cabinets, Wood Floor
- Bedroom Description:Bath Adjoins, Vaulted Ceiling, Walk-in Closet, Wall-to-Wall Carpet
- Basement Description:Finished, Full, Wall-to-Wall Carpet
- Living area:2,613 sq. ft.
Heating and cooling
- Cooling:Central Air
- Heating:Forced Air, Gas
Structure and exterior
- Roof:Shingle
- Year built:2005
- Building area:2,613 sq. ft.
- Lot area:0.22 Acres
- Architectural Style:Traditional
- Construction Materials:Brick, Vinyl Siding
- Exterior Features:Cul de sac, Fire Pit, Patio, Porch
- Foundation Description:Poured
- Levels:2 Story
Utilities
- Water:Public
- Sewer:Public Sewer
Finances and disclosures
- Price:$450,000
- Price per sq. ft.:$172.22
Features and amenities
- Appliances:Dishwasher, Dryer, Garbage Disposal, Microwave, Oven/Range, Refrigerator, Washer, Wine Cooler
- Laundry features:Dryer, Washer
- Amenities:9Ft + Ceiling, Multi Panel Doors
Parking
- Parking description:Driveway, On Street
- Garage:Yes
- Garage spaces:2
Information deemed reliable but not guaranteed. The data relating to real estate for sale on this web site comes in part from the Broker Reciprocity program of the Multiple Listing Service of Greater Cincinnati. Real estate listings held by brokerage firms other than ERA Real Solutions Realty are marked with the Broker Reciprocity™ logo (the small house as shown to the left) and detailed information about them includes the name of the listing brokers. 2026, MLS of Greater Cincinnati, Inc. All rights reserved. OH_CINCY Member Broker: Jeremy RabyNew listings near 8044 Seabury Court
- New
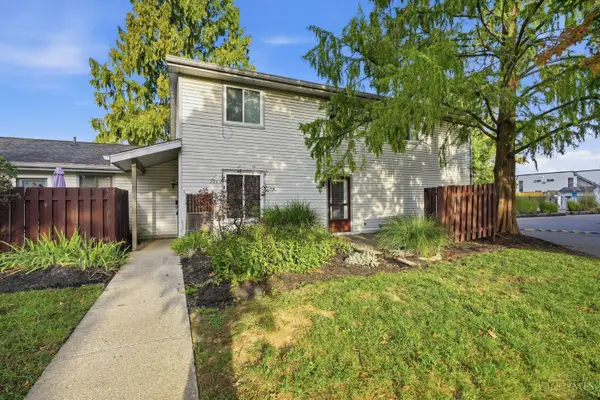 $139,000Active2 beds 1 baths882 sq. ft.
1058 E Crescentville Road, West Chester, OH 45246
MLS# 1895637Listed by: KELLER WILLIAMS PINNACLE GROUP - New
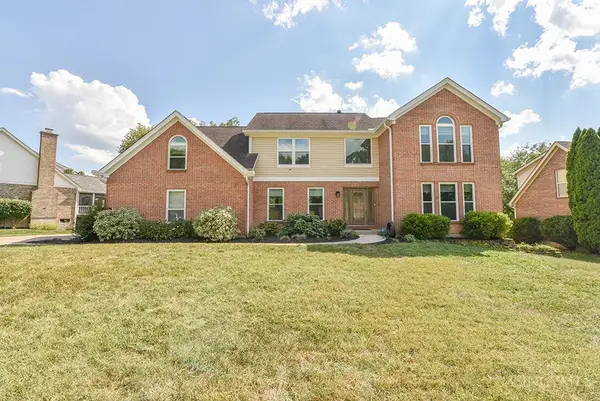 $625,000Active4 beds 4 baths3,140 sq. ft.
8721 Rupp Farm Drive, West Chester, OH 45069
MLS# 1895771Listed by: WEICHERT, REALTORS - R.E. 1790 - New
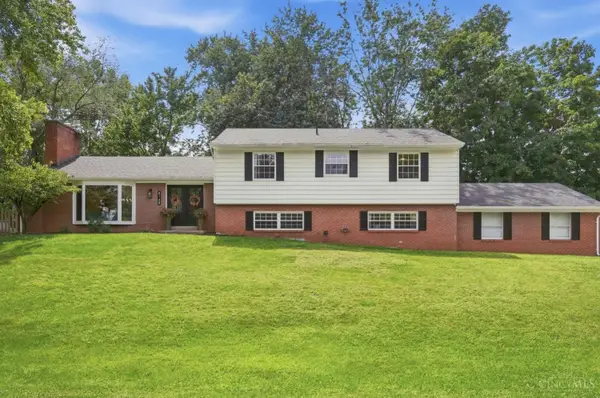 $450,000Active4 beds 3 baths2,611 sq. ft.
8148 Lake Shore Drive, West Chester, OH 45069
MLS# 1895483Listed by: COMEY & SHEPHERD - New
 $450,000Active4 beds 4 baths3,033 sq. ft.
7337 Quail Run Drive, West Chester, OH 45069
MLS# 1895582Listed by: COMEY & SHEPHERD - New
 $429,900Active3 beds 4 baths3,313 sq. ft.
8117 Tollbridge Court, West Chester, OH 45069
MLS# 1895824Listed by: NAVX REALTY, LLC - New
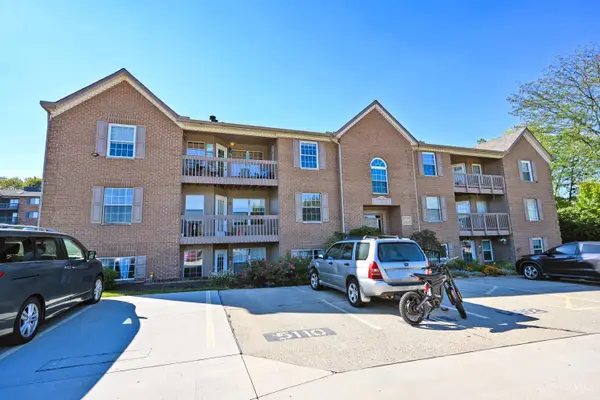 $175,000Active2 beds 2 baths1,080 sq. ft.
5106 Cody Pass Drive, West Chester, OH 45011
MLS# 1895699Listed by: COMEY & SHEPHERD - New
 $290,000Active3 beds 2 baths1,590 sq. ft.
8141 Lesourdsville West Chester Road, West Chester, OH 45069
MLS# 1895809Listed by: KELLER WILLIAMS ADVISORS - New
 $320,000Active3 beds 3 baths2,002 sq. ft.
9054 Revere Run, West Chester, OH 45069
MLS# 1895708Listed by: COMEY & SHEPHERD - New
 $565,000Active3 beds 3 baths2,627 sq. ft.
7493 Great Waters Lane, West Chester, OH 45069
MLS# 1894997Listed by: PLUM TREE REALTY - New
 $235,000Active2 beds 3 baths1,596 sq. ft.
9441 Colegate Way, West Chester, OH 45011
MLS# 1893414Listed by: EXP REALTY


Protect your home and budget from life's surprises with an Assurant Home Warranty, backed by a partner that supports you through every step of homeownership. Explore Plans.
© 2023 - 2026 ERA Franchise Systems LLC. All rights reserved. ERA Franchise Systems LLC fully supports the principles of the Fair Housing Act and the Equal Opportunity Act. ERA, ERA Real Estate powered, and their respective logos are registered service marks of ERA Franchise Systems LLC. Each office is independently owned and operated.