
10561 Williams County Road 17, West Unity, OH 43570
Local realty services provided by:ERA Geyer Noakes Realty Group
10561 Williams County Road 17,West Unity, OH 43570
$175,000
- 2 Beds
- 2 Baths
- - sq. ft.
- Single family
- Sold
Listed by: shane e sumner, rebecca jo wall
Office: mary stoller realty & auction
MLS#:10011246
Source:OH_TBR
Sorry, we are unable to map this address
Price summary
- Price:$175,000
About this home
Escape to your own private retreat! Nestled on just under 7 wooded acres, this charming cabin-style home offers the perfect blend of privacy, comfort, and country living. The 1,280-square-foot home features 2 bedrooms, 1 full bath, and a warm, inviting interior that captures the rustic charm of a woodland getaway. Electric baseboard heat, along with a wood-burning stove, provides year-round comfort. The full basement includes a full bath and offers excellent additional living space with the potential for 2 additional bedrooms, a family room, or recreation area. Outside, you'll appreciate the 24' x 40' detached 2-car garage complete with a dedicated workshop area, perfect for hobbies, projects, or additional storage. A 20' x 30' carport provides ample covered space for recreational vehicles, boats, equipment, or extra vehicle storage. Whether you're searching for a peaceful year-round residence or a relaxing weekend getaway, this unique property offers the privacy, space, and versatility you've been looking for. Reasonably priced and ready for its next owner, this unique property offers exceptional value. Don't miss your opportunity—schedule your private showing today!...
Contact an agent
Home facts
- Year built:1976
- Subdivision & Development:None
- Listing ID #:10011246
- Added:32 day(s) ago
- Updated:August 31, 2026 at 03:32 PM
Rooms and interior
- Bedrooms:2
- Total bathrooms:2
- Full bathrooms:2
- Rooms Total:7
- Flooring:Combination, Concrete, Laminate
- Dining Description:Eat-in Kitchen
- Kitchen Description:Dishwasher, Eat-in Kitchen, Electric Range Connection
- Basement:Yes
- Basement Description:Bath/Stubbed, Concrete, Full, Partially Finished, Sump Pump
Heating and cooling
- Cooling:Window Unit(s)
- Heating:Baseboard, Wood Stove
Structure and exterior
- Roof:Metal
- Year built:1976
- Lot Features:Wooded
- Architectural Style:Ranch, Traditional
- Construction Materials:Wood Siding
- Exterior Features:Covered Porch, Fire Pit, Rear Patio, Storage
- Foundation Description:Block
- Levels:One
Schools
- High school:Hilltop
- Middle school:Hilltop
- Elementary school:Hilltop
Utilities
- Water:Well
- Sewer:Septic Tank
Finances and disclosures
- Price:$175,000
Features and amenities
- Appliances:Dehumidifier, Dishwasher, Electric Range Connection, Sump Pump, Water Heater, Water Softener Owned
- Laundry features:Accessible Utilities or Laundry, Electric Dryer Hookup, Main Level, Washer Hookup
- Amenities:Ceiling Fan(s)
Parking
- Parking description:1 Carport Space(s), Detached Carport, Detached Garage, Driveway, Garage Door Opener, Gravel
- Garage:Yes
- Garage spaces:2
- Carport spaces:1
New listings near 10561 Williams County Road 17
- New
 $159,900Active4 beds 1 baths1,050 sq. ft.
309 S Defiance Street, West Unity, OH 43570
MLS# 10012616Listed by: THE CARLIN COMPANY - New
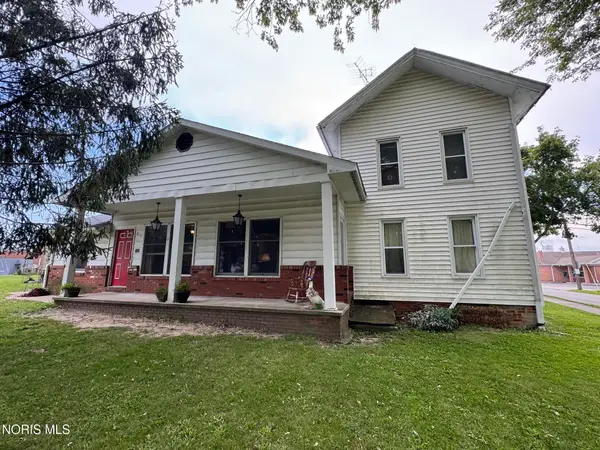 $109,900Active4 beds 2 baths2,312 sq. ft.
107 W North Street, West Unity, OH 43570
MLS# 10012543Listed by: REAL ESTATE ADVANTAGE TEAM LLC 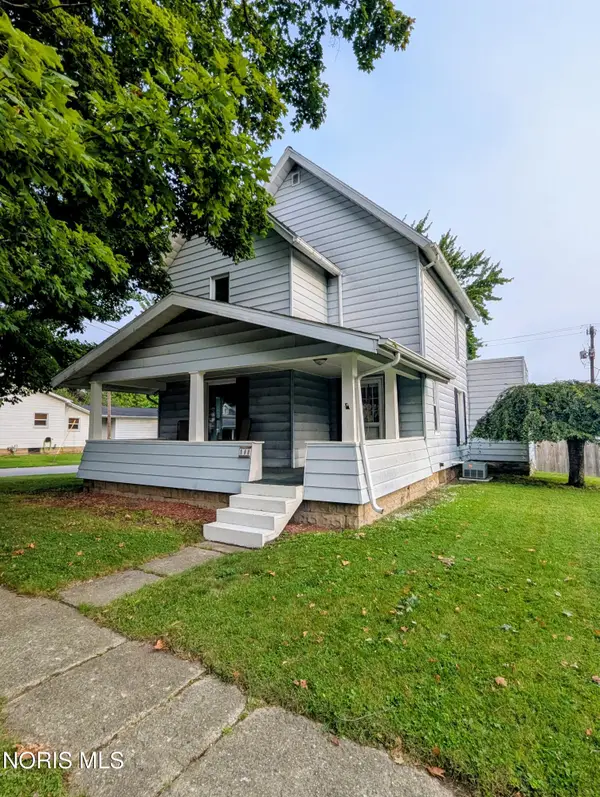 $135,000Active3 beds 1 baths1,399 sq. ft.
408 W Jackson Street, West Unity, OH 43570
MLS# 10012134Listed by: ELIAS H. FREY & SONS, INC.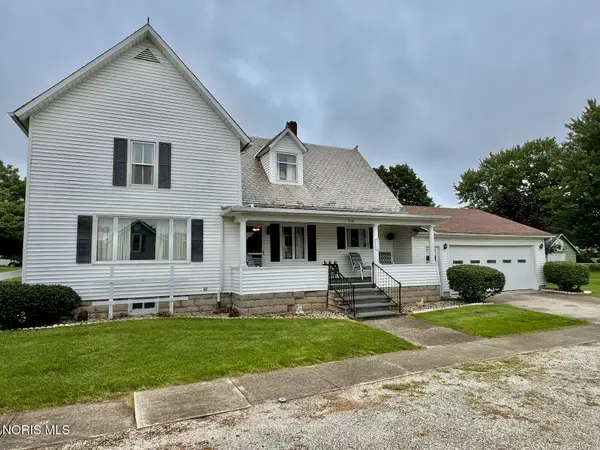 $159,900Active4 beds 2 baths1,897 sq. ft.
310 W Rings Street, West Unity, OH 43570
MLS# 10011988Listed by: THE CARLIN COMPANY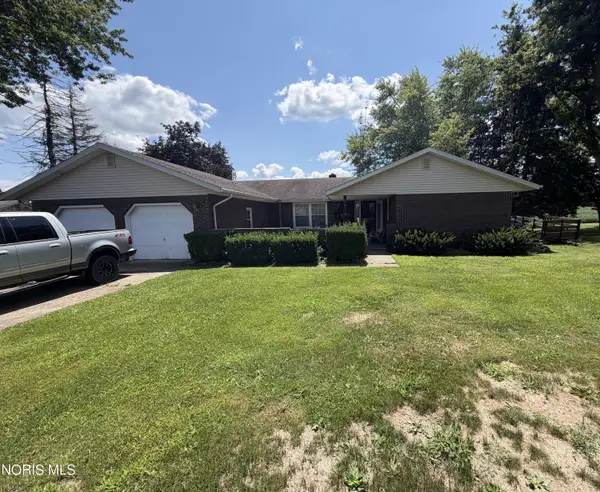 $234,900Active3 beds 3 baths1,938 sq. ft.
16806 Us Highway 20a #13, West Unity, OH 43570
MLS# 10011942Listed by: JOSEPH WALTER REALTY, LLC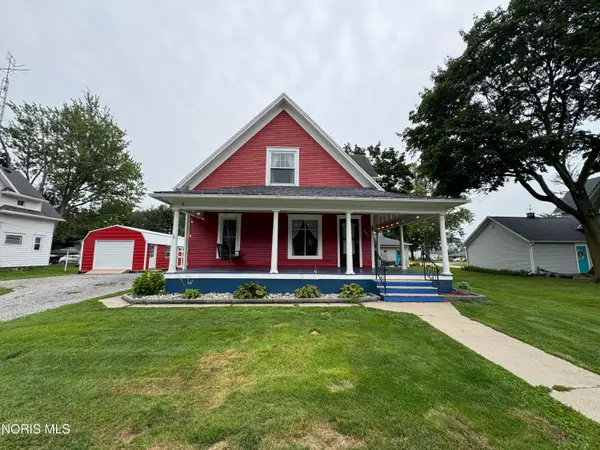 $225,000Active4 beds 2 baths1,778 sq. ft.
306 E Church Street, West Unity, OH 43570
MLS# 10011926Listed by: THE CARLIN COMPANY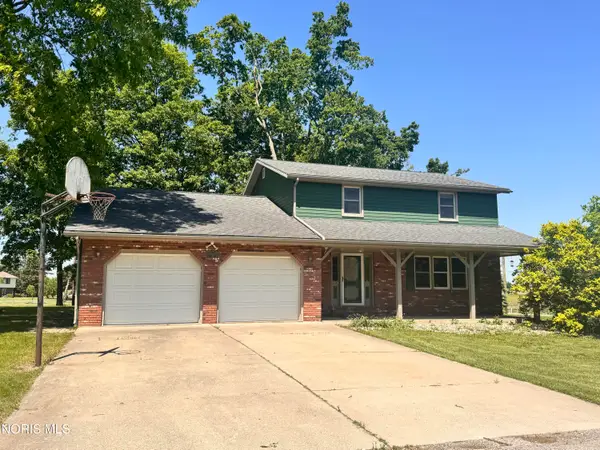 $264,900Active4 beds 3 baths2,076 sq. ft.
16806 Us Highway 20a #20 & 24, West Unity, OH 43570
MLS# 10011470Listed by: AMERIMADE REALTY, LLC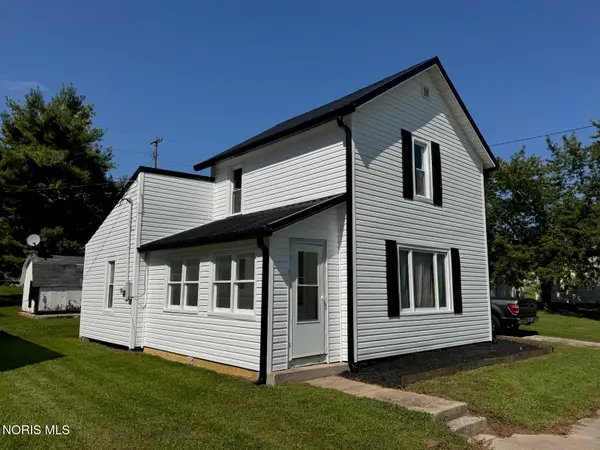 $119,900Active3 beds 1 baths1,038 sq. ft.
409 E Jackson Street, West Unity, OH 43570
MLS# 10011446Listed by: THE CARLIN COMPANY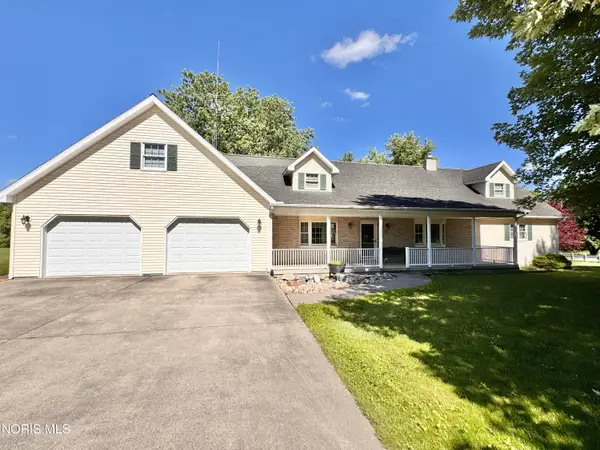 $425,000Active4 beds 3 baths2,575 sq. ft.
301 Liberty Lane, West Unity, OH 43570
MLS# 10010979Listed by: AMERIMADE REALTY, LLC $164,900Active3 beds 2 baths1,869 sq. ft.
109 E Catherine Street, West Unity, OH 43570
MLS# 10010785Listed by: REAL ESTATE ADVANTAGE TEAM LLC


Protect your home and budget from life's surprises with an Assurant Home Warranty, backed by a partner that supports you through every step of homeownership. Explore Plans.
© 2023 - 2026 ERA Franchise Systems LLC. All rights reserved. ERA Franchise Systems LLC fully supports the principles of the Fair Housing Act and the Equal Opportunity Act. ERA, ERA Real Estate powered, and their respective logos are registered service marks of ERA Franchise Systems LLC. Each office is independently owned and operated.