
408 W Jackson Street, West Unity, OH 43570
Local realty services provided by:ERA Geyer Noakes Realty Group
Listed by: stacy l. lillard
Office: elias h. frey & sons, inc.
MLS#:10012134
Source:OH_TBR
Price summary
- Price:$135,000
- Price per sq. ft.:$96.5
About this home
** BACK ON THE MARKET DUE TO NO FAULT OF ITS OWN! Passed an FHA appraisal and valued at WAY above list price! Buyer could not obtain financing. Seller prepared to close ASAP. This charming 3 bed/1 bath home features a flexible layout and is move in ready! The primary bedroom is currently on the main floor but could also be an office or second bedroom. Huge bathroom/combined laundry room with built-ins. The upstairs features all wood floors, 2 spacious bedrooms and a landing that would make a perfect toy room or bonus room. Sprawling backyard has outdoor entertaining area and offers the utmost privacy with a fully enclosed privacy fence. Lots of room for parking plus a 1-car attached garage. This home is priced to sell and can close quick!
Contact an agent
Home facts
- Year built:1920
- Subdivision & Development:None
- Listing ID #:10012134
- Added:43 day(s) ago
- Updated:September 30, 2026 at 05:52 PM
Rooms and interior
- Bedrooms:3
- Total bathrooms:1
- Full bathrooms:1
- Rooms Total:9
- Flooring:Carpet, Laminate
- Basement:Yes
- Basement Description:Block
- Living area:1,399 sq. ft.
Heating and cooling
- Cooling:Central Air
- Heating:Forced Air
Structure and exterior
- Roof:Flat, Shingle
- Year built:1920
- Building area:1,399 sq. ft.
- Lot area:0.2 Acres
- Lot Features:Corner Lot
- Construction Materials:Aluminum Siding
- Exterior Features:Private Yard, Rear Patio, Wrap Around Porch
- Foundation Description:Block
Schools
- High school:Hilltop
- Middle school:Hilltop
- Elementary school:Hilltop
Utilities
- Water:Public
- Sewer:Public Sewer
Finances and disclosures
- Price:$135,000
- Price per sq. ft.:$96.5
Features and amenities
- Laundry features:Main Level
- Amenities:Ceiling Fan(s)
Parking
- Parking description:Attached Garage, Garage Door Opener, Gravel
- Garage:Yes
- Garage spaces:1
New listings near 408 W Jackson Street
- New
 $279,540Active3 beds 3 baths1,760 sq. ft.
10140 Co. Rd. 17, West Unity, OH 43570
MLS# 10013679Listed by: COLDWELL BANKER CLASSIC PROPER 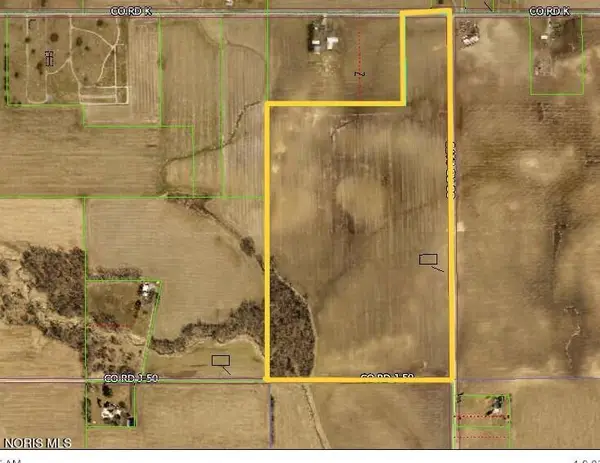 $1Active65 Acres
0 County Rd K, West Unity, OH 43570
MLS# 10012976Listed by: ELIAS H. FREY & SONS, INC. $159,900Active4 beds 1 baths1,050 sq. ft.
309 S Defiance Street, West Unity, OH 43570
MLS# 10012616Listed by: THE CARLIN COMPANY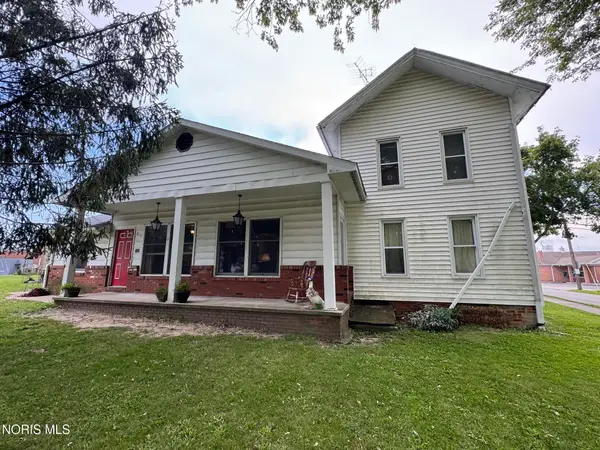 $95,000Active4 beds 2 baths2,312 sq. ft.
107 W North Street, West Unity, OH 43570
MLS# 10012543Listed by: REAL ESTATE ADVANTAGE TEAM LLC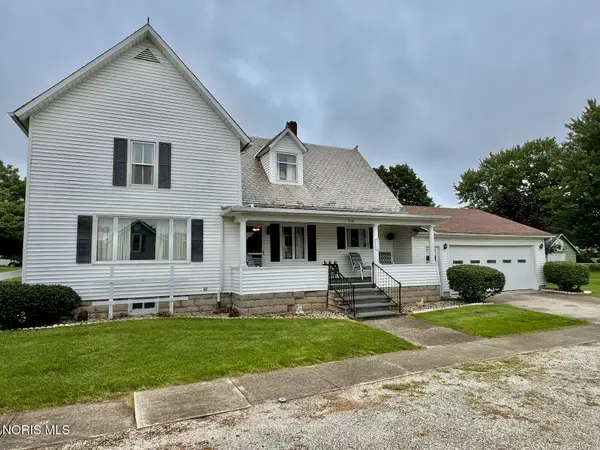 $149,900Active4 beds 2 baths1,897 sq. ft.
310 W Rings Street, West Unity, OH 43570
MLS# 10011988Listed by: THE CARLIN COMPANY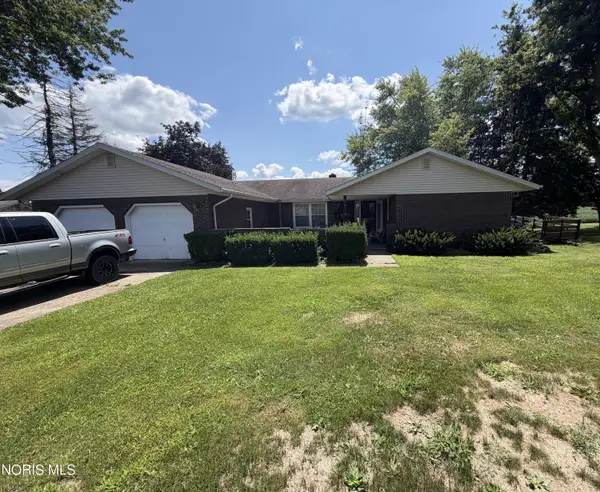 $229,900Active3 beds 3 baths1,938 sq. ft.
16806 Us Highway 20a #13, West Unity, OH 43570
MLS# 10011942Listed by: JOSEPH WALTER REALTY, LLC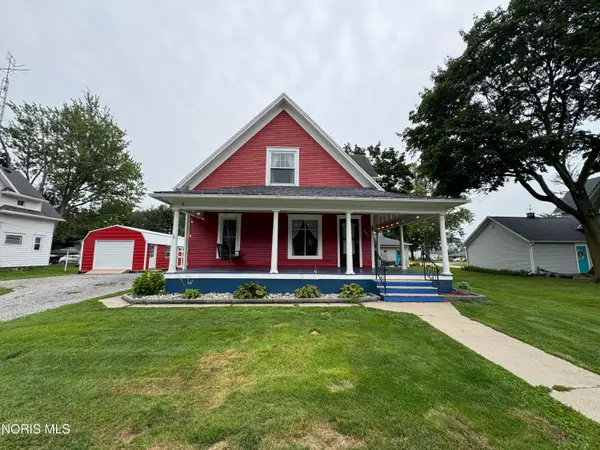 $194,900Active4 beds 2 baths1,778 sq. ft.
306 E Church Street, West Unity, OH 43570
MLS# 10011926Listed by: THE CARLIN COMPANY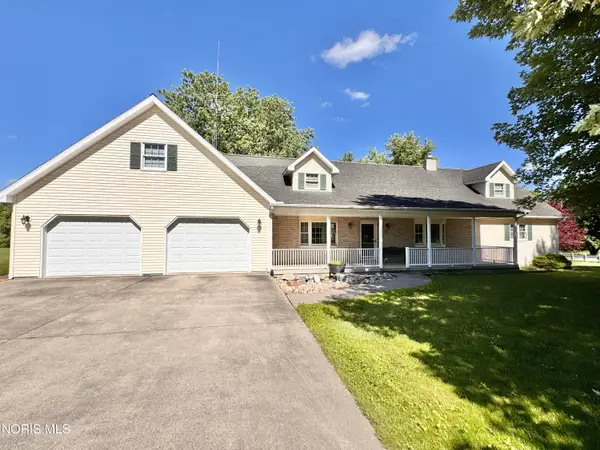 $405,000Active4 beds 3 baths2,575 sq. ft.
301 Liberty Lane, West Unity, OH 43570
MLS# 10010979Listed by: AMERIMADE REALTY, LLC $164,900Active3 beds 2 baths1,869 sq. ft.
109 E Catherine Street, West Unity, OH 43570
MLS# 10010785Listed by: REAL ESTATE ADVANTAGE TEAM LLC


Protect your home and budget from life's surprises with an Assurant Home Warranty, backed by a partner that supports you through every step of homeownership. Explore Plans.
© 2023 - 2026 ERA Franchise Systems LLC. All rights reserved. ERA Franchise Systems LLC fully supports the principles of the Fair Housing Act and the Equal Opportunity Act. ERA, ERA Real Estate powered, and their respective logos are registered service marks of ERA Franchise Systems LLC. Each office is independently owned and operated.