
12546 County Rd 21n, West Unity, OH 43570
Local realty services provided by:ERA Geyer Noakes Realty Group
12546 County Rd 21n,West Unity, OH 43570
$452,000
- 5 Beds
- 4 Baths
- - sq. ft.
- Single family
- Sold
Listed by: stacy l. lillard
Office: elias h. frey & sons, inc.
MLS#:10009880
Source:OH_TBR
Sorry, we are unable to map this address
Price summary
- Price:$452,000
About this home
Magazine-worthy, one-of-a-kind barn house filled with original character and design. Originally constructed in the 1800s and later reconstructed in the 1970s, this rare gem features all original exposed timber frame beams and siding inside. Once a bed and breakfast, the home features over 3300 sq ft living space with a soaring great room for dining and gathering, 5 bedrooms, 3 full bathrooms conveniently located near or attached-to bedrooms, and a 1/2 bath off the laundry room with access to the outside. The home includes a plethora of modern updates, including fully renovated bathrooms in 2025, new gutters and downspouts installed in 2024. You can also enjoy little to no utility bills thanks to solar panels installed in 2019. The property is perfect for hosting out-of-town guests or creating a multi-generational living space, as it includes a second two-bedroom, one-bathroom home with all new flooring, paint, and a new roof. Both homes utilize separate septic systems and a shared well. The 7 acre property offers a stocked pond, untouched woods with a flowing creek and fields full of wildflowers, perfect for hunting, hiking and exploring. Don't miss an opportunity to own this piece of history....
Contact an agent
Home facts
- Year built:1976
- Subdivision & Development:None
- Listing ID #:10009880
- Added:47 day(s) ago
- Updated:August 18, 2026 at 05:34 PM
Rooms and interior
- Bedrooms:5
- Total bathrooms:4
- Full bathrooms:3
- Half bathrooms:1
- Rooms Total:10
- Flooring:Carpet, Hardwood
- Bathrooms Description:Primary Bathroom
- Kitchen Description:Dishwasher, Gas Oven, Refrigerator
- Basement:Yes
- Basement Description:Exterior Entry, Walk-Out Access
Heating and cooling
- Cooling:Central Air
- Heating:Electric, Geothermal, Solar
Structure and exterior
- Roof:Shingle
- Year built:1976
- Lot Features:Rolling Slope, Wooded
- Architectural Style:Farmhouse
- Construction Materials:Vinyl Siding
- Exterior Features:Deck
- Foundation Description:Combination
Schools
- High school:Hilltop
- Middle school:Hilltop
- Elementary school:Hilltop
Utilities
- Water:Well
Finances and disclosures
- Price:$452,000
Features and amenities
- Appliances:Dishwasher, Dryer, Gas Oven, Refrigerator, Water Heater, Water Softener Owned
- Laundry features:Dryer, Main Level
- Amenities:Cathedral Ceiling(s), Ceiling Fan(s), Entrance Foyer
Parking
- Parking description:Basement, Circular Driveway
- Garage:Yes
- Garage spaces:2
New listings near 12546 County Rd 21n
- Coming Soon
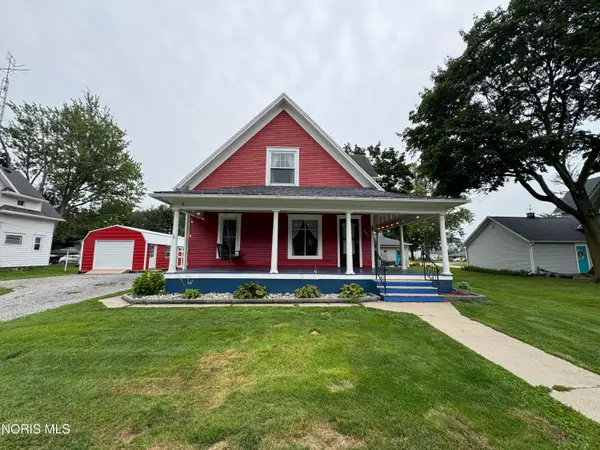 $225,000Coming Soon4 beds 2 baths
306 E Church Street, West Unity, OH 43570
MLS# 10011926Listed by: THE CARLIN COMPANY - New
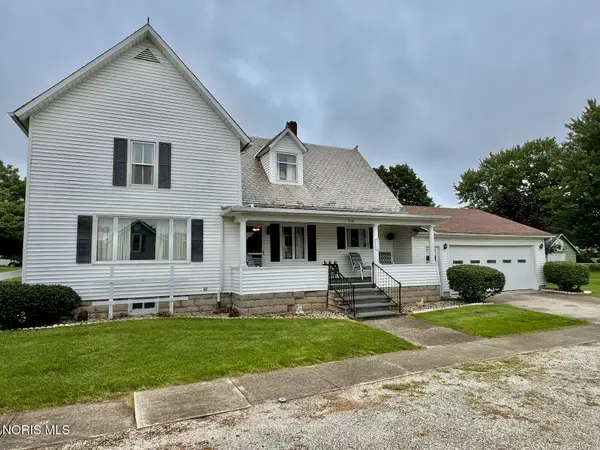 $159,900Active4 beds 2 baths1,897 sq. ft.
310 W Rings Street, West Unity, OH 43570
MLS# 10011988Listed by: THE CARLIN COMPANY - New
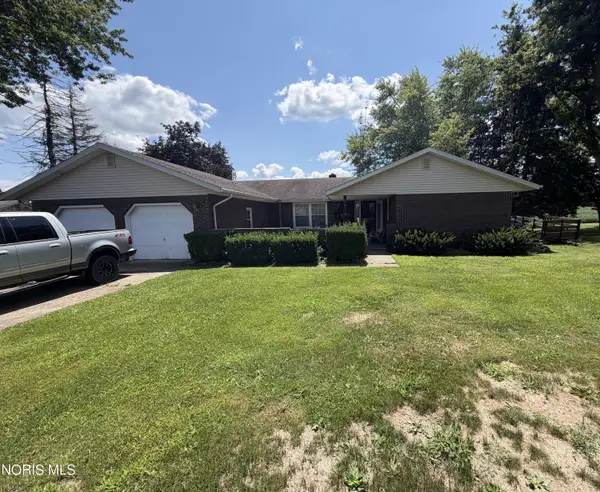 $239,900Active3 beds 3 baths1,938 sq. ft.
16806 Us Highway 20a #13, West Unity, OH 43570
MLS# 10011942Listed by: JOSEPH WALTER REALTY, LLC 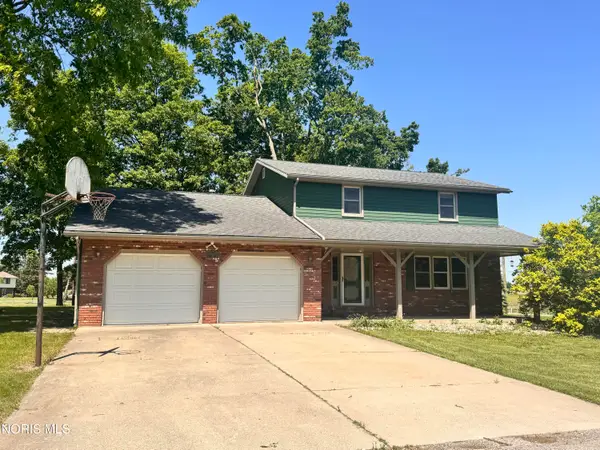 $274,900Active4 beds 3 baths2,076 sq. ft.
16806 Us Highway 20a #20 & 24, West Unity, OH 43570
MLS# 10011470Listed by: AMERIMADE REALTY, LLC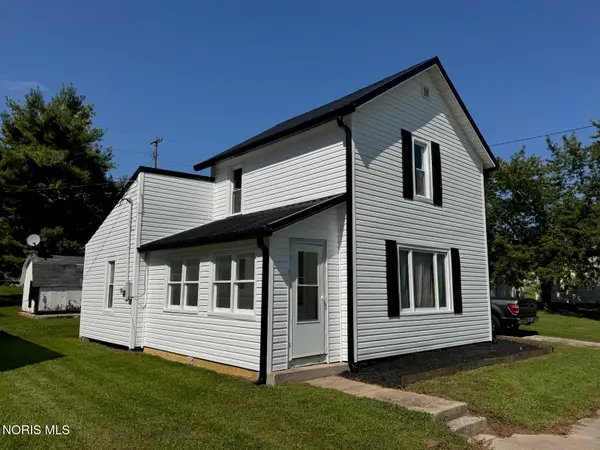 $119,900Active3 beds 1 baths1,038 sq. ft.
409 E Jackson Street, West Unity, OH 43570
MLS# 10011446Listed by: THE CARLIN COMPANY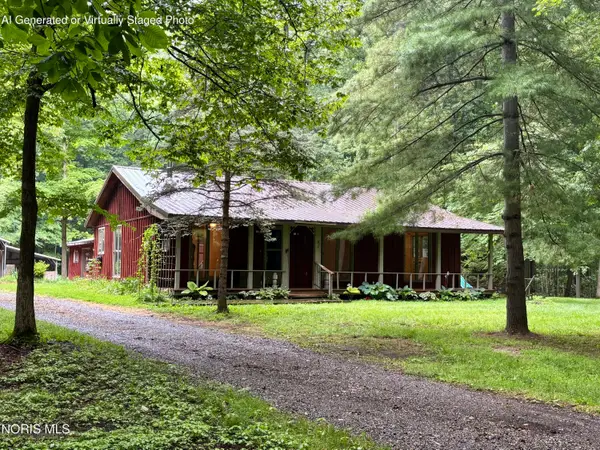 $169,900Pending2 beds 2 baths1,280 sq. ft.
10561 Williams County Road 17, West Unity, OH 43570
MLS# 10011246Listed by: MARY STOLLER REALTY & AUCTION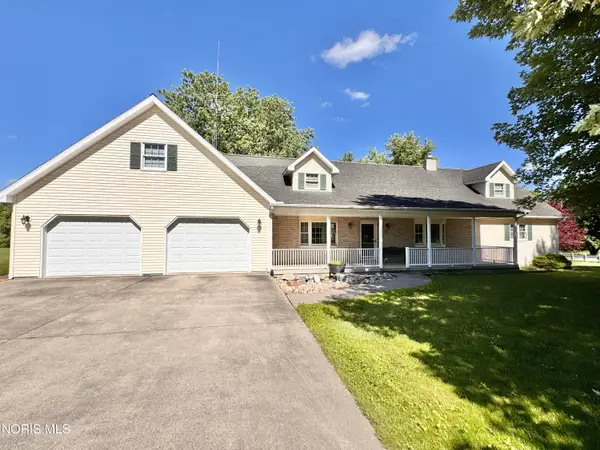 $425,000Active4 beds 3 baths2,575 sq. ft.
301 Liberty Lane, West Unity, OH 43570
MLS# 10010979Listed by: AMERIMADE REALTY, LLC $164,900Active3 beds 2 baths1,869 sq. ft.
109 E Catherine Street, West Unity, OH 43570
MLS# 10010785Listed by: REAL ESTATE ADVANTAGE TEAM LLC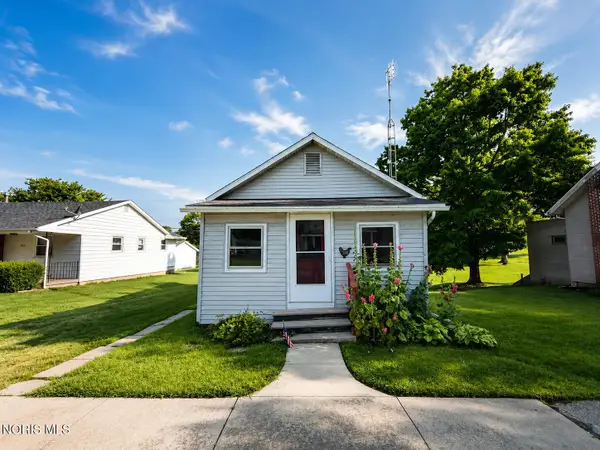 $80,000Active1 beds 1 baths432 sq. ft.
308 W Jackson Street, West Unity, OH 43570
MLS# 10010355Listed by: HOWARD HANNA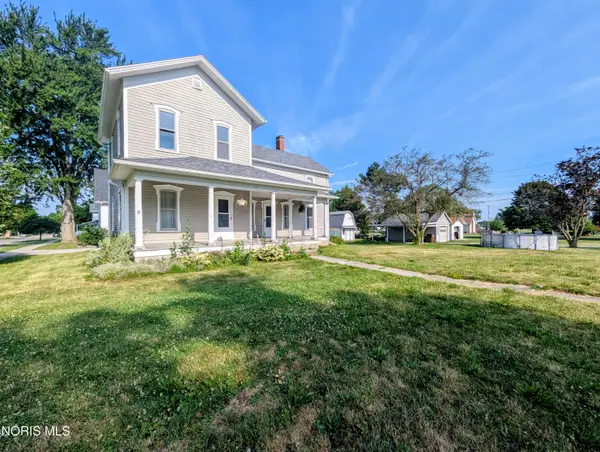 $107,500Active3 beds 1 baths1,884 sq. ft.
401 N Liberty Street, West Unity, OH 43570
MLS# 10010279Listed by: ELIAS H. FREY & SONS, INC.


Protect your home and budget from life's surprises with an Assurant Home Warranty, backed by a partner that supports you through every step of homeownership. Explore Plans.
© 2023 - 2026 ERA Franchise Systems LLC. All rights reserved. ERA Franchise Systems LLC fully supports the principles of the Fair Housing Act and the Equal Opportunity Act. ERA, ERA Real Estate powered, and their respective logos are registered service marks of ERA Franchise Systems LLC. Each office is independently owned and operated.