
1036 Bryan Drive, Westerville, OH 43081
Local realty services provided by:ERA Martin & Associates
1036 Bryan Drive,Westerville, OH 43081
$475,000
- 4 Beds
- 3 Baths
- 1,908 sq. ft.
- Single family
- Coming Soon
Upcoming open houses
- Sun, Sep 0601:00 pm - 03:00 pm
Listed by: karen elizabeth newbanks
Office: cutler real estate614-401-5334
MLS#:226033276
Source:OH_CBR
Price summary
- Price:$475,000
- Price per sq. ft.:$248.95
About this home
Immaculate and move-in ready, this beautifully maintained 4-bedroom, 3-bath Westerville home offers 1,908 sq ft of living space plus a finished lower level. The main floor welcomes you with neutral finishes, abundant natural light, and a comfortable living and dining area. The adjacent open kitchen features black stainless-steel appliances, a pantry, and a casual eating area with views of the expansive backyard. The adjacent inviting family room is the perfect place to relax, featuring exposed wood beams, crown molding, and a cozy gas fireplace.
Upstairs, the spacious primary suite offers a large walk-in closet and updated private bath, while three additional spacious bedrooms share an updated hall bathroom.
The finished lower level provides valuable flexible living space ideal for movie nights. Additional highlights include a 2-car side-load garage with sleek epoxy flooring and an EV charger.
Step outside to enjoy the completely renovated covered patio overlooking the expansive backyard, offering plenty of room to entertain, relax, garden, or create your own outdoor oasis. Situated on a generous quarter-acre corner lot in a fantastic location near Uptown Westerville and Hoover Dam, this exceptionally clean and well-maintained home is truly move-in ready. Don't miss your opportunity to make this Westerville gem your own!...
Contact an agent
Home facts
- Year built:1978
- Subdivision & Development:Spring Grove
- Listing ID #:226033276
- Updated:September 02, 2026 at 11:51 PM
Rooms and interior
- Bedrooms:4
- Total bathrooms:3
- Full bathrooms:2
- Half bathrooms:1
- Basement:Yes
- Basement Description:Partial
- Living area:1,908 sq. ft.
Heating and cooling
- Heating:Electric, Heat Pump, Heating
- Central air:Yes
Structure and exterior
- Year built:1978
- Building area:1,908 sq. ft.
- Lot area:0.26 Acres
Finances and disclosures
- Price:$475,000
- Price per sq. ft.:$248.95
- Tax amount:$6,936
Parking
- Parking description:Attached Garage, Side Load
- Garage:Yes
New listings near 1036 Bryan Drive
- Coming Soon
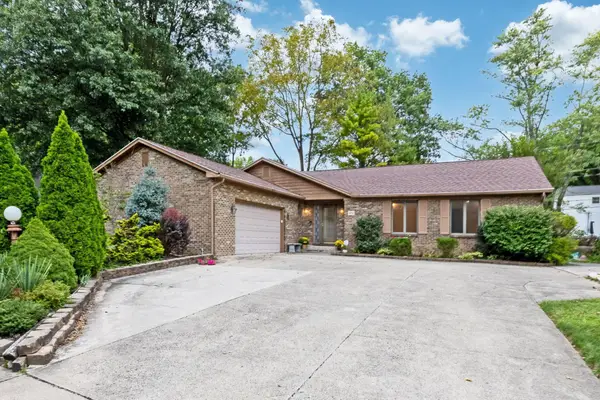 $424,900Coming Soon3 beds 4 baths2,020 sq. ft.
476 Woodview Road, Westerville, OH 43081
MLS# 226033395Listed by: BEST HOMES REAL ESTATE LTD. - Coming Soon
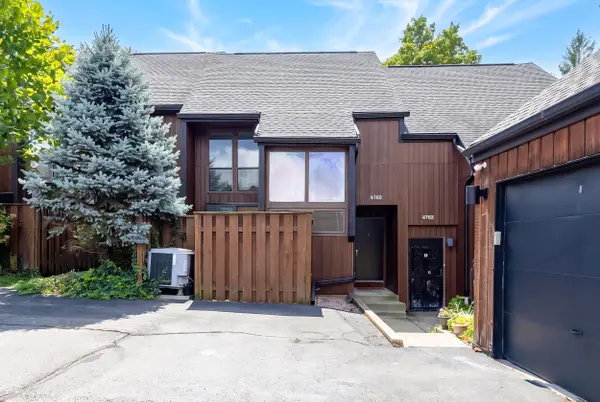 $249,900Coming Soon2 beds 3 baths1,382 sq. ft.
4765 Powderhorn Lane, Westerville, OH 43081
MLS# 226033340Listed by: REALTY OHIO INC. - Coming Soon
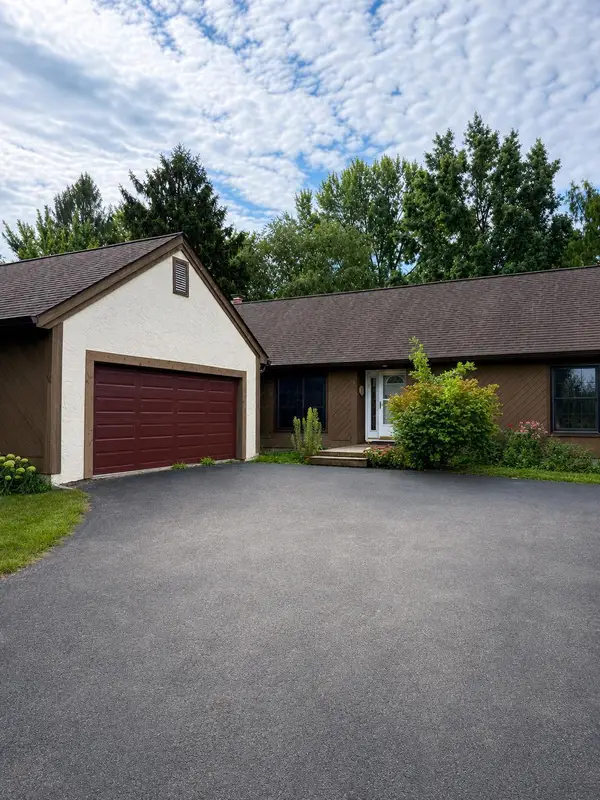 $425,000Coming Soon3 beds 2 baths1,752 sq. ft.
159 E Schrock Road, Westerville, OH 43081
MLS# 226033347Listed by: FORMAN REALTORS, INC - Coming Soon
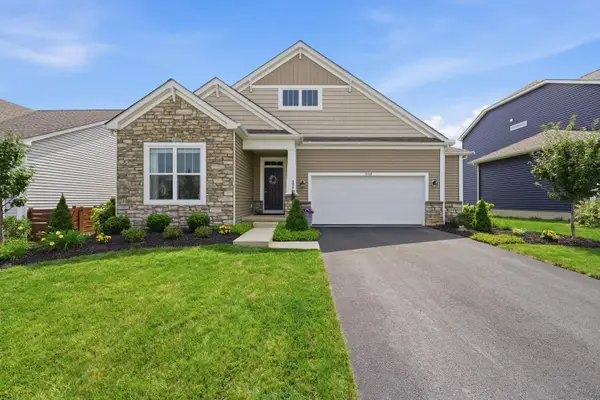 $574,900Coming Soon4 beds 3 baths2,377 sq. ft.
5741 Pocatello Drive, Westerville, OH 43081
MLS# 226033287Listed by: RED 1 REALTY - Coming SoonOpen Sat, 2 to 4pm
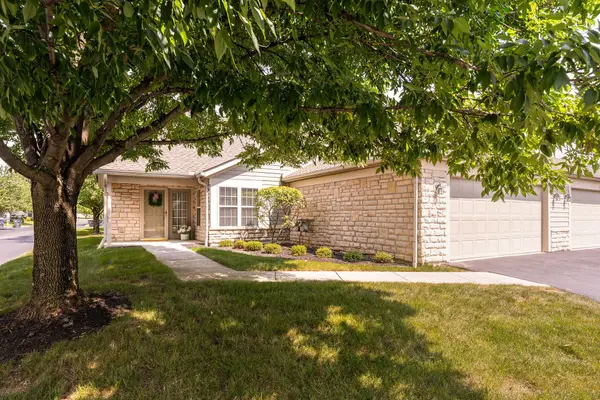 $354,900Coming Soon3 beds 3 baths1,719 sq. ft.
5328 Knotting Woods Drive, Westerville, OH 43081
MLS# 226033180Listed by: CUTLER REAL ESTATE - Coming Soon
 $219,900Coming Soon2 beds 2 baths1,280 sq. ft.
1561 Park Place Drive, Westerville, OH 43081
MLS# 226032780Listed by: RE/MAX PREMIER CHOICE - Coming Soon
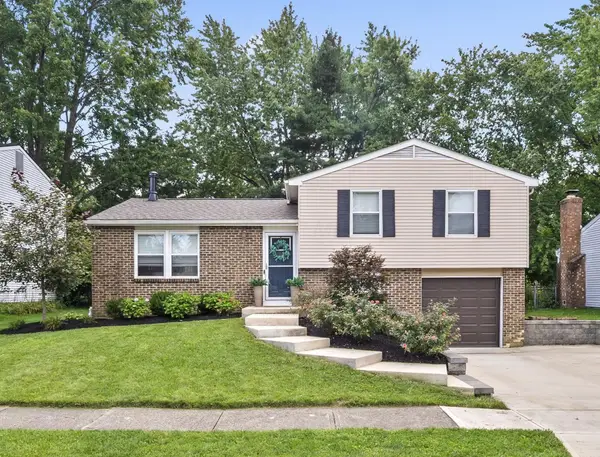 $315,000Coming Soon3 beds 2 baths1,572 sq. ft.
6344 Thrasher Loop, Westerville, OH 43081
MLS# 226032724Listed by: KELLER WILLIAMS GREATER COLS - New
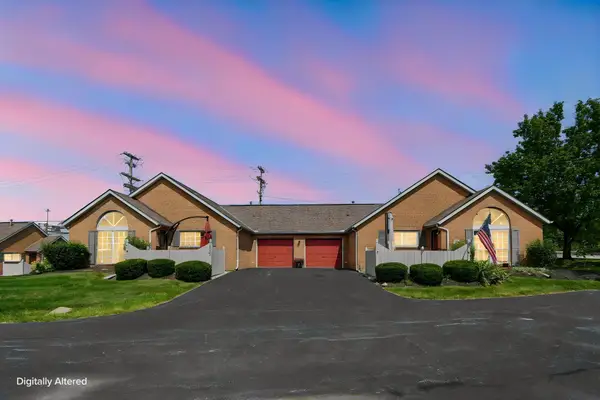 $249,900Active2 beds 2 baths1,111 sq. ft.
5350 Pond View Drive, Westerville, OH 43081
MLS# 226033310Listed by: E-MERGE REAL ESTATE - New
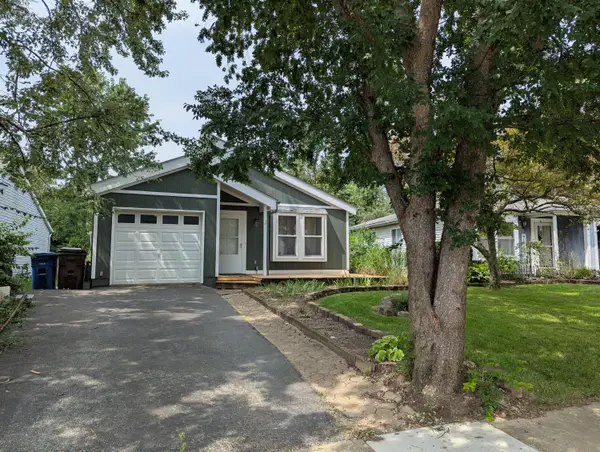 $285,000Active3 beds 1 baths1,084 sq. ft.
6029 Sunlawn Drive, Westerville, OH 43081
MLS# 226033289Listed by: TEAM RESULTS REALTY


Protect your home and budget from life's surprises with an Assurant Home Warranty, backed by a partner that supports you through every step of homeownership. Explore Plans.
© 2023 - 2026 ERA Franchise Systems LLC. All rights reserved. ERA Franchise Systems LLC fully supports the principles of the Fair Housing Act and the Equal Opportunity Act. ERA, ERA Real Estate powered, and their respective logos are registered service marks of ERA Franchise Systems LLC. Each office is independently owned and operated.