
1406 Leesland Drive, Westerville, OH 43081
Local realty services provided by:ERA Real Solutions Realty
1406 Leesland Drive,Westerville, OH 43081
$615,000
- 4 Beds
- 3 Baths
- 3,090 sq. ft.
- Single family
- Coming Soon
Listed by: sarah n miller
Office: keller williams capital ptnrs614-888-1000
MLS#:226042445
Source:OH_CBR
Price summary
- Price:$615,000
- Price per sq. ft.:$199.03
About this home
Welcome home to the perfect blend of charm, space, and convenience! This beautifully maintained 4 bedroom, 2.5 bath home offers bright, open living spaces and the flexibility today's buyers are looking for! The inviting open concept kitchen is complete with a large walk-in pantry and flows seamlessly into the living areas, making everyday living and entertaining a breeze. A versatile dining room offers endless possibilities as a home office, playroom, or traditional dining space. Upstairs, you'll find a spacious bonus room ready to become your dream office, game room, library, or movie retreat! Enjoy the convenience of first-floor laundry, plus an unfinished basement already plumbed for a full bath and brimming with potential for additional finished living space. Step outside and fall in love with the lifestyle! Relax in the hot tub, entertain on the beautiful oversized deck, or enjoy your morning coffee on the charming lemonade porch out front. Maintenance-free landscaping adds to the appeal, giving you more time to enjoy it all! Tucked away in a quaint, quiet Westerville neighborhood, yet just minutes from bike and walking paths, Hoover Reservoir, Inniswood Metro Gardens, Easton, Polaris, downtown Westerville shops, restaurants, and entertainment, with easy freeway and airport access. Updates include new retaining wall, upgraded gas stove, dishwasher, pantry remodel, paver patio and deck (Timber Tech 35 yr Composite), smart thermostat, and storm door. Space, charm, location, and so much to love! Don't pass this home up, it is a MUST SEE!...
Contact an agent
Home facts
- Year built:2017
- Subdivision & Development:Village at Central College
- Listing ID #:226042445
- Updated:November 10, 2026 at 02:02 AM
Rooms and interior
- Bedrooms:4
- Total bathrooms:3
- Full bathrooms:2
- Half bathrooms:1
- Flooring:Carpet, Ceramic/Porcelain, Vinyl
- Bathrooms Description:Garden/Soak Tub
- Basement:Yes
- Basement Description:Full
- Living area:3,090 sq. ft.
Heating and cooling
- Heating:Forced Air, Heating
- Central air:Yes
Structure and exterior
- Year built:2017
- Building area:3,090 sq. ft.
- Lot area:0.15 Acres
- Exterior Features:Hot Tub
Finances and disclosures
- Price:$615,000
- Price per sq. ft.:$199.03
- Tax amount:$8,257
Features and amenities
- Amenities:Hot Tub
Parking
- Parking description:Attached Garage
- Garage:Yes
New listings near 1406 Leesland Drive
- Coming Soon
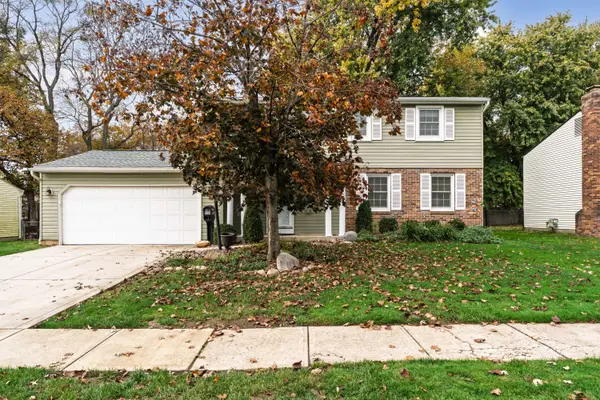 $349,900Coming Soon4 beds 3 baths1,837 sq. ft.
5663 Bashaw Drive, Westerville, OH 43081
MLS# 226041821Listed by: NEXTHOME EXPERIENCE - Open Sun, 1 to 2pmNew
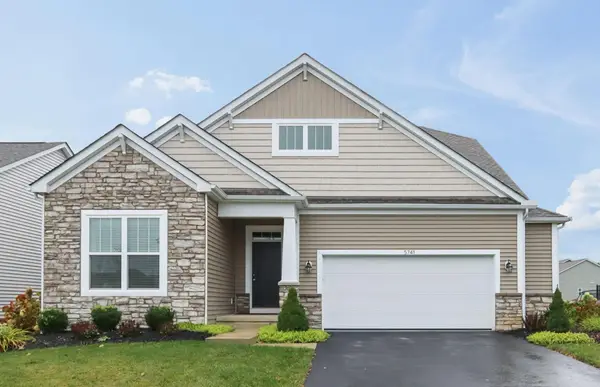 $587,000Active4 beds 3 baths2,377 sq. ft.
5741 Pocatello Drive, Westerville, OH 43081
MLS# 226042361Listed by: HOWARD HANNA REAL ESTATE SVCS - New
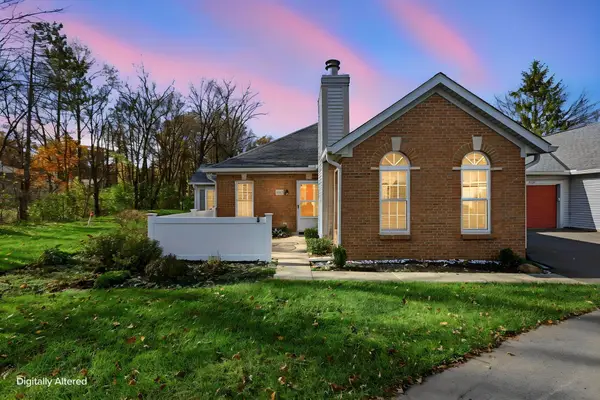 $215,000Active2 beds 2 baths938 sq. ft.
4943 Deer Run Place, Westerville, OH 43081
MLS# 226042266Listed by: COLDWELL BANKER REALTY - New
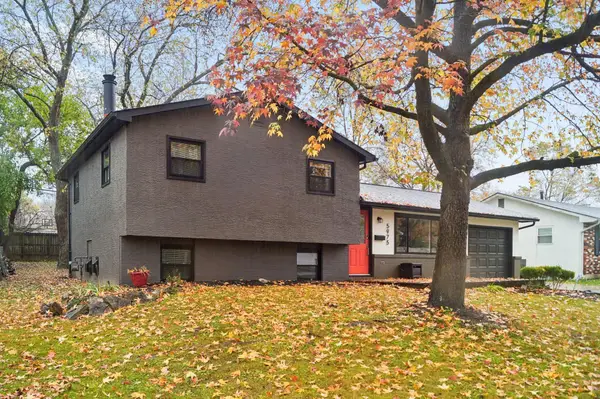 $325,000Active3 beds 2 baths1,576 sq. ft.
5975 Bangasi Road, Westerville, OH 43081
MLS# 226042247Listed by: COLDWELL BANKER REALTY - New
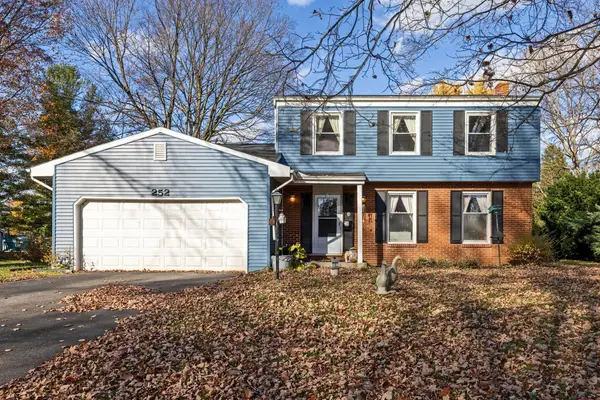 $319,900Active3 beds 3 baths1,720 sq. ft.
252 Oak Hill Drive, Westerville, OH 43081
MLS# 226042157Listed by: KELLER WILLIAMS GREATER COLS - New
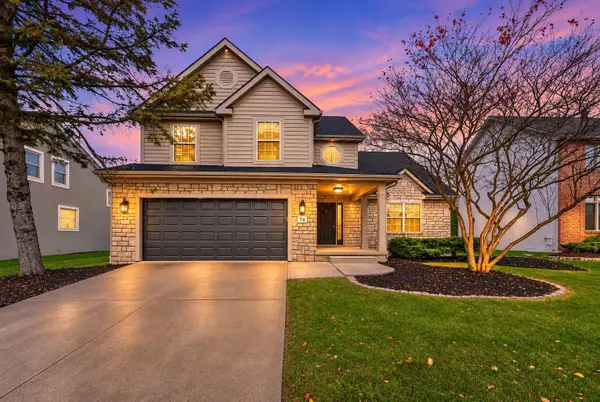 $599,900Active4 beds 3 baths2,153 sq. ft.
74 Ashbrooke Drive, Westerville, OH 43082
MLS# 226042129Listed by: KEY REALTY - New
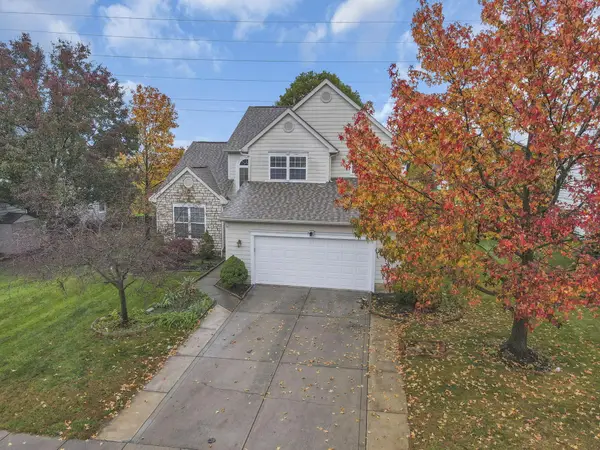 $485,999Active4 beds 4 baths2,298 sq. ft.
1036 Laketree Court E, Westerville, OH 43081
MLS# 226042130Listed by: CENTURY 21 EXCELLENCE REALTY - New
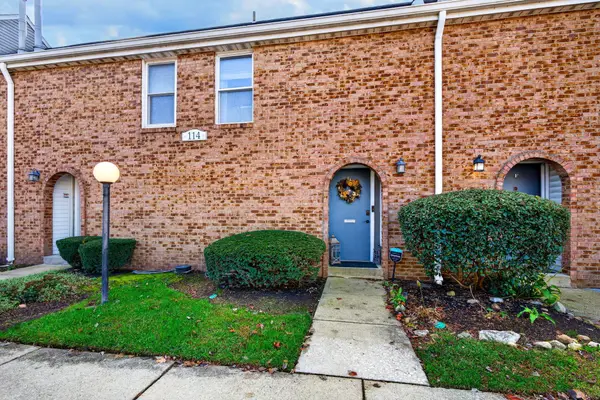 $194,900Active2 beds 2 baths1,561 sq. ft.
114 E Ticonderoga Drive, Westerville, OH 43081
MLS# 226042119Listed by: RED 1 REALTY - New
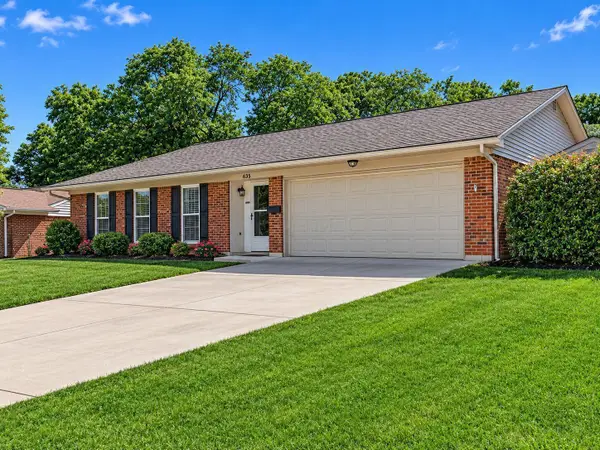 $400,000Active3 beds 2 baths1,713 sq. ft.
694 Liberty Lane, Westerville, OH 43081
MLS# 226042054Listed by: BEYCOME BROKERAGE REALTY LLC


Protect your home and budget from life's surprises with an Assurant Home Warranty, backed by a partner that supports you through every step of homeownership. Explore Plans.
© 2023 - 2026 ERA Franchise Systems LLC. All rights reserved. ERA Franchise Systems LLC fully supports the principles of the Fair Housing Act and the Equal Opportunity Act. ERA, ERA Real Estate powered, and their respective logos are registered service marks of ERA Franchise Systems LLC. Each office is independently owned and operated.