
5741 Pocatello Drive, Westerville, OH 43081
Local realty services provided by:ERA Martin & Associates
5741 Pocatello Drive,Westerville, OH 43081
$587,000
- 4 Beds
- 3 Baths
- 2,377 sq. ft.
- Single family
- Active
Upcoming open houses
- Sun, Nov 1501:00 pm - 02:00 pm
Listed by: beth a hennick
Office: howard hanna real estate svcs614-864-7400
MLS#:226042361
Source:OH_CBR
Price summary
- Price:$587,000
- Price per sq. ft.:$246.95
About this home
OPEN HOUSE Sunday Nov 15th 1-3pm. This exceptional home offers the perfect combination of modern design, thoughtful improvements, and flexible living space. Featuring 4 bedrooms, 3 full baths, and an open-concept layout, this home provides the convenience of first floor living with the added benefit of an expansive upper-level retreat. The inviting main level features a spacious kitchen with granite countertops, abundant cabinetry, center island, and added pull-out shelving. The kitchen opens seamlessly to the dining area and great room, creating the perfect setting for everyday living and entertaining. The first-floor owner's suite offers a relaxing retreat with an ensuite bath and walk-in closet, while two additional bedrooms and a full bath provide flexibility for family, guests, or a home office. A standout feature is the upgraded second-floor bonus suite, offering a fourth bedroom, full bathroom, and walk-in closet. This versatile area provides endless possibilities as a guest suite, mother-in-law retreat, office, hobby room, media room, or additional living space. The full basement offers tremendous future potential with 9-ft ceilings, a full-bath rough-in, extensive shelving, and additional finished workspace. The oversized two-car garage includes a four-foot bump-out for added storage. Enjoy outdoor living from the covered rear porch and spacious patio overlooking peaceful open green space. Additional enhancements include front and rear irrigation, beautiful landscaping, added trees and plantings, and thoughtful upgrades throughout. Located in the highly desirable Hoover Farms community featuring walking paths, ponds, and a neighborhood playground. Conveniently located near Hoover Reservoir, Uptown Westerville, shopping, dining, SR-161, and I-270. Enjoy the benefits of Westerville Schools with Columbus taxes! This move-in-ready home offers the quality of newer construction with upgraded features and flexible living areas...
Contact an agent
Home facts
- Year built:2024
- Subdivision & Development:HOOVER FARMS
- Listing ID #:226042361
- Added:1 day(s) ago
- Updated:November 10, 2026 at 10:44 PM
Rooms and interior
- Bedrooms:4
- Total bathrooms:3
- Full bathrooms:3
- Flooring:Carpet
- Basement:Yes
- Basement Description:Partial
- Living area:2,377 sq. ft.
Heating and cooling
- Heating:Forced Air, Heating
- Central air:Yes
Structure and exterior
- Year built:2024
- Building area:2,377 sq. ft.
- Lot area:0.17 Acres
Finances and disclosures
- Price:$587,000
- Price per sq. ft.:$246.95
- Tax amount:$5,947
Parking
- Parking description:Attached Garage
- Garage:Yes
New listings near 5741 Pocatello Drive
- Coming Soon
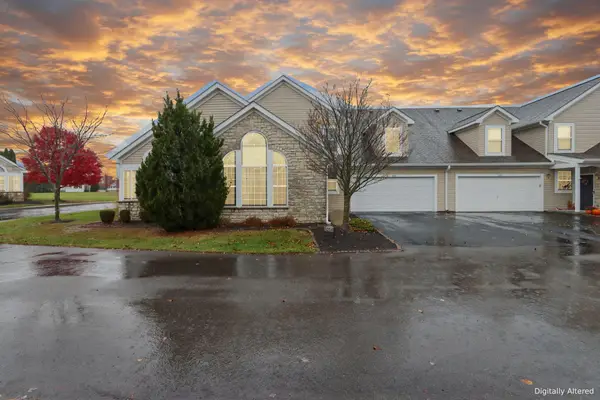 $404,999Coming Soon3 beds 3 baths2,395 sq. ft.
5258 Bridwell Lane, Westerville, OH 43081
MLS# 226042497Listed by: KELLER WILLIAMS GREATER COLS - Coming Soon
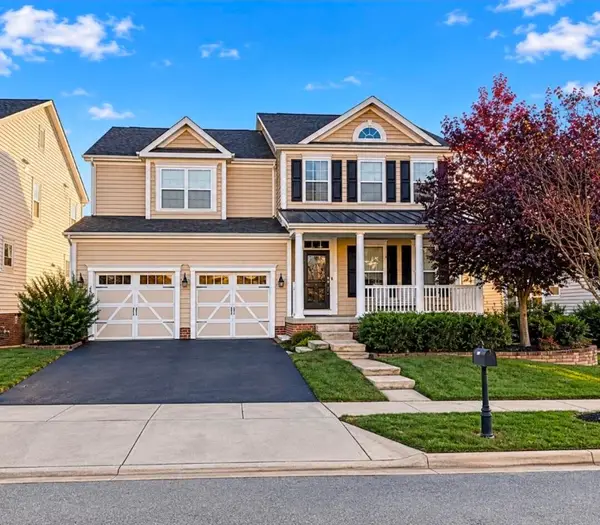 $615,000Coming Soon4 beds 3 baths3,090 sq. ft.
1406 Leesland Drive, Westerville, OH 43081
MLS# 226042445Listed by: KELLER WILLIAMS CAPITAL PTNRS - Coming Soon
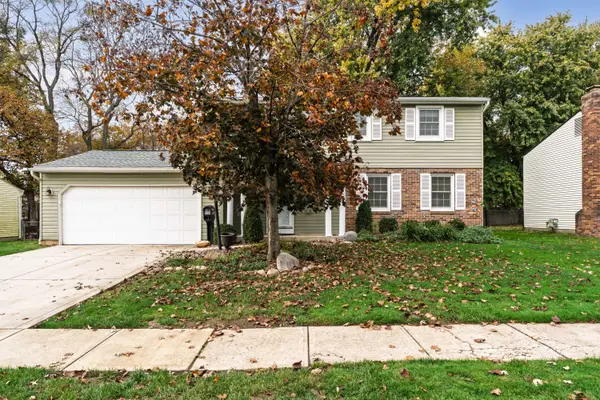 $349,900Coming Soon4 beds 3 baths1,837 sq. ft.
5663 Bashaw Drive, Westerville, OH 43081
MLS# 226041821Listed by: NEXTHOME EXPERIENCE - New
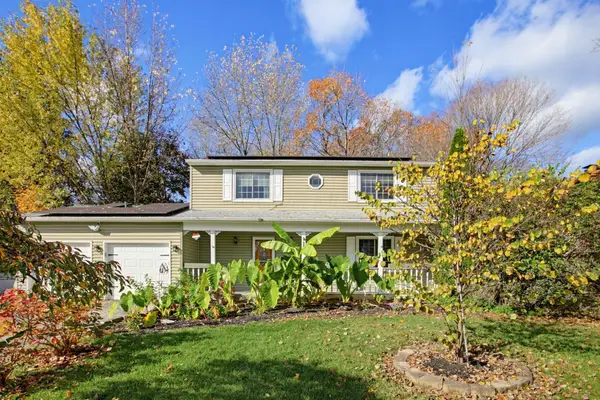 $445,000Active4 beds 3 baths1,870 sq. ft.
387 Delaware Drive, Westerville, OH 43081
MLS# 226042532Listed by: DELICIOUS REAL ESTATE GROUP - New
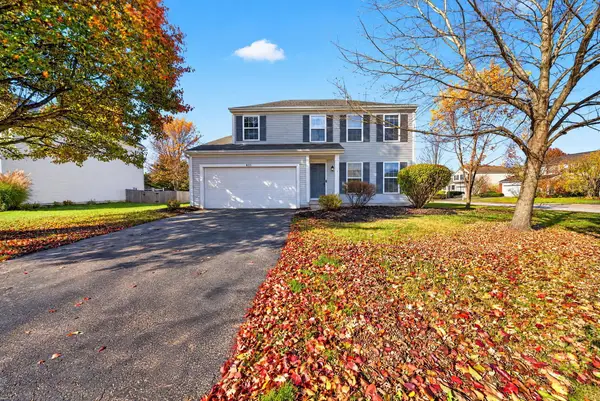 $440,000Active4 beds 3 baths1,784 sq. ft.
401 Olgelbay Drive, Westerville, OH 43082
MLS# 226042521Listed by: RE/MAX IMPACT - New
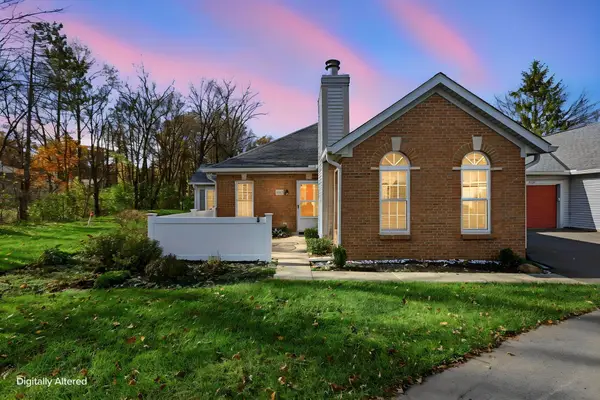 $215,000Active2 beds 2 baths938 sq. ft.
4943 Deer Run Place, Westerville, OH 43081
MLS# 226042266Listed by: COLDWELL BANKER REALTY - New
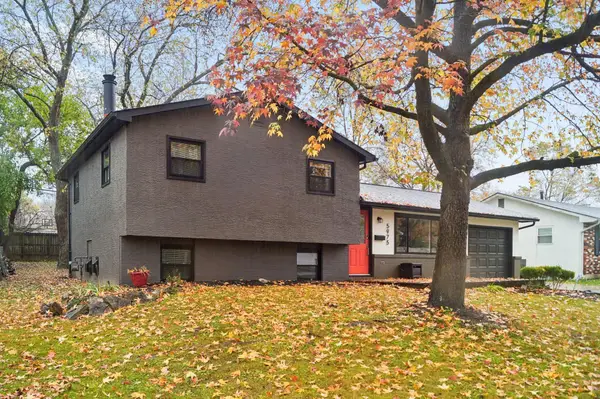 $325,000Active3 beds 2 baths1,576 sq. ft.
5975 Bangasi Road, Westerville, OH 43081
MLS# 226042247Listed by: COLDWELL BANKER REALTY - New
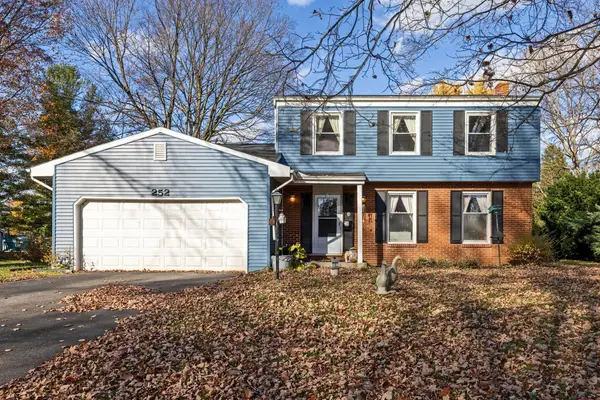 $319,900Active3 beds 3 baths1,720 sq. ft.
252 Oak Hill Drive, Westerville, OH 43081
MLS# 226042157Listed by: KELLER WILLIAMS GREATER COLS - New
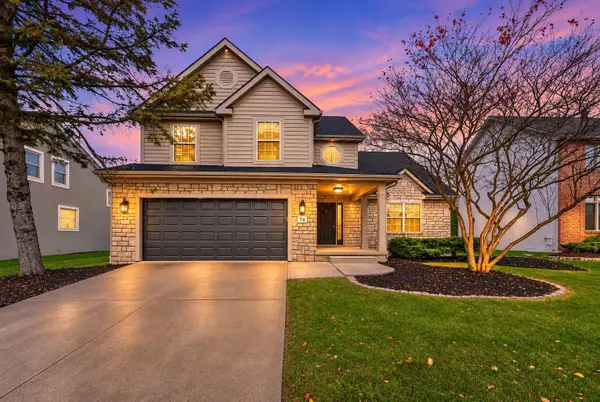 $599,900Active4 beds 3 baths2,153 sq. ft.
74 Ashbrooke Drive, Westerville, OH 43082
MLS# 226042129Listed by: KEY REALTY


Protect your home and budget from life's surprises with an Assurant Home Warranty, backed by a partner that supports you through every step of homeownership. Explore Plans.
© 2023 - 2026 ERA Franchise Systems LLC. All rights reserved. ERA Franchise Systems LLC fully supports the principles of the Fair Housing Act and the Equal Opportunity Act. ERA, ERA Real Estate powered, and their respective logos are registered service marks of ERA Franchise Systems LLC. Each office is independently owned and operated.