
3506 Dahlgreen Drive, Westerville, OH 43081
Local realty services provided by:ERA Martin & Associates
Listed by: tierra m lane
Office: red 1 realty614-585-9020
MLS#:226029770
Source:OH_CBR
Price summary
- Price:$309,900
- Price per sq. ft.:$228.54
About this home
Updated bi-level home offering flexible living and thoughtful updates throughout. The open-concept main level seamlessly connects the kitchen and living room, creating an inviting space that's perfect for everyday living and entertaining. The spacious primary suite features a private en-suite bath, while the former second bedroom has been thoughtfully converted into an oversized walk-in closet, creating a true retreat with abundant storage.
The lower level offers two additional bedrooms, a second full bath, and a versatile rec room that can easily serve as a fourth bedroom, home gym, or additional living space to fit your needs.
Step outside to the wooden deck overlooking the backyard, ideal space for grilling, relaxing, or enjoying your morning coffee.
Contact an agent
Home facts
- Year built:1965
- Listing ID #:226029770
- Added:1 day(s) ago
- Updated:August 08, 2026 at 03:24 PM
Rooms and interior
- Bedrooms:3
- Total bathrooms:2
- Full bathrooms:2
- Flooring:Ceramic/Porcelain
- Basement:Yes
- Basement Description:Full
- Living area:1,356 sq. ft.
Heating and cooling
- Central air:Yes
Structure and exterior
- Year built:1965
- Building area:1,356 sq. ft.
- Lot area:0.16 Acres
Finances and disclosures
- Price:$309,900
- Price per sq. ft.:$228.54
- Tax amount:$5,504
Parking
- Parking description:Detached Garage
- Garage:Yes
New listings near 3506 Dahlgreen Drive
- New
 $339,000Active3 beds 2 baths1,524 sq. ft.
6488 Woodthrush Drive, Westerville, OH 43081
MLS# 226030050Listed by: DI LUSSO REAL ESTATE - New
 $425,000Active4 beds 3 baths1,836 sq. ft.
719 Timberlake Drive, Westerville, OH 43081
MLS# 226030023Listed by: RE/MAX AFFILIATES, INC. - Open Sun, 2 to 4pmNew
 Listed by ERA$249,900Active3 beds 3 baths1,560 sq. ft.
4788 Smoketalk Lane, Westerville, OH 43081
MLS# 226029973Listed by: ERA REAL SOLUTIONS REALTY - Coming Soon
 $799,900Coming Soon4 beds 3 baths
451 Valleyview Court, Westerville, OH 43081
MLS# 226029935Listed by: E-MERGE REAL ESTATE CHAMPIONS - New
 $380,000Active4 beds 3 baths1,878 sq. ft.
6425 S Sunbury Road, Westerville, OH 43081
MLS# 226029954Listed by: COLDWELL BANKER REALTY - New
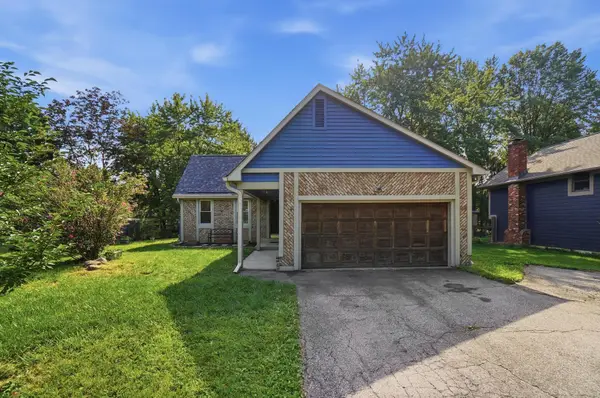 $349,900Active4 beds 3 baths2,000 sq. ft.
36 N Spring Road, Westerville, OH 43081
MLS# 226029914Listed by: KELLER WILLIAMS GREATER COLS - Open Sun, 2 to 4pmNew
 $775,000Active3 beds 3 baths4,233 sq. ft.
7232 Lee Road, Westerville, OH 43081
MLS# 226029891Listed by: KELLER WILLIAMS GREATER COLS - New
 $389,900Active2 beds 3 baths1,216 sq. ft.
5968 Ruihley Way, Westerville, OH 43081
MLS# 226029898Listed by: NEXTHOME EXPERIENCE - Coming Soon
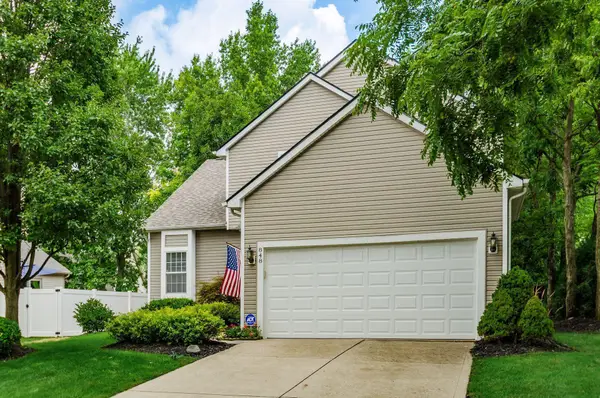 $499,900Coming Soon4 beds 4 baths
848 Staffington Drive, Westerville, OH 43081
MLS# 226029857Listed by: COLDWELL BANKER REALTY - New
 $300,000Active3 beds 2 baths1,325 sq. ft.
3700 Santiago Drive, Westerville, OH 43081
MLS# 226029846Listed by: RED 1 REALTY


Protect your home and budget from life's surprises with an Assurant Home Warranty, backed by a partner that supports you through every step of homeownership. Explore Plans.
© 2023 - 2026 ERA Franchise Systems LLC. All rights reserved. ERA Franchise Systems LLC fully supports the principles of the Fair Housing Act and the Equal Opportunity Act. ERA, ERA Real Estate powered, and their respective logos are registered service marks of ERA Franchise Systems LLC. Each office is independently owned and operated.