
3575 Makassar Drive, Westerville, OH 43081
Local realty services provided by:ERA Real Solutions Realty
3575 Makassar Drive,Westerville, OH 43081
$324,999
- 3 Beds
- 2 Baths
- 1,805 sq. ft.
- Single family
- Coming Soon
Listed by: julie r wills, carly kauppila
Office: howard hanna real estate svcs614-855-8700
MLS#:226033710
Source:OH_CBR
Price summary
- Price:$324,999
- Price per sq. ft.:$215.52
About this home
This Beautifully Remodeled 3-Bedroom, 1.5-Bath Home In The Westerville School District Offers An Impressive Combination Of Modern Updates, Flexible Living Space, And Outdoor Entertaining. The Main Floor Features Two Spacious Living Areas, Providing Plenty Of Room To Relax, Entertain, Or Create A Dedicated Flex Space. A Formal Dining Area Offers A Great Setting For Meals And Gatherings. The Updated Kitchen Features New Cabinetry, New Countertops, A Stylish Tiled Backsplash, And Newer Appliances, Creating A Fresh And Functional Space For Cooking And Entertaining. Both Bathrooms Have Been Thoughtfully Updated With New Vanities, New Toilets, Updated Light Fixtures, And Modern Finishes, Including A Brand-New Shower In The Primary Bathroom. Additional Improvements Include A New Roof, New LVP Flooring, New Carpet In All Three Bedrooms, A New Water Heater, And New Light Fixtures Throughout. The Basement Provides Even More Versatile Space With Plenty Of Possibilities. Create A Home Gym, Recreation Room, Office, Entertainment Area, Hobby Space, Or Additional Storage To Fit Your Needs. Outside, The Fenced Backyard And Spacious Wood Deck Provide Plenty Of Room For Grilling, Entertaining, Or Simply Enjoying Time Outdoors. With Extensive Updates, A New Roof, Two Living Spaces, A Formal Dining Room, Flexible Basement Space, An Attached Garage, Fenced Backyard, Spacious Deck, And Westerville Schools, This Home Offers A Thoughtfully Updated Property With Plenty Of Room To Make It Your Own....
Contact an agent
Home facts
- Year built:1969
- Subdivision & Development:Glengary Heights
- Listing ID #:226033710
- Updated:September 04, 2026 at 04:40 PM
Rooms and interior
- Bedrooms:3
- Total bathrooms:2
- Full bathrooms:1
- Half bathrooms:1
- Flooring:Carpet, Vinyl
- Basement:Yes
- Basement Description:Partial
- Living area:1,805 sq. ft.
Heating and cooling
- Heating:Forced Air, Heating
- Central air:Yes
Structure and exterior
- Year built:1969
- Building area:1,805 sq. ft.
- Lot area:0.17 Acres
Finances and disclosures
- Price:$324,999
- Price per sq. ft.:$215.52
- Tax amount:$6,067
Parking
- Parking description:Attached Garage
- Garage:Yes
New listings near 3575 Makassar Drive
- Coming Soon
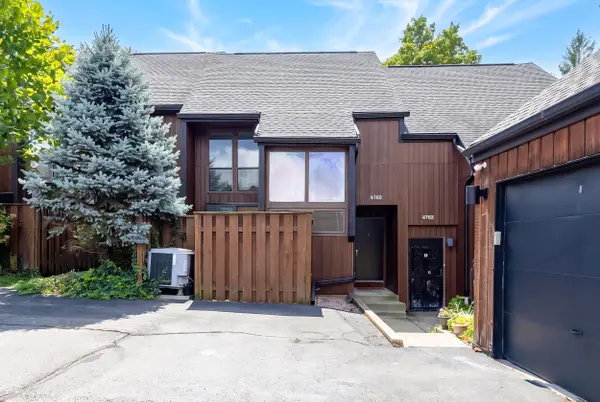 $249,900Coming Soon2 beds 3 baths1,382 sq. ft.
4765 Powderhorn Lane, Westerville, OH 43081
MLS# 226033340Listed by: REALTY OHIO INC. - Coming Soon
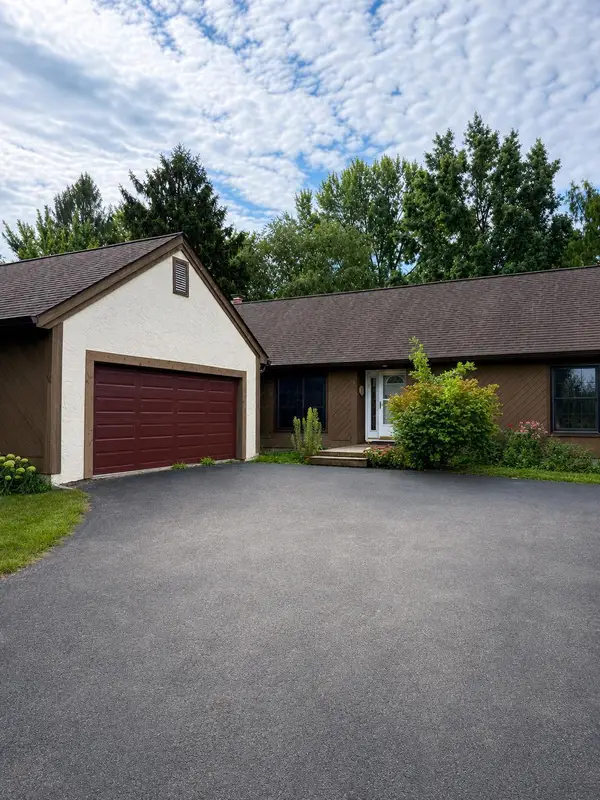 $425,000Coming Soon3 beds 2 baths1,752 sq. ft.
159 E Schrock Road, Westerville, OH 43081
MLS# 226033347Listed by: FORMAN REALTORS, INC - Coming Soon
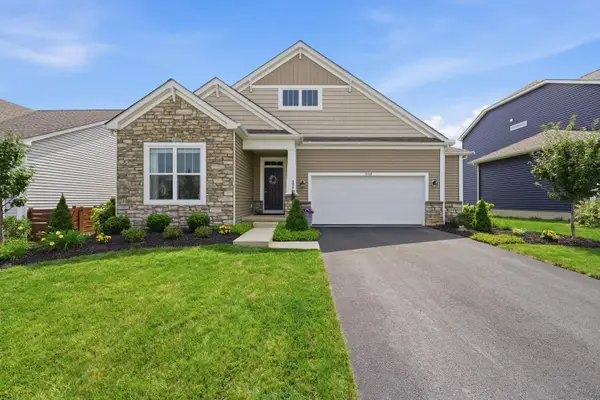 $574,900Coming Soon4 beds 3 baths2,377 sq. ft.
5741 Pocatello Drive, Westerville, OH 43081
MLS# 226033287Listed by: RED 1 REALTY - Coming Soon
 $219,900Coming Soon2 beds 2 baths1,280 sq. ft.
1561 Park Place Drive, Westerville, OH 43081
MLS# 226032780Listed by: RE/MAX PREMIER CHOICE - New
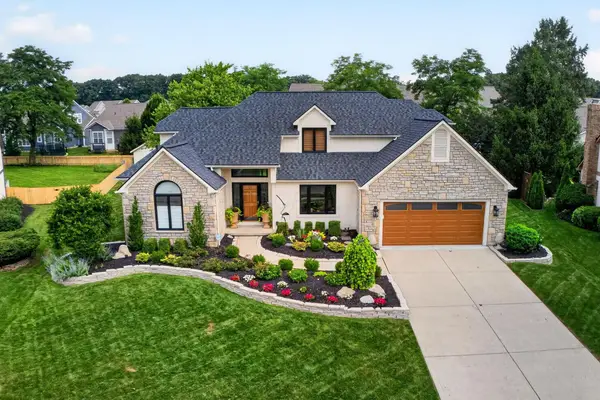 $734,900Active4 beds 3 baths3,133 sq. ft.
206 Baranof W, Westerville, OH 43081
MLS# 226033685Listed by: HOWARD HANNA REAL ESTATE SVCS - New
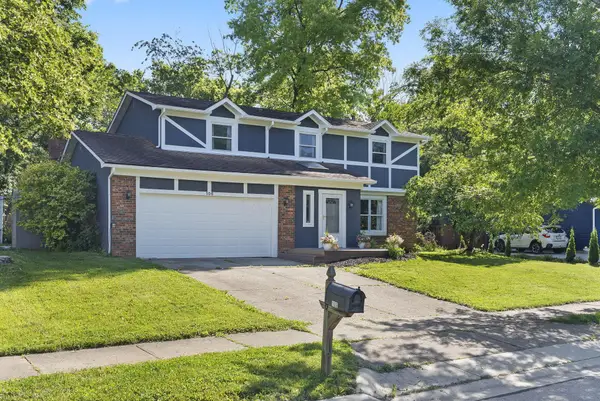 $470,000Active4 beds 3 baths2,112 sq. ft.
106 Nicole Drive, Westerville, OH 43081
MLS# 226033637Listed by: KEY REALTY - New
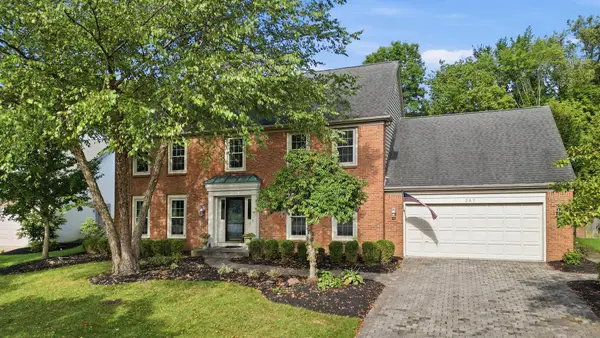 $625,000Active4 beds 3 baths3,448 sq. ft.
367 Barrington Drive, Westerville, OH 43082
MLS# 226033639Listed by: KELLER WILLIAMS CAPITAL PTNRS - Open Sun, 12 to 2pmNew
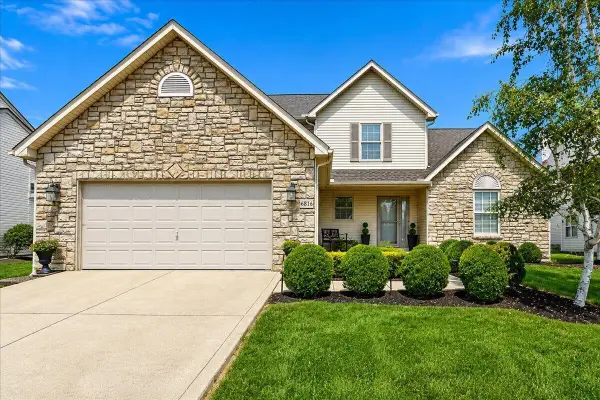 $539,900Active4 beds 3 baths3,168 sq. ft.
6816 Shadow Drive, Westerville, OH 43081
MLS# 226033584Listed by: CENTURY 21 EXCELLENCE REALTY - New
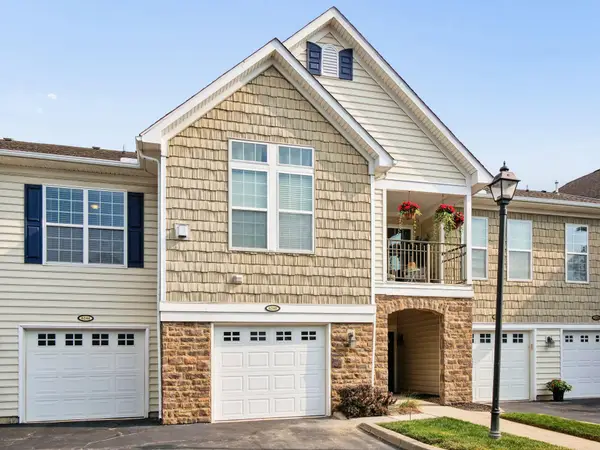 $262,000Active2 beds 2 baths1,320 sq. ft.
6240 Hudson Reserve Way, Westerville, OH 43081
MLS# 226033514Listed by: CAM TAYLOR CO. LTD., REALTORS


Protect your home and budget from life's surprises with an Assurant Home Warranty, backed by a partner that supports you through every step of homeownership. Explore Plans.
© 2023 - 2026 ERA Franchise Systems LLC. All rights reserved. ERA Franchise Systems LLC fully supports the principles of the Fair Housing Act and the Equal Opportunity Act. ERA, ERA Real Estate powered, and their respective logos are registered service marks of ERA Franchise Systems LLC. Each office is independently owned and operated.