
6164 Braet Road, Westerville, OH 43081
Local realty services provided by:ERA Real Solutions Realty
6164 Braet Road,Westerville, OH 43081
$384,990
- 3 Beds
- 3 Baths
- 1,837 sq. ft.
- Single family
- Coming Soon
Upcoming open houses
- Sat, Oct 2412:00 pm - 02:00 pm
Listed by: chris reed
Office: howard hanna real estate svcs614-875-7400
MLS#:226039156
Source:OH_CBR
Price summary
- Price:$384,990
- Price per sq. ft.:$209.58
About this home
GORGEOUS UPPER ALBANY TWO-STORY!
Beautifully appointed and filled with natural light, this impressive home features 9-foot ceilings, gorgeous wood floors, and a spacious great room centered around a stunning custom fireplace. The chef-inspired kitchen is designed to impress, offering 42-inch cabinetry, an oversized granite island, granite countertops, and a stylish subway tile backsplash. Its open layout flows seamlessly into the generous dining area and versatile flex space. A dedicated first-floor home office provides an ideal work-from-home setting. Upstairs, you'll find a convenient second-floor laundry room, two generously sized bedrooms, an additional full bath, and a second office. The luxurious primary suite offers a peaceful retreat with soaring cathedral ceilings, an expansive walk-in closet, and a spa-inspired ensuite featuring a Jacuzzi soaking tub, dual vanities, and a separate subway-tiled shower. Outside, the private backyard provides an inviting space for relaxing or entertaining family and friends. Exceptional community amenities include a beautiful in-ground swimming pool, fitness facility, and clubhouse. Beautiful home. Exceptional amenities. Outstanding Upper Albany lifestyle! PRO PICS COMING SOON! New dimensional roof April 2026!...
Contact an agent
Home facts
- Year built:2009
- Subdivision & Development:Upper Albany West
- Listing ID #:226039156
- Updated:October 18, 2026 at 07:40 PM
Rooms and interior
- Bedrooms:3
- Total bathrooms:3
- Full bathrooms:2
- Half bathrooms:1
- Flooring:Carpet, Ceramic/Porcelain
- Bathrooms Description:Garden/Soak Tub, Whirlpool/Tub
- Living area:1,837 sq. ft.
Heating and cooling
- Heating:Forced Air, Heating
- Central air:Yes
Structure and exterior
- Year built:2009
- Building area:1,837 sq. ft.
- Lot area:0.07 Acres
Finances and disclosures
- Price:$384,990
- Price per sq. ft.:$209.58
- Tax amount:$5,681
Features and amenities
- Pool features:Inground Pool
Parking
- Parking description:Detached Garage
- Garage:Yes
New listings near 6164 Braet Road
- Coming Soon
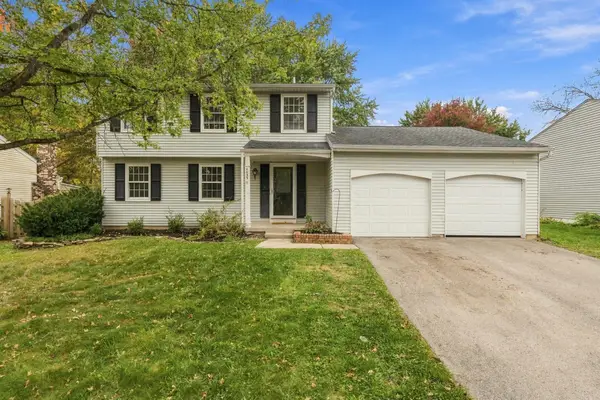 $384,900Coming Soon3 beds 3 baths1,640 sq. ft.
4455 Bitterroot Drive, Westerville, OH 43081
MLS# 226039417Listed by: RED 1 REALTY - Coming Soon
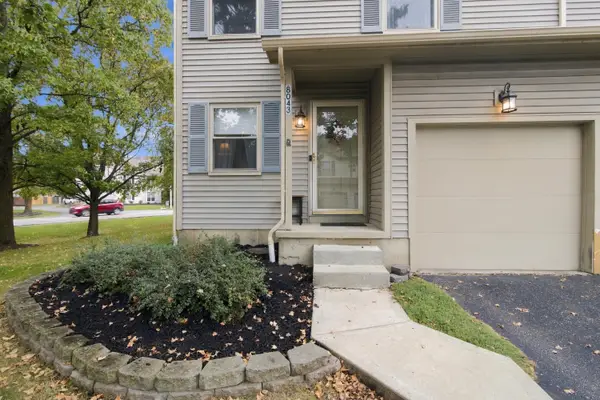 $264,999Coming Soon3 beds 3 baths1,327 sq. ft.
8043 Worthington Lake Drive, Westerville, OH 43081
MLS# 226039250Listed by: E-MERGE REAL ESTATE - Open Sun, 1 to 3pmNew
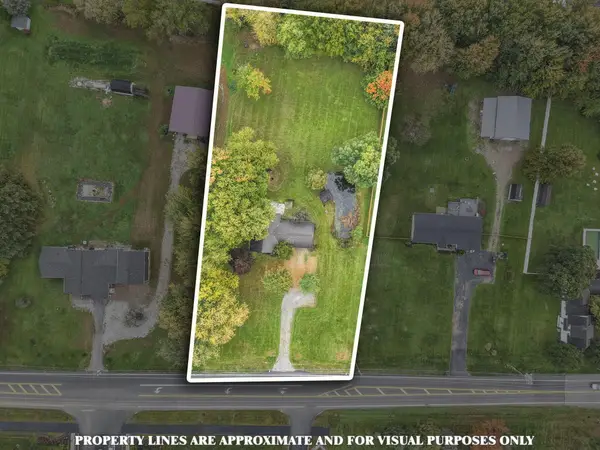 $375,000Active2 beds 2 baths1,344 sq. ft.
6888 Harlem Road, Westerville, OH 43081
MLS# 226039596Listed by: RE/MAX ONE - Open Sun, 1 to 3pmNew
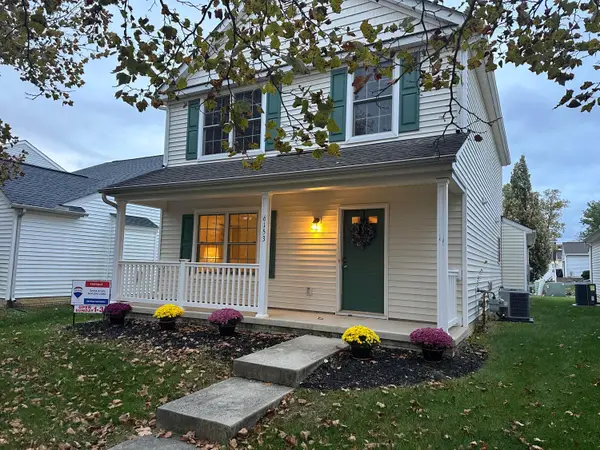 $334,900Active3 beds 3 baths1,584 sq. ft.
6153 Albany Way Drive, Westerville, OH 43081
MLS# 226039413Listed by: RE/MAX PARTNERS - New
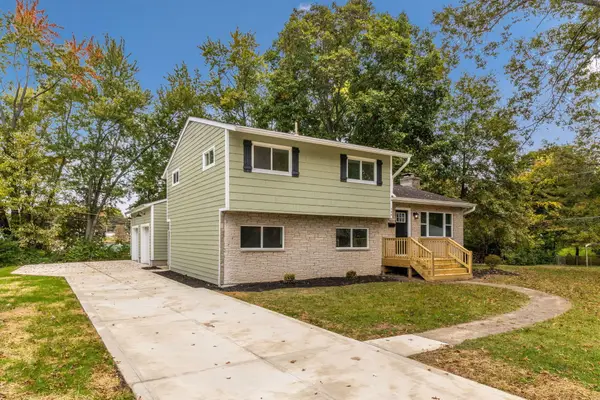 $439,900Active3 beds 2 baths1,890 sq. ft.
596 Catawba Avenue, Westerville, OH 43081
MLS# 226039411Listed by: BECKETT REALTY GROUP - New
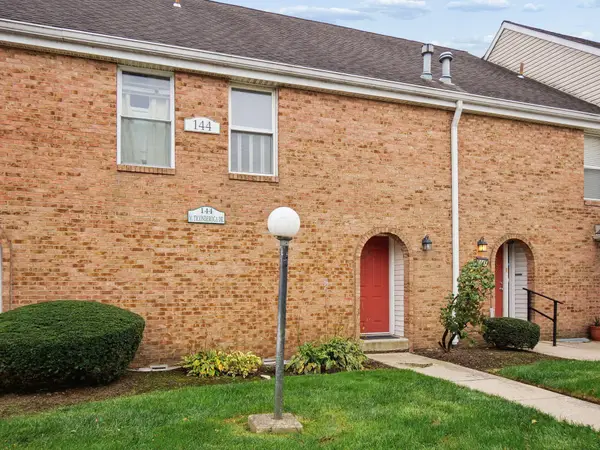 $189,900Active2 beds 2 baths1,603 sq. ft.
144 W Ticonderoga Drive, Westerville, OH 43081
MLS# 226039431Listed by: STREET SOTHEBY'S INTERNATIONAL - New
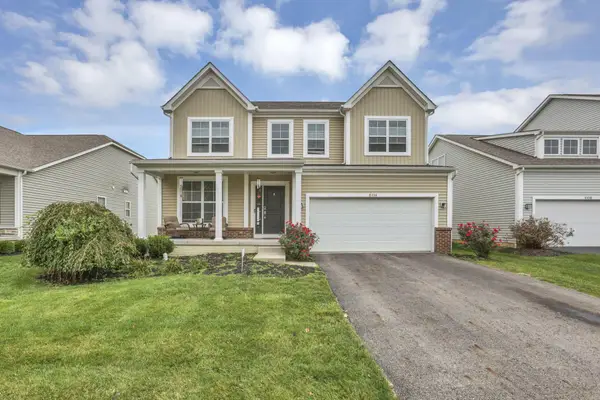 $540,750Active4 beds 4 baths2,540 sq. ft.
6114 Jadkins Way, Westerville, OH 43081
MLS# 226039433Listed by: CARLETON REALTY, LLC - Open Sun, 2 to 4pmNew
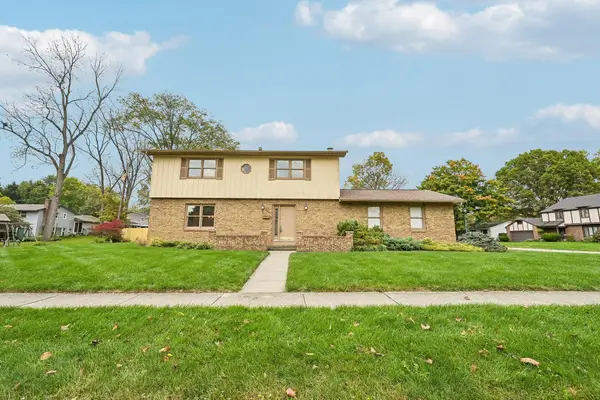 $414,900Active4 beds 4 baths2,059 sq. ft.
604 Patricia Ann Lane, Westerville, OH 43081
MLS# 226039394Listed by: REDFIN CORPORATION - New
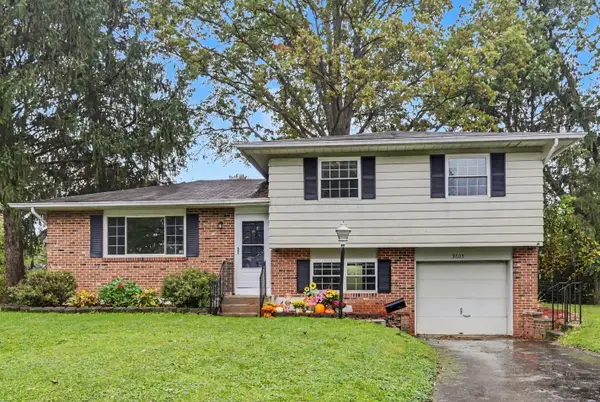 $280,000Active3 beds 2 baths1,208 sq. ft.
3605 Carthage Court, Westerville, OH 43081
MLS# 226039380Listed by: CENTURY 21 EXCELLENCE REALTY


Protect your home and budget from life's surprises with an Assurant Home Warranty, backed by a partner that supports you through every step of homeownership. Explore Plans.
© 2023 - 2026 ERA Franchise Systems LLC. All rights reserved. ERA Franchise Systems LLC fully supports the principles of the Fair Housing Act and the Equal Opportunity Act. ERA, ERA Real Estate powered, and their respective logos are registered service marks of ERA Franchise Systems LLC. Each office is independently owned and operated.