
443 Mainsail Drive, Westerville, OH 43081
Local realty services provided by:ERA Martin & Associates
443 Mainsail Drive,Westerville, OH 43081
$589,000
- 4 Beds
- 3 Baths
- 2,769 sq. ft.
- Single family
- Active
Listed by: michelle whiteman, lynda d mclaughlin
Office: coldwell banker realty614-871-0808
MLS#:226042882
Source:OH_CBR
Price summary
- Price:$589,000
- Price per sq. ft.:$212.71
About this home
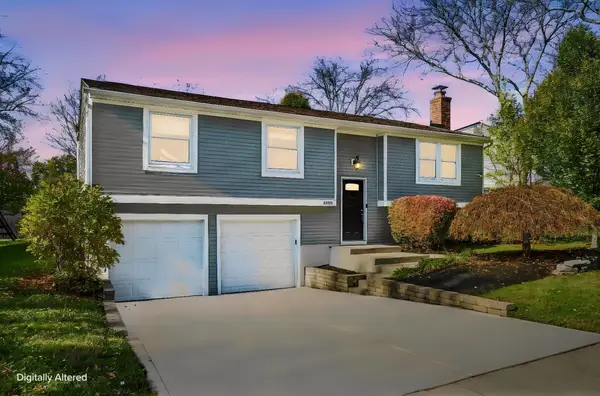
Welcome to 443 Mainsail Drive, a quality built Westerville tudor with extensive updates in an exceptional location! This spacious 4 bedroom, 2.5 bath home offers over 2796 sq ft. of living space, plus a finished lower-level recreation area (2025) on a private, tree-lined lot for your family to enjoy. Remarkable features include: wood accents, double staircase, loft, spacious family room, Florida room wired for sound, updated granite kitchen with island, remodeled bath rooms, first-floor laundry, and abundant storage.
Major recent updates include: roof, gutters, and downspouts (2021), gas fireplace with blower, bathroom renovations and French drains (2024), updated master closet, and replacement windows and doors. Outside, enjoy your shaded deck and permanent DeckTok outdoor lighting for all seasons!
This highly sought after neighborhood connects directly to walking/biking trails with close proximity to Johnston-McVay Park, Hoover Reservoir, Highlands Park Aquatic Center, and Inniswood Metro Gardens. This home is also minutes from Uptown Westerville's shops, dining, and community events.
Offered at a tremendous value in a prime location, this home is one that you don't want to miss! Get your showing scheduled and make it yours!...
Contact an agent
Home facts
- Year built:1980
- Subdivision & Development:McDot Farms SEC 1 Lot 5
- Listing ID #:226042882
- Added:1 day(s) ago
- Updated:November 13, 2026 at 04:13 PM
Rooms and interior
- Bedrooms:4
- Total bathrooms:3
- Full bathrooms:2
- Half bathrooms:1
- Flooring:Carpet, Ceramic/Porcelain
- Basement:Yes
- Basement Description:Full
- Living area:2,769 sq. ft.
Heating and cooling
- Heating:Forced Air, Heating
- Central air:Yes
Structure and exterior
- Year built:1980
- Building area:2,769 sq. ft.
- Lot area:0.23 Acres
Finances and disclosures
- Price:$589,000
- Price per sq. ft.:$212.71
- Tax amount:$8,953
Parking
- Parking description:Attached Garage
- Garage:Yes
New listings near 443 Mainsail Drive
- Coming Soon
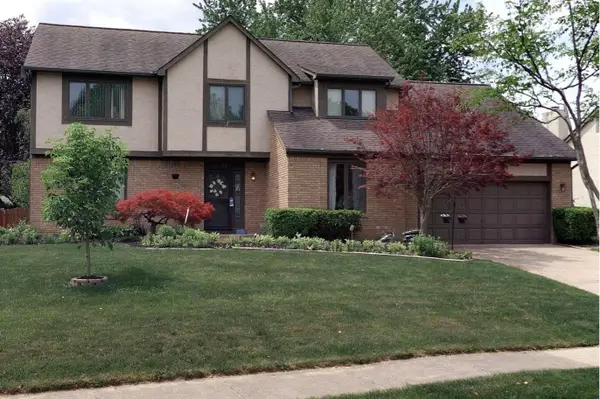 $519,500Coming Soon4 beds 3 baths2,501 sq. ft.
79 Juniper Avenue, Westerville, OH 43081
MLS# 226043005Listed by: KELLER WILLIAMS CONSULTANTS - Coming Soon
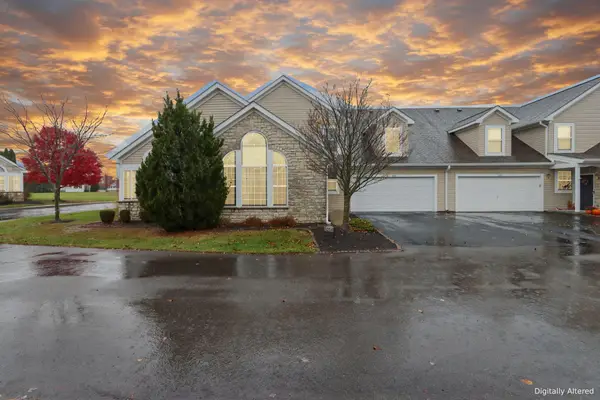 $404,999Coming Soon3 beds 3 baths2,395 sq. ft.
5258 Bridwell Lane, Westerville, OH 43081
MLS# 226042497Listed by: KELLER WILLIAMS GREATER COLS - New
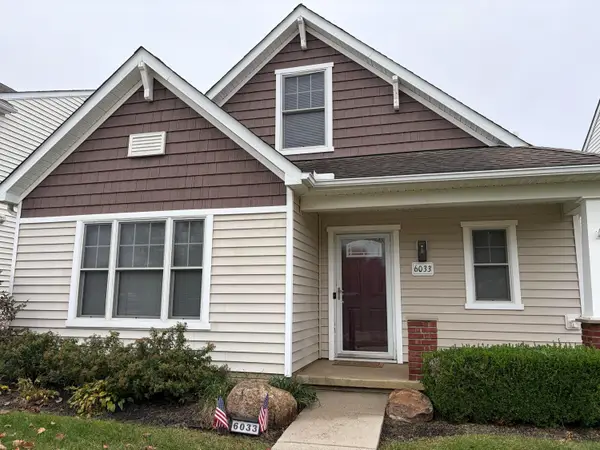 $369,900Active3 beds 3 baths1,840 sq. ft.
6033 Eden Valley Drive, Westerville, OH 43081
MLS# 226043046Listed by: COLDWELL BANKER REALTY - Open Sat, 12 to 2pmNew
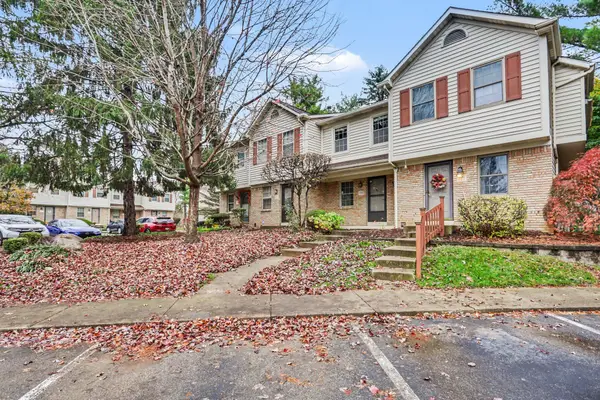 $219,000Active2 beds 2 baths930 sq. ft.
480 Foxtrail Circle E, Westerville, OH 43081
MLS# 226043026Listed by: CARLETON REALTY, LLC - Open Sat, 12 to 4pmNew
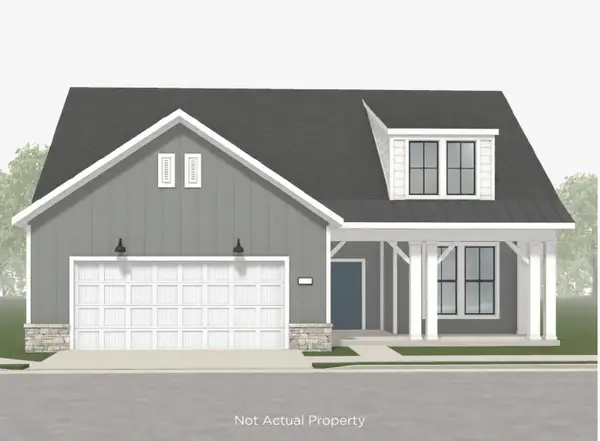 $865,195Active3 beds 3 baths2,756 sq. ft.
5062 Howell Drive, Westerville, OH 43081
MLS# 226042989Listed by: EPCON REALTY, INC. - Open Sat, 1 to 3pmNew
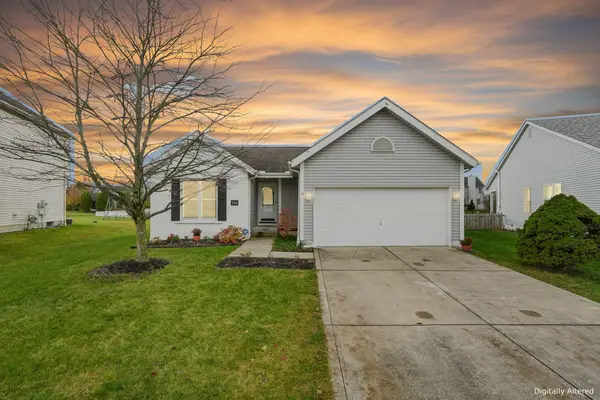 $340,000Active2 beds 2 baths1,380 sq. ft.
5611 Quinn Court, Westerville, OH 43081
MLS# 226042950Listed by: E-MERGE REAL ESTATE UNLIMITED - New
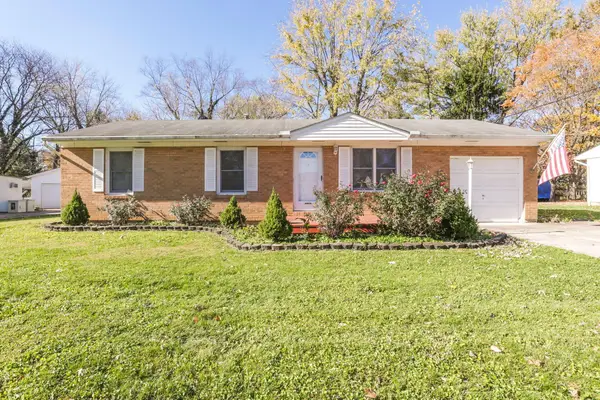 $350,000Active3 beds 2 baths1,000 sq. ft.
95 Wood Street, Westerville, OH 43081
MLS# 226042871Listed by: HILL REAL ESTATE - New
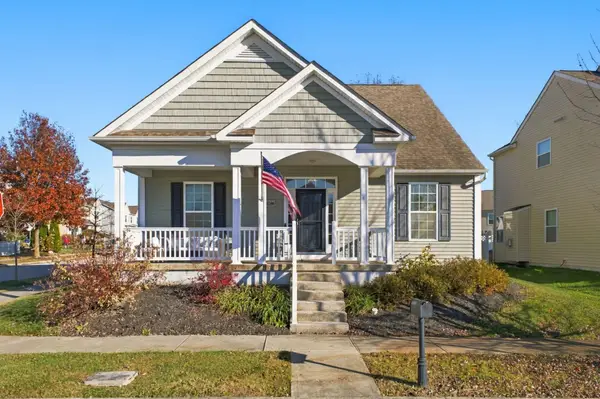 $489,000Active3 beds 3 baths2,345 sq. ft.
6088 Foxmeadow Drive, Westerville, OH 43081
MLS# 226042863Listed by: RED 1 REALTY - New
 $340,000Active3 beds 3 baths1,668 sq. ft.
4439 Bitterroot Drive, Westerville, OH 43081
MLS# 226042846Listed by: HOME CENTRAL REALTY


Protect your home and budget from life's surprises with an Assurant Home Warranty, backed by a partner that supports you through every step of homeownership. Explore Plans.
© 2023 - 2026 ERA Franchise Systems LLC. All rights reserved. ERA Franchise Systems LLC fully supports the principles of the Fair Housing Act and the Equal Opportunity Act. ERA, ERA Real Estate powered, and their respective logos are registered service marks of ERA Franchise Systems LLC. Each office is independently owned and operated.