
4439 Bitterroot Drive, Westerville, OH 43081
Local realty services provided by:ERA Real Solutions Realty
Listed by: marci l press
Office: home central realty614-498-0242
MLS#:226042846
Source:OH_CBR
Price summary
- Price:$340,000
- Price per sq. ft.:$203.84
About this home
Welcome to this wonderfully-updated home in the Westerville school district! This spacious 3-bedroom, 2.5 bath home offers an abundance of living space & plenty of possibilities for its next owner. The inviting floor plan is light & bright & flows easily for entertaining as well as every day living. The finished lower level w/wood burning fireplace provides additional flexibility for relaxing, hanging out, working from home & hobbies. Step outside & fall further in love with a tranquil porch, paver patio w/firepit & fully-fenced back yard providing privacy & plenty of room to play. Updates: fireplace, chimney, paint, carpet, main water line, kitchen appliances, thermostat & more! Fantastic home-fantasic location-fantastic price!
Contact an agent
Home facts
- Year built:1973
- Subdivision & Development:SUNBURY WOODS
- Listing ID #:226042846
- Added:1 day(s) ago
- Updated:November 13, 2026 at 11:42 PM
Rooms and interior
- Bedrooms:3
- Total bathrooms:3
- Full bathrooms:2
- Half bathrooms:1
- Flooring:Carpet, Ceramic/Porcelain
- Bathrooms Description:Garden/Soak Tub
- Basement:Yes
- Basement Description:Full
- Living area:1,668 sq. ft.
Heating and cooling
- Heating:Electric, Forced Air, Heat Pump, Heating
- Central air:Yes
Structure and exterior
- Year built:1973
- Building area:1,668 sq. ft.
- Lot area:0.17 Acres
Finances and disclosures
- Price:$340,000
- Price per sq. ft.:$203.84
- Tax amount:$6,432
Parking
- Parking description:Attached Garage
- Garage:Yes
New listings near 4439 Bitterroot Drive
- Coming Soon
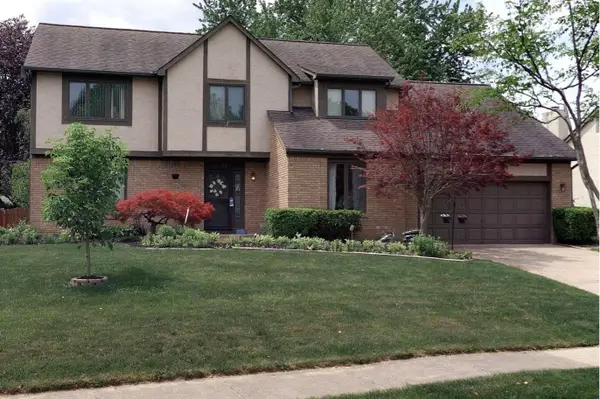 $519,500Coming Soon4 beds 3 baths2,501 sq. ft.
79 Juniper Avenue, Westerville, OH 43081
MLS# 226043005Listed by: KELLER WILLIAMS CONSULTANTS - Coming Soon
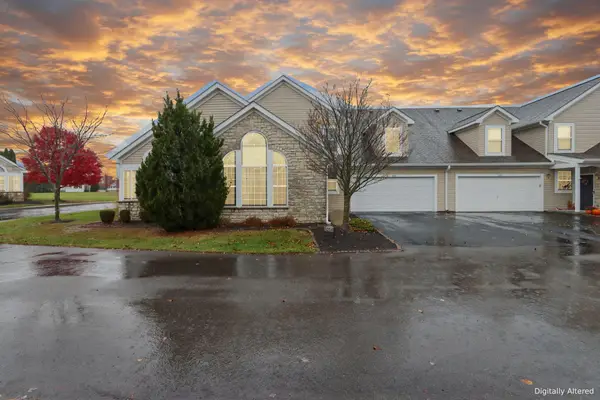 $404,999Coming Soon3 beds 3 baths2,395 sq. ft.
5258 Bridwell Lane, Westerville, OH 43081
MLS# 226042497Listed by: KELLER WILLIAMS GREATER COLS - Open Sat, 12 to 4pmNew
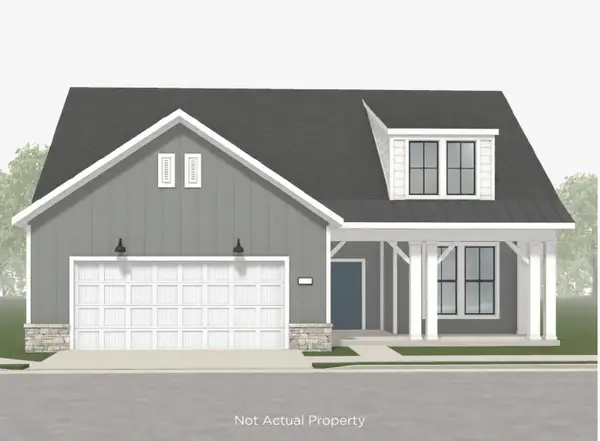 $865,195Active3 beds 3 baths2,756 sq. ft.
5062 Howell Drive, Westerville, OH 43081
MLS# 226042989Listed by: EPCON REALTY, INC. - Open Sat, 1 to 3pmNew
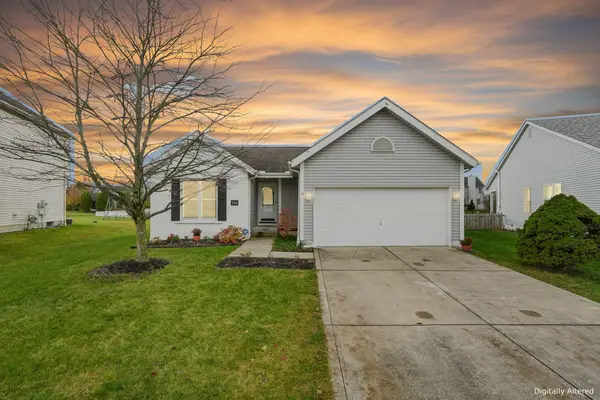 $340,000Active2 beds 2 baths1,380 sq. ft.
5611 Quinn Court, Westerville, OH 43081
MLS# 226042950Listed by: E-MERGE REAL ESTATE UNLIMITED - New
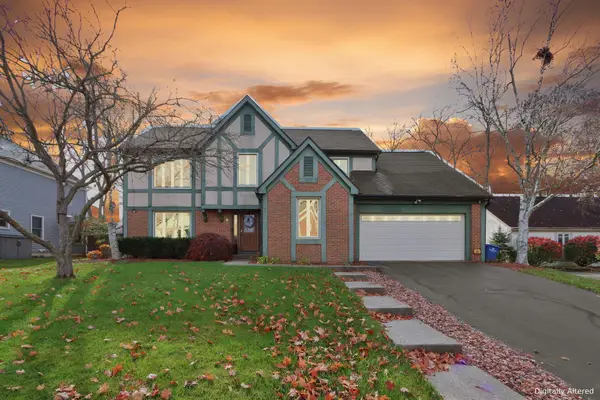 $589,000Active4 beds 3 baths2,769 sq. ft.
443 Mainsail Drive, Westerville, OH 43081
MLS# 226042882Listed by: COLDWELL BANKER REALTY - New
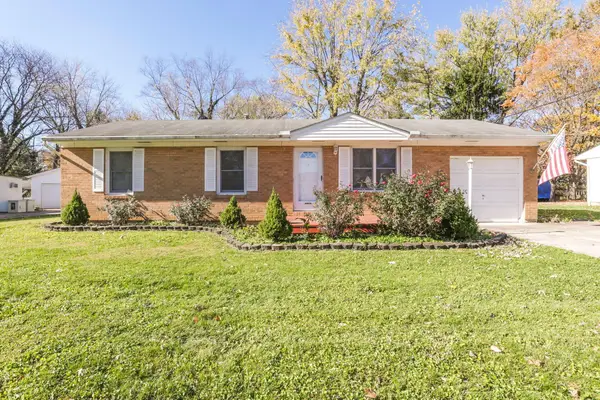 $350,000Active3 beds 2 baths1,000 sq. ft.
95 Wood Street, Westerville, OH 43081
MLS# 226042871Listed by: HILL REAL ESTATE - New
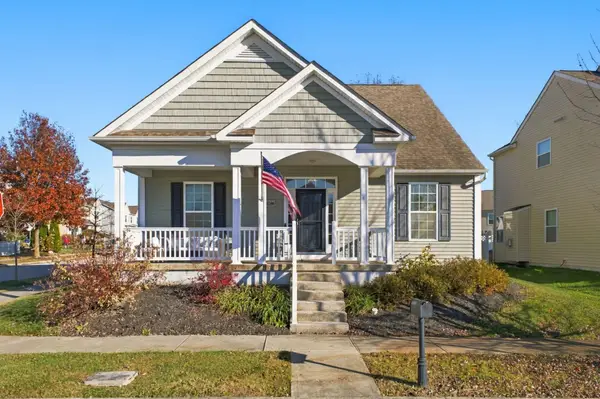 $489,000Active3 beds 3 baths2,345 sq. ft.
6088 Foxmeadow Drive, Westerville, OH 43081
MLS# 226042863Listed by: RED 1 REALTY - Open Sun, 1 to 3pmNew
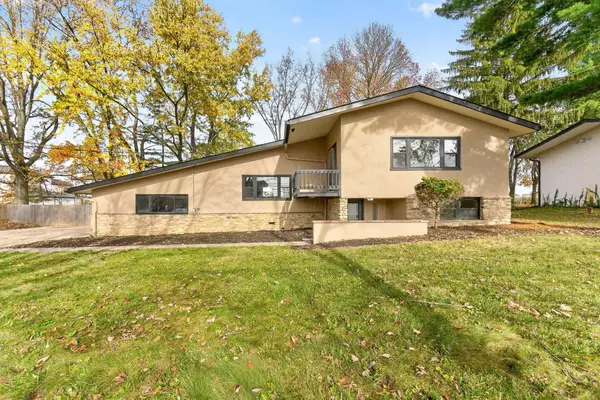 $399,900Active3 beds 2 baths1,644 sq. ft.
5230 Central College Road, Westerville, OH 43081
MLS# 226042775Listed by: RED 1 REALTY - Open Sun, 12 to 2pmNew
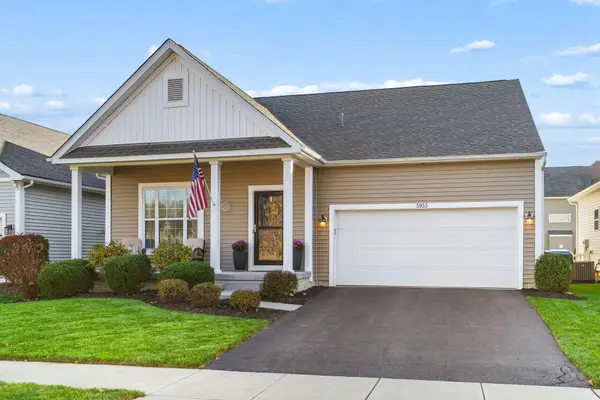 $439,900Active3 beds 2 baths1,658 sq. ft.
5933 Seldon Drive, Westerville, OH 43081
MLS# 226042701Listed by: COLDWELL BANKER REALTY


Protect your home and budget from life's surprises with an Assurant Home Warranty, backed by a partner that supports you through every step of homeownership. Explore Plans.
© 2023 - 2026 ERA Franchise Systems LLC. All rights reserved. ERA Franchise Systems LLC fully supports the principles of the Fair Housing Act and the Equal Opportunity Act. ERA, ERA Real Estate powered, and their respective logos are registered service marks of ERA Franchise Systems LLC. Each office is independently owned and operated.