
4528 Ravine Drive, Westerville, OH 43081
Local realty services provided by:ERA Real Solutions Realty
4528 Ravine Drive,Westerville, OH 43081
$1,274,000
- 7 Beds
- 6 Baths
- 5,340 sq. ft.
- Single family
- Active
Listed by: craig buehler, margaret a maks
Office: coldwell banker realty614-880-0808
MLS#:226019761
Source:OH_CBR
Price summary
- Price:$1,274,000
- Price per sq. ft.:$258.1
About this home
An Exceptional Location with Unmatched Convenience! Ideally situated in the prestigious Rolling Ridge neighborhood, this home offers the perfect blend of privacy, natural beauty & exceptional accessibility. Enjoy the convenience of being just 2 miles from Uptown Westerville, 4 miles to New Albany, 9 miles to Gahanna and Worthington, & only 15 miles to Downtown Columbus. Quick proximity to 270...just 3 miles away. SR-161 only 4 miles away, and John Glenn Columbus International Airport approximately 12 miles away. The home is approx. 10 miles from Intel's Ohio One campus, making it an ideal location for those seeking convenient access to one of Central Ohio's fastest-growing employment centers.If you've ever dreamed of a home that can actually keep up with your car collection, this is it. Tucked away on nearly three private acres, this exceptional estate offers a NEW (2026) carriage house with a finished private guest house with approx. 1,200 additional square feet, completely separate from the main residence and perfect for multi-generational living, an in-law suite, guest accommodations, or a luxury home office. The first floor Toy Barn adds capacity for 4+ vehicles built for serious car collectors and hobbyists. Whether you're storing classics, building out a workshop, or just need room to spread out and tinker, this space delivers!
The main residence itself offers more than 4,900 square feet of thoughtfully designed living space, with a private wing ideal for extended family or guests. Downstairs, the finished lower level brings even more to love with a dedicated theater room and additional storage. Outside, nearly three private acres set the stage for entertaining and everyday enjoyment, & residents also have access to neighborhood amenities including a pool & tennis/pickleball courts. Outdoor enthusiasts will appreciate being just 1.5 miles from Inniswood Metro Gardens, 2 miles from Alum Creek Park, 5 miles from Hoover Reservoir & 10 miles from Alum Creek Pk...
Contact an agent
Home facts
- Year built:1973
- Subdivision & Development:Rolling Ridge
- Listing ID #:226019761
- Added:96 day(s) ago
- Updated:September 03, 2026 at 03:20 PM
Rooms and interior
- Bedrooms:7
- Total bathrooms:6
- Full bathrooms:5
- Half bathrooms:1
- Flooring:Ceramic/Porcelain
- Bathrooms Description:Whirlpool/Tub
- Basement:Yes
- Basement Description:Full
- Living area:5,340 sq. ft.
Heating and cooling
- Heating:Forced Air, Heating
- Central air:Yes
Structure and exterior
- Year built:1973
- Building area:5,340 sq. ft.
- Lot area:2.83 Acres
- Lot Features:Wooded
- Exterior Features:Hot Tub, Waste Tr/Sys
Finances and disclosures
- Price:$1,274,000
- Price per sq. ft.:$258.1
- Tax amount:$21,816
Features and amenities
- Amenities:Hot Tub, On-Demand Water Heater
- Pool features:Inground Pool
Parking
- Parking description:Attached Garage, Detached Garage, Side Load
- Garage:Yes
New listings near 4528 Ravine Drive
- Coming Soon
 $639,900Coming Soon3 beds 3 baths1,800 sq. ft.
171 N Vine Street, Westerville, OH 43081
MLS# 226033916Listed by: RED 1 REALTY - Coming Soon
 $369,900Coming Soon3 beds 1 baths1,396 sq. ft.
26 Cherrington Road, Westerville, OH 43081
MLS# 226033795Listed by: KELLER WILLIAMS GREATER COLS - Coming SoonOpen Sat, 10am to 12pm
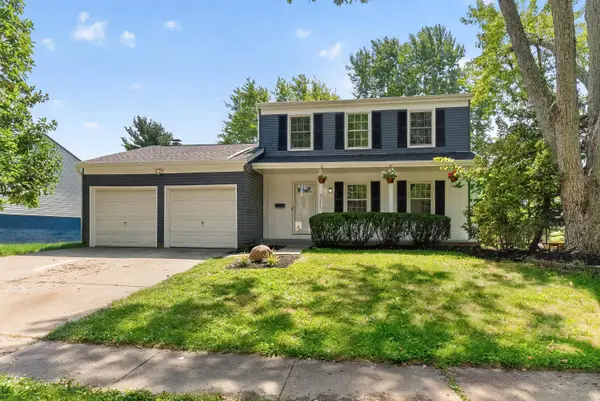 $324,999Coming Soon3 beds 2 baths1,805 sq. ft.
3575 Makassar Drive, Westerville, OH 43081
MLS# 226033710Listed by: HOWARD HANNA REAL ESTATE SVCS - Coming Soon
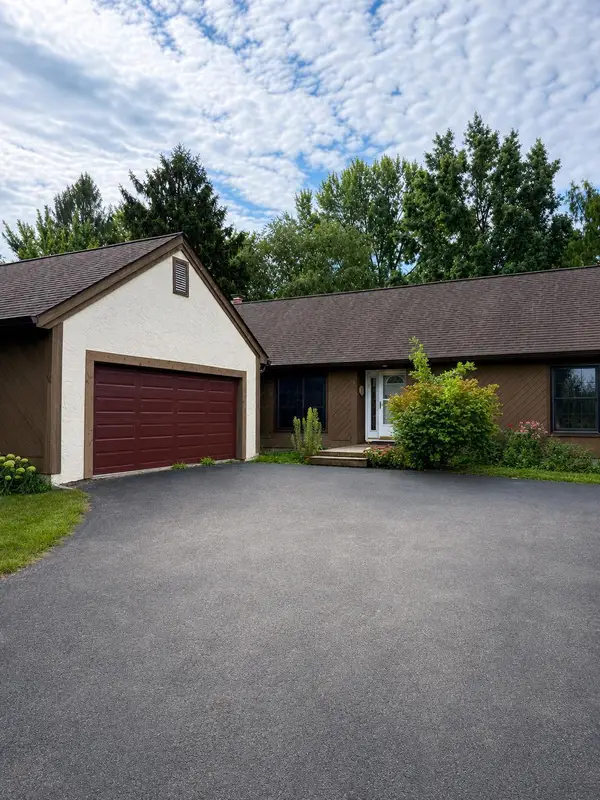 $425,000Coming Soon3 beds 2 baths1,752 sq. ft.
159 E Schrock Road, Westerville, OH 43081
MLS# 226033347Listed by: FORMAN REALTORS, INC - Coming SoonOpen Sun, 2 to 4pm
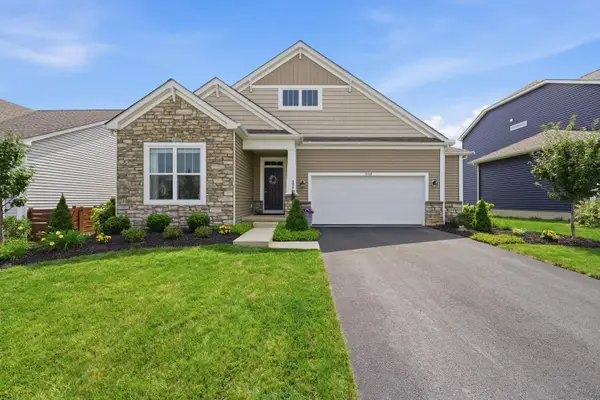 $574,900Coming Soon4 beds 3 baths2,377 sq. ft.
5741 Pocatello Drive, Westerville, OH 43081
MLS# 226033287Listed by: RED 1 REALTY - Coming Soon
 $219,900Coming Soon2 beds 2 baths1,280 sq. ft.
1561 Park Place Drive, Westerville, OH 43081
MLS# 226032780Listed by: RE/MAX PREMIER CHOICE - New
 $335,000Active3 beds 2 baths1,703 sq. ft.
243 Bombay Avenue, Westerville, OH 43081
MLS# 226033784Listed by: RE/MAX PARTNERS - New
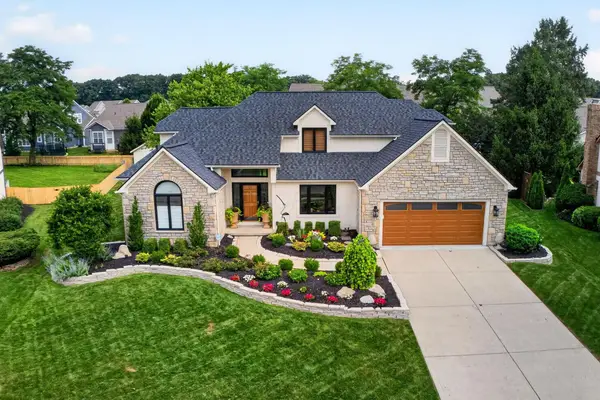 $734,900Active4 beds 3 baths3,133 sq. ft.
206 Baranof W, Westerville, OH 43081
MLS# 226033685Listed by: HOWARD HANNA REAL ESTATE SVCS - New
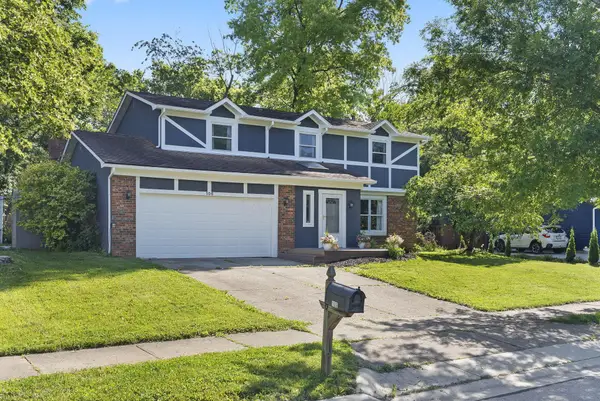 $470,000Active4 beds 3 baths2,112 sq. ft.
106 Nicole Drive, Westerville, OH 43081
MLS# 226033637Listed by: KEY REALTY - New
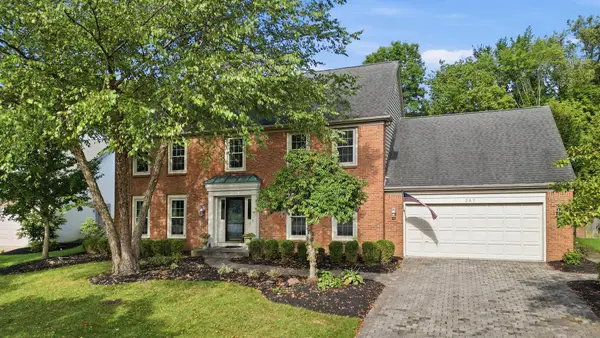 $625,000Active4 beds 3 baths3,448 sq. ft.
367 Barrington Drive, Westerville, OH 43082
MLS# 226033639Listed by: KELLER WILLIAMS CAPITAL PTNRS


Protect your home and budget from life's surprises with an Assurant Home Warranty, backed by a partner that supports you through every step of homeownership. Explore Plans.
© 2023 - 2026 ERA Franchise Systems LLC. All rights reserved. ERA Franchise Systems LLC fully supports the principles of the Fair Housing Act and the Equal Opportunity Act. ERA, ERA Real Estate powered, and their respective logos are registered service marks of ERA Franchise Systems LLC. Each office is independently owned and operated.