
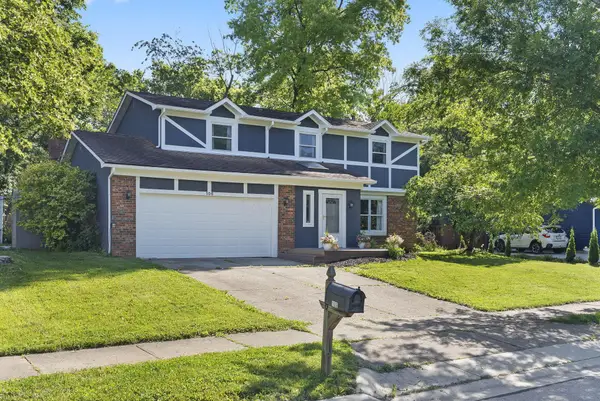
5225 Saint Andrews Drive, Westerville, OH 43082
Local realty services provided by:ERA Martin & Associates
5225 Saint Andrews Drive,Westerville, OH 43082
$579,900
- 4 Beds
- 3 Baths
- 2,825 sq. ft.
- Single family
- Active
Listed by: ranee c brown
Office: bhhs platinum realty group614-794-1000
MLS#:226026274
Source:OH_CBR
Price summary
- Price:$579,900
- Price per sq. ft.:$205.27
About this home
Welcome home to this beautifully updated 4-bedroom, 2.5-bath residence that perfectly blends timeless elegance with modern comfort. From the moment you step inside, you'll be captivated by the dramatic two-story great room, where soaring ceilings, rich hardwood flooring, a cozy fireplace, and expansive windows fill the home with an abundance of natural light, creating a warm and inviting atmosphere. The spacious first-floor office is ideal for working from home or creating a private library, featuring an impressive wall of custom built-in bookcases. Throughout the home, you'll appreciate the extensive updates and tasteful finishes that make it truly move-in ready. The stunning kitchen is designed for both everyday living and entertaining, offering custom cabinetry, Cambria quartz countertops and backsplash, and generous workspace for preparing meals and gathering with family and friends. Retreat to the luxurious first-floor owner's suite, complete with hardwood flooring, oversized windows, and beautiful neutral décor. The spa-inspired owner's bath has been thoughtfully updated with a large tiled walk-in shower, relaxing jetted soaking tub, custom cabinetry, granite countertops, custom blinds, and elegant tile flooring. Upstairs, you'll find three generously sized bedrooms, a full bath, and a spacious loft that provides the perfect setting for a second living area, media room, or play space. Step outside to enjoy your private backyard oasis, where the expansive deck, patio, and charming swing create an ideal setting for summer barbecues, morning coffee, or relaxing evenings under the stars. New roof 2026. Additional highlights include a two-car attached garage, a large basement offering endless possibilities for storage or future finished living space, and a location that makes this exceptional property one you won't want to miss.
This meticulously maintained home offers the perfect combination of style, comfort, and functionality....
Contact an agent
Home facts
- Year built:1993
- Subdivision & Development:Highland Lakes
- Listing ID #:226026274
- Added:54 day(s) ago
- Updated:September 07, 2026 at 03:11 PM
Rooms and interior
- Bedrooms:4
- Total bathrooms:3
- Full bathrooms:2
- Half bathrooms:1
- Flooring:Carpet, Ceramic/Porcelain
- Bathrooms Description:Garden/Soak Tub
- Basement:Yes
- Basement Description:Partial
- Living area:2,825 sq. ft.
Heating and cooling
- Heating:Forced Air, Heating
- Central air:Yes
Structure and exterior
- Year built:1993
- Building area:2,825 sq. ft.
- Lot area:0.38 Acres
- Lot Features:Wooded
Finances and disclosures
- Price:$579,900
- Price per sq. ft.:$205.27
- Tax amount:$8,908
Parking
- Parking description:Attached Garage
- Garage:Yes
New listings near 5225 Saint Andrews Drive
- Coming Soon
 $386,500Coming Soon3 beds 3 baths1,758 sq. ft.
5951 Ruihley Way, Westerville, OH 43081
MLS# 226033949Listed by: THE BROKERAGE HOUSE - Coming Soon
 $639,900Coming Soon3 beds 3 baths1,800 sq. ft.
171 N Vine Street, Westerville, OH 43081
MLS# 226033916Listed by: RED 1 REALTY - Coming Soon
 $369,900Coming Soon3 beds 1 baths1,396 sq. ft.
26 Cherrington Road, Westerville, OH 43081
MLS# 226033795Listed by: KELLER WILLIAMS GREATER COLS - Coming SoonOpen Sat, 10am to 12pm
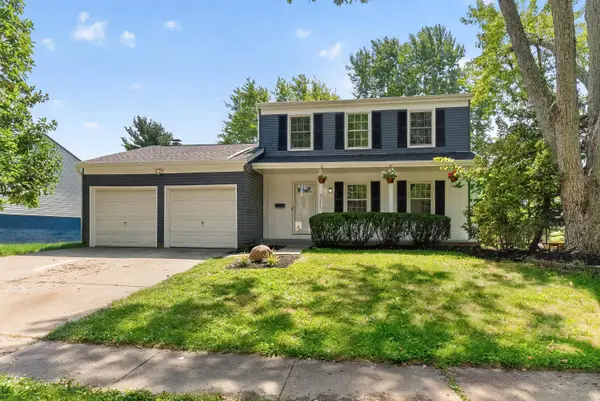 $324,999Coming Soon3 beds 2 baths1,805 sq. ft.
3575 Makassar Drive, Westerville, OH 43081
MLS# 226033710Listed by: HOWARD HANNA REAL ESTATE SVCS - Coming Soon
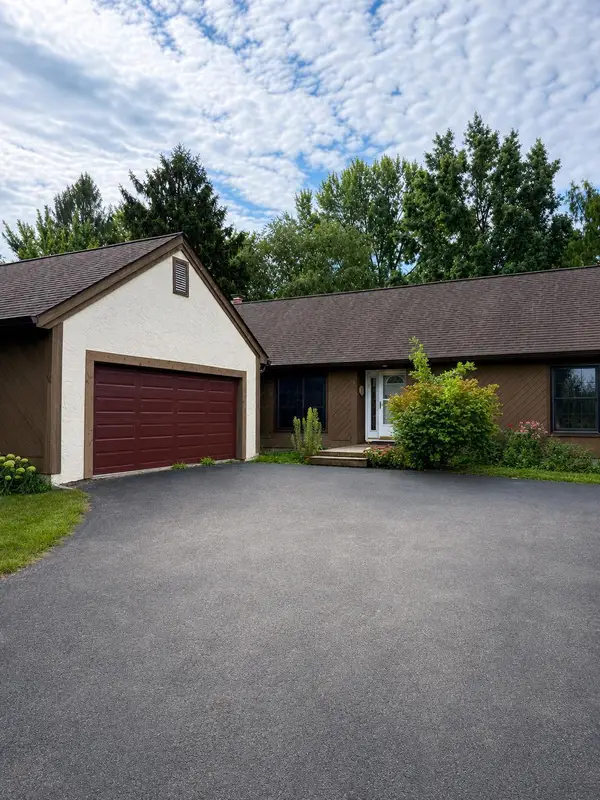 $425,000Coming Soon3 beds 2 baths1,752 sq. ft.
159 E Schrock Road, Westerville, OH 43081
MLS# 226033347Listed by: FORMAN REALTORS, INC - Coming SoonOpen Sun, 2 to 4pm
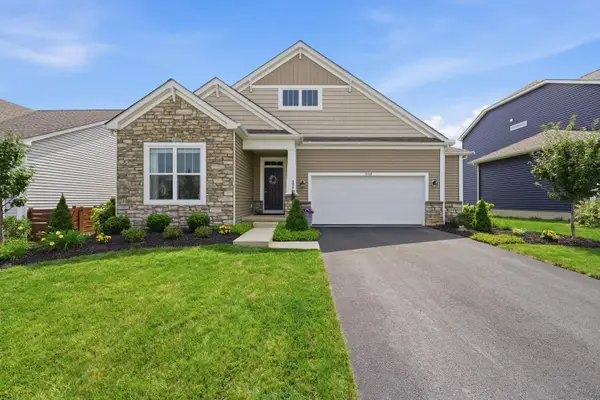 $574,900Coming Soon4 beds 3 baths2,377 sq. ft.
5741 Pocatello Drive, Westerville, OH 43081
MLS# 226033287Listed by: RED 1 REALTY - Coming Soon
 $219,900Coming Soon2 beds 2 baths1,280 sq. ft.
1561 Park Place Drive, Westerville, OH 43081
MLS# 226032780Listed by: RE/MAX PREMIER CHOICE - New
 $335,000Active3 beds 2 baths1,703 sq. ft.
243 Bombay Avenue, Westerville, OH 43081
MLS# 226033784Listed by: RE/MAX PARTNERS - New
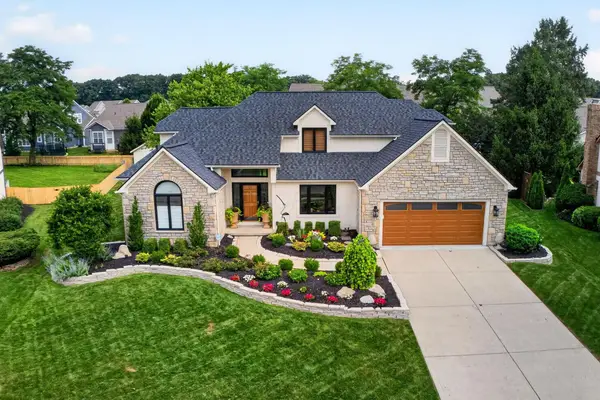 $734,900Active4 beds 3 baths3,133 sq. ft.
206 Baranof W, Westerville, OH 43081
MLS# 226033685Listed by: HOWARD HANNA REAL ESTATE SVCS - New
 $470,000Active4 beds 3 baths2,112 sq. ft.
106 Nicole Drive, Westerville, OH 43081
MLS# 226033637Listed by: KEY REALTY


Protect your home and budget from life's surprises with an Assurant Home Warranty, backed by a partner that supports you through every step of homeownership. Explore Plans.
© 2023 - 2026 ERA Franchise Systems LLC. All rights reserved. ERA Franchise Systems LLC fully supports the principles of the Fair Housing Act and the Equal Opportunity Act. ERA, ERA Real Estate powered, and their respective logos are registered service marks of ERA Franchise Systems LLC. Each office is independently owned and operated.