
5295 Royal County Down, Westerville, OH 43082
Local realty services provided by:ERA Martin & Associates
5295 Royal County Down,Westerville, OH 43082
$899,900
- 3 Beds
- 3 Baths
- 4,336 sq. ft.
- Single family
- Active
Listed by: jeff j scarpitti
Office: keller williams greater cols614-944-5900
MLS#:226019297
Source:OH_CBR
Price summary
- Price:$899,900
- Price per sq. ft.:$207.54
About this home
If you thrive on natural lighting and like to entertain...then you'll love this custom build by Romanelli and Hughes. This large hillside ranch was designed for executive style living w/ over 4300 Sqft of space. UPPER LEVEL: *Home Office *Formal Dining Room *Grand Living Room (w/ hdwd floors - 12' ceilings - gas log fireplace and a wall of windows that overlooks the deck & treed reserve), *Gourmet Kitchen (that speaks for itself) - *Family Room (or sitting area) w/ gas log fireplace and ample windows) -*Large Primary Suite (w/ steam shower - jetted tub and huge closet), *1st floor laundry (just off the primary for convenience). LOWER LEVEL: *Huge entertainment area (overlooks treed reserve and patio), * 2nd Full Kitchen (w/ granite countertops, appliances and wine chiller) *Two Additional Bedrooms *2nd Full Bath *2nd Laundry area *Weather-dry Paver Patio for entertaining *Spiral Staircase from the deck above * Great Landscaping *Treed Reserve for year-round privacy. *3 miles from Alum Creek boat docks *Close to Polaris *Close to Golf Courses *Invisible Pet Fence *Minimal maintenance-- This could be the home you've been looking for!...
Contact an agent
Home facts
- Year built:2003
- Subdivision & Development:Highland Lakes
- Listing ID #:226019297
- Added:63 day(s) ago
- Updated:July 31, 2026 at 02:56 PM
Rooms and interior
- Bedrooms:3
- Total bathrooms:3
- Full bathrooms:2
- Half bathrooms:1
- Flooring:Carpet, Ceramic/Porcelain
- Bathrooms Description:Whirlpool/Tub
- Basement:Yes
- Basement Description:Full
- Living area:4,336 sq. ft.
Heating and cooling
- Heating:Forced Air, Heating
- Central air:Yes
Structure and exterior
- Year built:2003
- Building area:4,336 sq. ft.
- Lot area:0.28 Acres
Finances and disclosures
- Price:$899,900
- Price per sq. ft.:$207.54
- Tax amount:$13,452
Parking
- Parking description:Attached Garage, On Street
- Garage:Yes
New listings near 5295 Royal County Down
- New
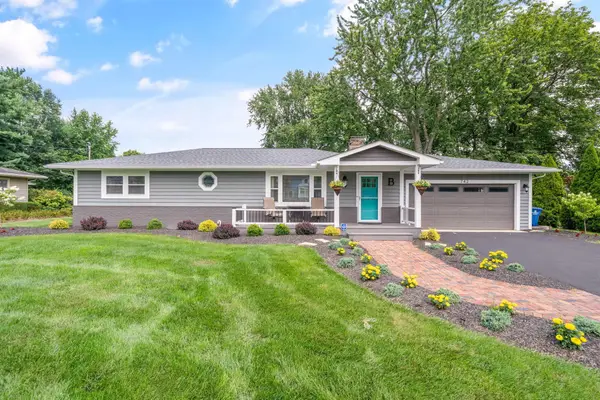 $425,000Active3 beds 2 baths1,484 sq. ft.
742 E College Avenue, Westerville, OH 43081
MLS# 226028824Listed by: HOWARD HANNA REAL ESTATE SVCS - Coming Soon
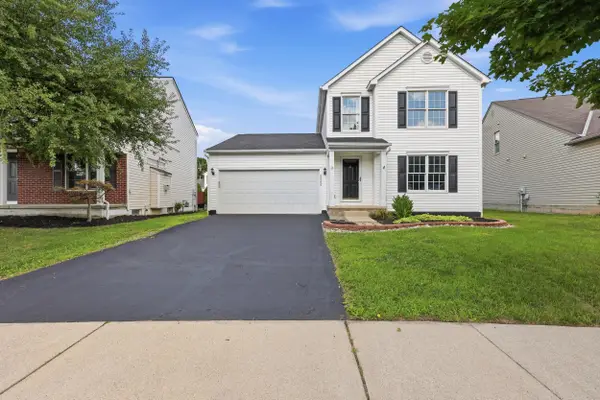 $389,900Coming Soon3 beds 3 baths
5565 Cedardale Drive, Westerville, OH 43081
MLS# 226028819Listed by: RE/MAX TOWN CENTER - Open Sun, 2 to 4pmNew
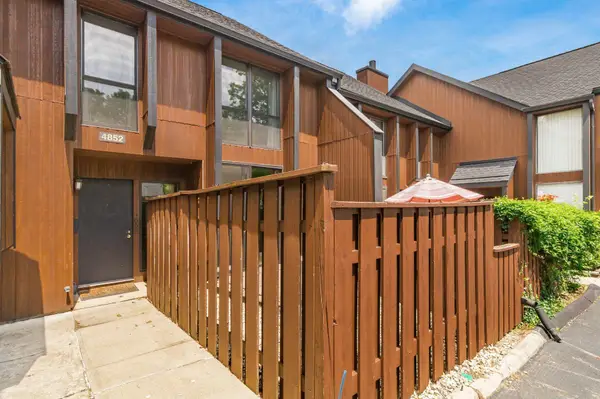 $200,000Active3 beds 3 baths1,850 sq. ft.
4852 Crazy Horse Lane, Westerville, OH 43081
MLS# 226028696Listed by: KELLER WILLIAMS GREATER COLS - New
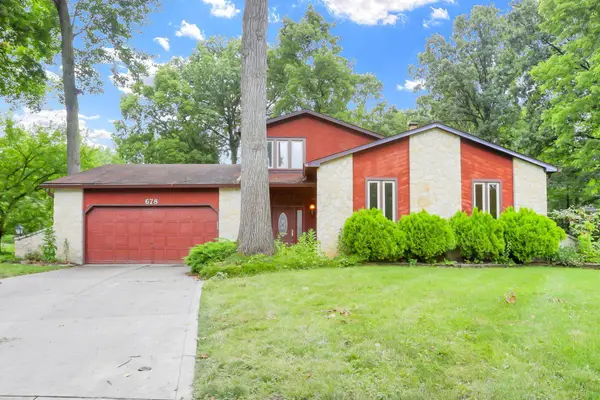 $399,000Active4 beds 3 baths2,182 sq. ft.
678 Bunker Hill Court, Westerville, OH 43081
MLS# 226028643Listed by: RE/MAX ONE - New
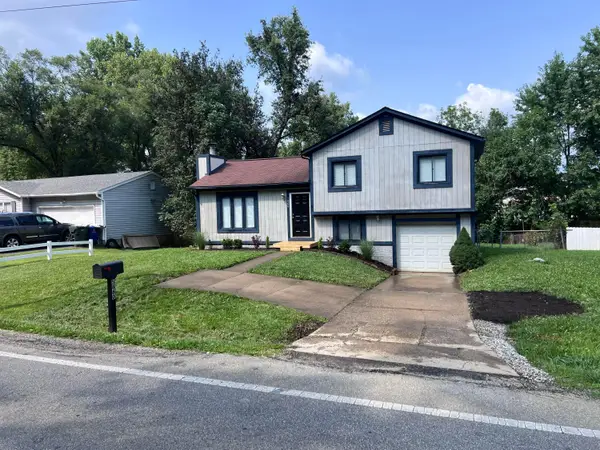 $289,900Active3 beds 2 baths1,238 sq. ft.
5860 Cooper Road, Westerville, OH 43081
MLS# 226028631Listed by: BEST HOMES REAL ESTATE LTD. - New
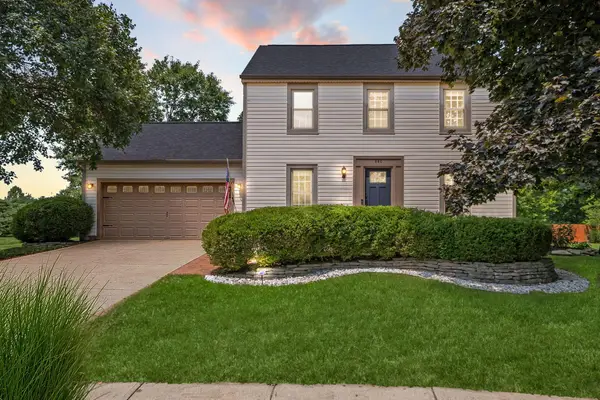 $475,000Active3 beds 3 baths2,010 sq. ft.
886 Thirlwall Court, Westerville, OH 43081
MLS# 226028495Listed by: KELLER WILLIAMS GREATER COLS - Open Sun, 2 to 4pmNew
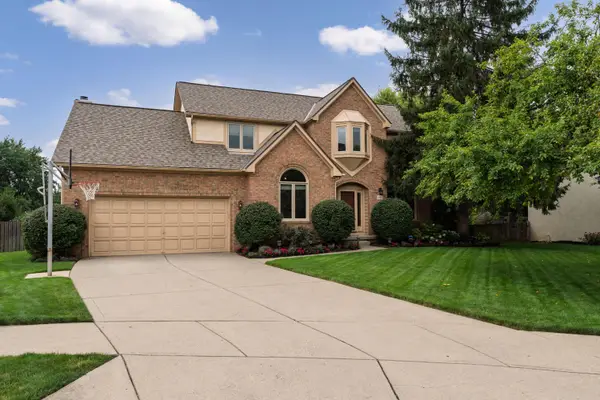 $599,900Active4 beds 4 baths3,488 sq. ft.
261 Wedgewood Court, Westerville, OH 43082
MLS# 226028475Listed by: KELLER WILLIAMS CAPITAL PTNRS - New
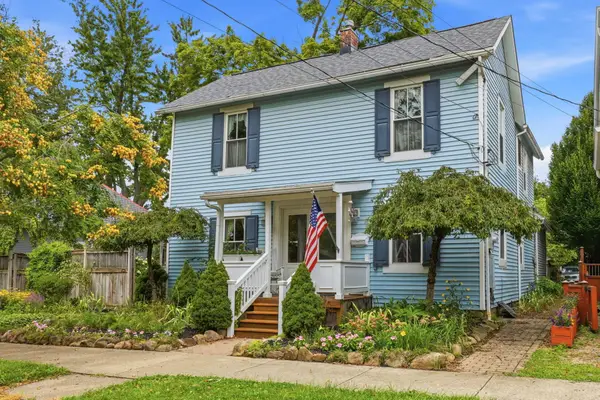 $750,000Active3 beds 3 baths2,231 sq. ft.
64 E Main Street, Westerville, OH 43081
MLS# 226028486Listed by: COLDWELL BANKER REALTY - New
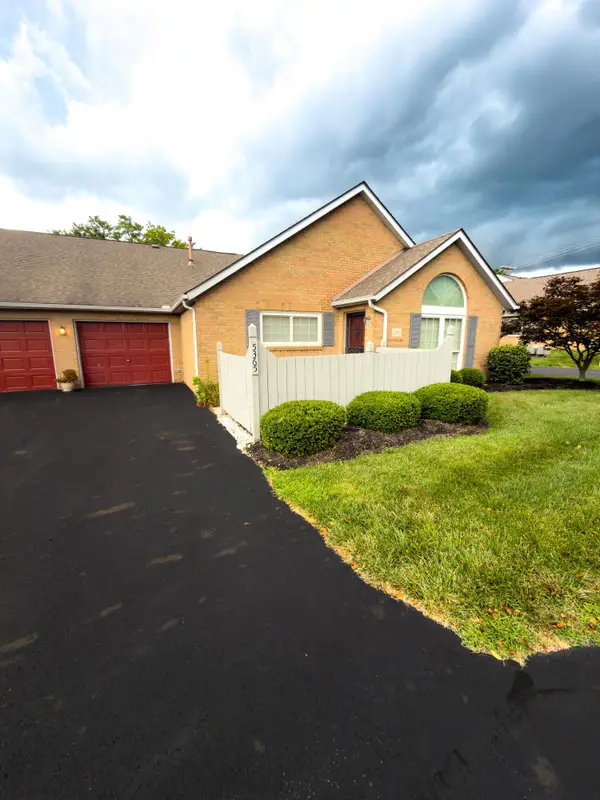 $229,000Active2 beds 2 baths1,111 sq. ft.
5365 Pond View Drive, Westerville, OH 43081
MLS# 226028464Listed by: WALKER TIU REAL ESTATE GROUP - New
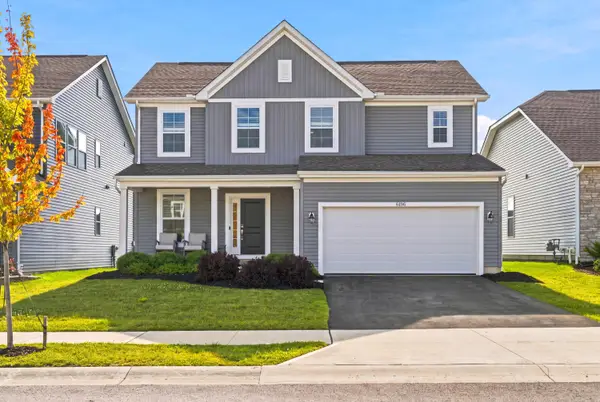 $474,900Active3 beds 3 baths2,100 sq. ft.
6196 Kalleva Street, Westerville, OH 43081
MLS# 226028469Listed by: THE HARRISONCO.REALESTATEGROUP


Protect your home and budget from life's surprises with an Assurant Home Warranty, backed by a partner that supports you through every step of homeownership. Explore Plans.
© 2023 - 2026 ERA Franchise Systems LLC. All rights reserved. ERA Franchise Systems LLC fully supports the principles of the Fair Housing Act and the Equal Opportunity Act. ERA, ERA Real Estate powered, and their respective logos are registered service marks of ERA Franchise Systems LLC. Each office is independently owned and operated.