
4852 Crazy Horse Lane, Westerville, OH 43081
Local realty services provided by:ERA Martin & Associates
4852 Crazy Horse Lane,Westerville, OH 43081
$200,000
- 3 Beds
- 3 Baths
- 1,850 sq. ft.
- Condominium
- Active
Listed by: paul j george
Office: keller williams greater cols614-944-5900
MLS#:226028696
Source:OH_CBR
Price summary
- Price:$200,000
- Price per sq. ft.:$128.21
About this home
Amazing Opportunity! Priced to sell quick, a little paint here, a little carpet there and you are ready to go. Kitchen has beed redone with quartz counters & sof close cabinets, 2 of the baths been updated, windows been replaced, a finished lower level to a private, wooded walkout lot. A vaulted owners suite, 2 large secondary bedrooms and a 1 car garage. Selling as is (don't let that scare you..GREAT opportunity!). Easy access to 161, 270, downtown & airport.
Contact an agent
Home facts
- Year built:1974
- Subdivision & Development:Little Turtle-Chippewill
- Listing ID #:226028696
- Added:25 day(s) ago
- Updated:August 25, 2026 at 03:17 PM
Rooms and interior
- Bedrooms:3
- Total bathrooms:3
- Full bathrooms:2
- Half bathrooms:1
- Flooring:Carpet
- Basement:Yes
- Basement Description:Full
- Living area:1,850 sq. ft.
Heating and cooling
- Heating:Electric, Forced Air, Heating
- Central air:Yes
Structure and exterior
- Year built:1974
- Building area:1,850 sq. ft.
- Lot area:0.02 Acres
- Lot Features:Ravine Lot, Wooded
Finances and disclosures
- Price:$200,000
- Price per sq. ft.:$128.21
- Tax amount:$4,063
Parking
- Parking description:Detached Garage
- Garage:Yes
New listings near 4852 Crazy Horse Lane
- New
 $750,000Active5 beds 4 baths4,178 sq. ft.
730 Southbluff Drive, Westerville, OH 43082
MLS# 226032064Listed by: COLDWELL BANKER REALTY - New
 $264,900Active2 beds 1 baths864 sq. ft.
3630 Manila Drive, Westerville, OH 43081
MLS# 226032021Listed by: COLDWELL BANKER REALTY - New
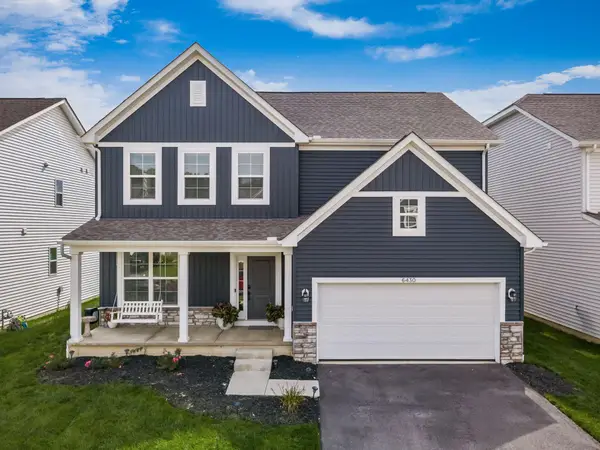 $519,000Active4 beds 3 baths2,578 sq. ft.
6430 Brimson Street, Westerville, OH 43081
MLS# 226031979Listed by: KELLER WILLIAMS CONSULTANTS - New
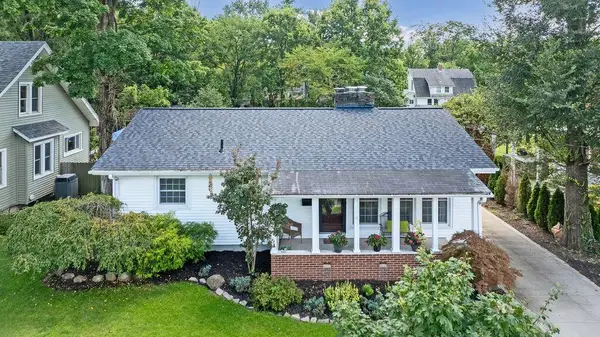 $339,900Active3 beds 2 baths1,960 sq. ft.
165 E College Avenue, Westerville, OH 43081
MLS# 226031971Listed by: RE/MAX AFFILIATES, INC. - New
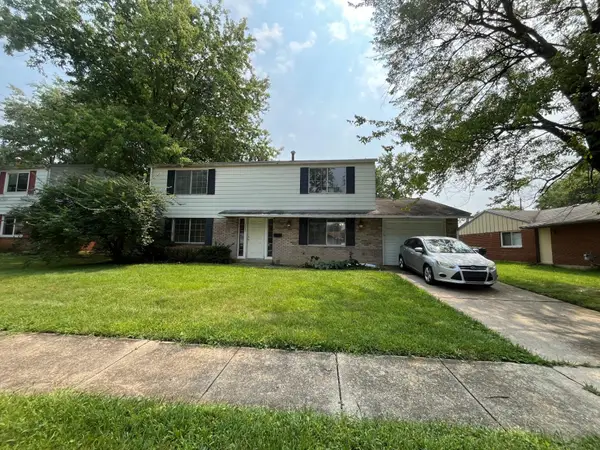 $289,900Active4 beds 3 baths2,052 sq. ft.
3683 Mexico Avenue, Westerville, OH 43081
MLS# 226031770Listed by: MAINSTAY BROKERAGE LLC - New
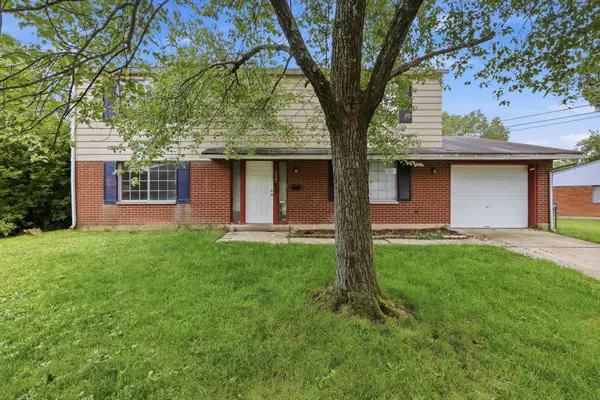 $269,900Active4 beds 3 baths2,052 sq. ft.
3681 Bogota Drive, Westerville, OH 43081
MLS# 226031773Listed by: MAINSTAY BROKERAGE LLC - New
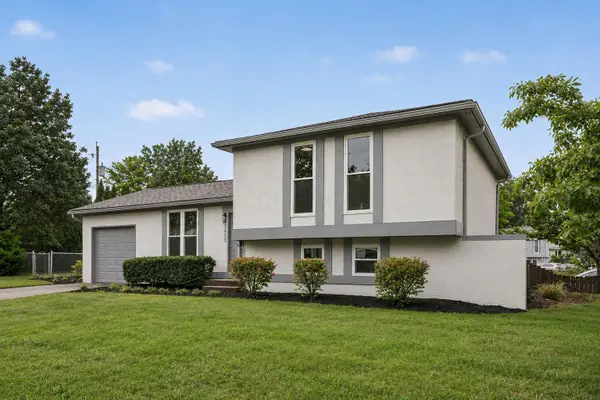 $349,900Active4 beds 2 baths1,448 sq. ft.
3435 Fox Run Road, Westerville, OH 43081
MLS# 226031584Listed by: RED 1 REALTY - New
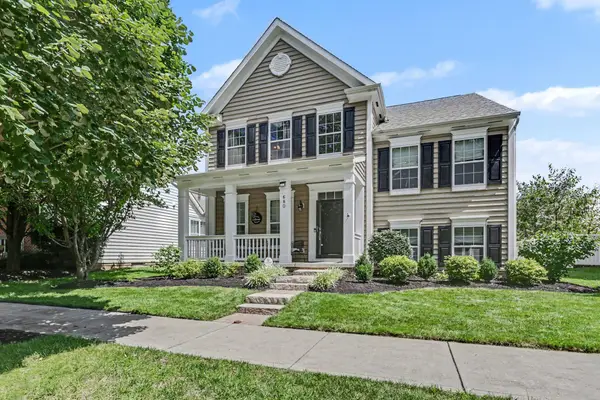 $545,000Active3 beds 3 baths2,732 sq. ft.
680 Granite Drive, Westerville, OH 43082
MLS# 226031550Listed by: REDFIN CORPORATION - New
 $425,000Active3 beds 3 baths2,000 sq. ft.
8043 Schoolside Drive, Westerville, OH 43081
MLS# 226031541Listed by: RE/MAX AFFILIATES, INC. - New
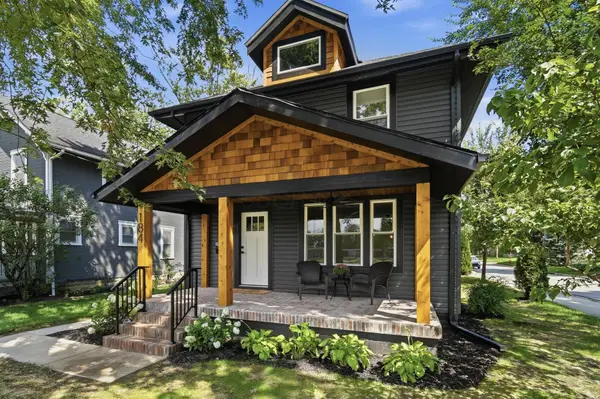 $675,000Active4 beds 3 baths2,266 sq. ft.
184 E Park Street, Westerville, OH 43081
MLS# 226031547Listed by: CUTLER REAL ESTATE


Protect your home and budget from life's surprises with an Assurant Home Warranty, backed by a partner that supports you through every step of homeownership. Explore Plans.
© 2023 - 2026 ERA Franchise Systems LLC. All rights reserved. ERA Franchise Systems LLC fully supports the principles of the Fair Housing Act and the Equal Opportunity Act. ERA, ERA Real Estate powered, and their respective logos are registered service marks of ERA Franchise Systems LLC. Each office is independently owned and operated.