
5350 Pond View Drive, Westerville, OH 43081
Local realty services provided by:ERA Martin & Associates
5350 Pond View Drive,Westerville, OH 43081
$249,900
- 2 Beds
- 2 Baths
- 1,111 sq. ft.
- Condominium
- Active
Listed by: ashley m holbrook
Office: e-merge real estate614-678-5505
MLS#:226033310
Source:OH_CBR
Price summary
- Price:$249,900
- Price per sq. ft.:$224.93
About this home
Welcome to 5350 Pond View Drive in the desirable Blendon Pond Community! This 2-bedroom, 2-bathroom home offers 1,111 square feet of comfortable living space and a functional layout. The kitchen offers beautiful granite countertops and a blacksplash, adding a stylish touch to the home! Two bedrooms, both with access to full bathrooms, provide flexibilty and convenience, while a 1 car garage offers additional parking and storage. Just 5 minutes from Blendon Woods Metro Park and convenient access to shopping, dining and major roadways. Schedule your showing today!
Contact an agent
Home facts
- Year built:1994
- Subdivision & Development:Blendon Pond
- Listing ID #:226033310
- Added:1 day(s) ago
- Updated:September 02, 2026 at 05:48 PM
Rooms and interior
- Bedrooms:2
- Total bathrooms:2
- Full bathrooms:2
- Flooring:Carpet, Ceramic/Porcelain, Vinyl
- Living area:1,111 sq. ft.
Heating and cooling
- Heating:Forced Air, Heating
- Central air:Yes
Structure and exterior
- Year built:1994
- Building area:1,111 sq. ft.
- Lot area:0.03 Acres
Finances and disclosures
- Price:$249,900
- Price per sq. ft.:$224.93
- Tax amount:$3,785
Parking
- Parking description:Attached Garage
- Garage:Yes
New listings near 5350 Pond View Drive
- Coming Soon
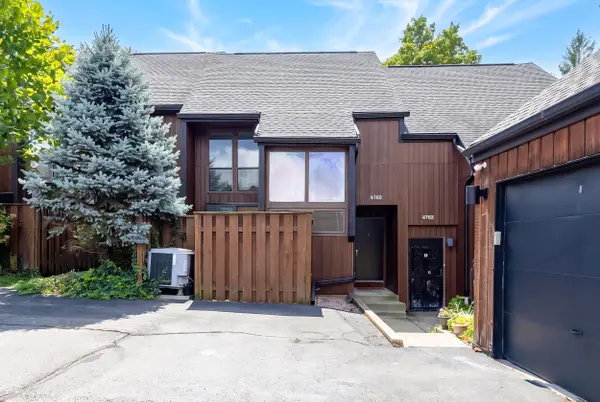 $249,900Coming Soon2 beds 3 baths1,382 sq. ft.
4765 Powderhorn Lane, Westerville, OH 43081
MLS# 226033340Listed by: REALTY OHIO INC. - Coming Soon
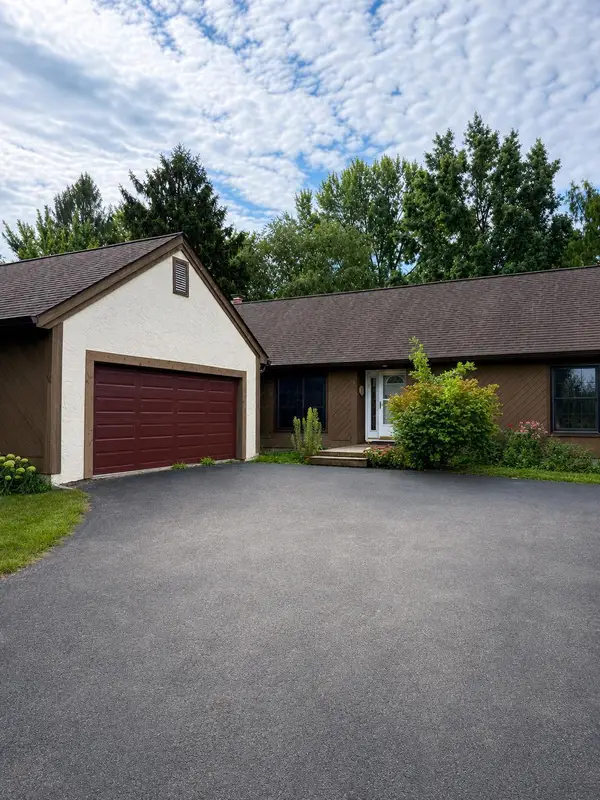 $425,000Coming Soon3 beds 2 baths1,752 sq. ft.
159 E Schrock Road, Westerville, OH 43081
MLS# 226033347Listed by: FORMAN REALTORS, INC - Coming Soon
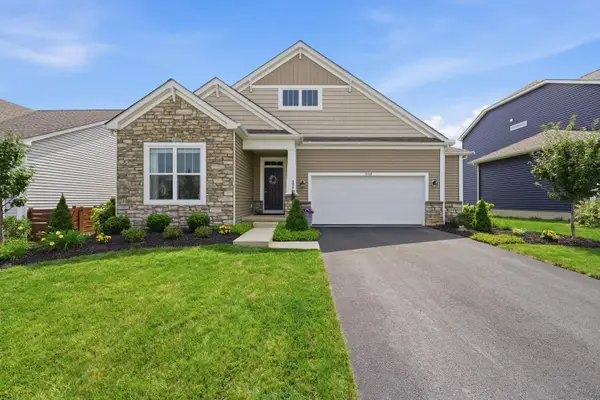 $574,900Coming Soon4 beds 3 baths2,377 sq. ft.
5741 Pocatello Drive, Westerville, OH 43081
MLS# 226033287Listed by: RED 1 REALTY - Coming SoonOpen Sun, 1 to 3pm
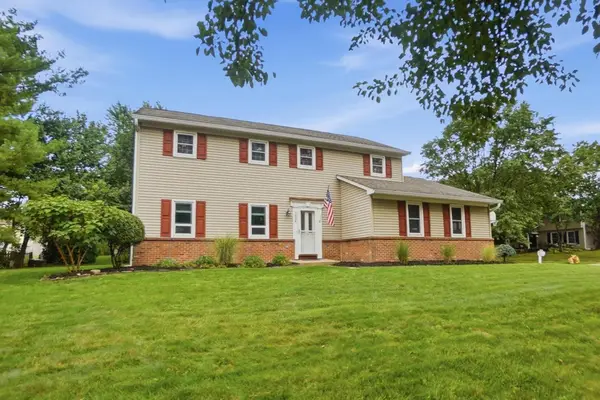 $475,000Coming Soon4 beds 3 baths1,908 sq. ft.
1036 Bryan Drive, Westerville, OH 43081
MLS# 226033276Listed by: CUTLER REAL ESTATE - Coming SoonOpen Sat, 2 to 4pm
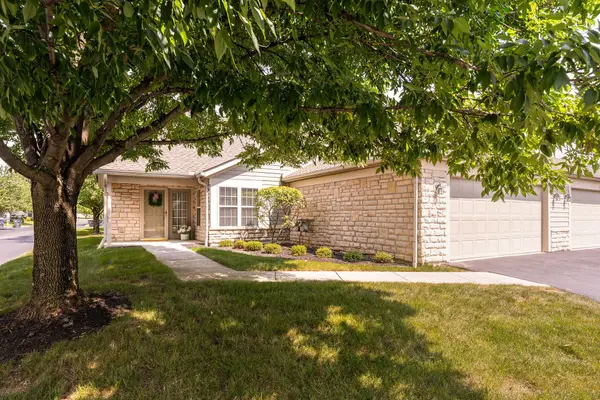 $354,900Coming Soon3 beds 3 baths1,719 sq. ft.
5328 Knotting Woods Drive, Westerville, OH 43081
MLS# 226033180Listed by: CUTLER REAL ESTATE - Coming Soon
 $219,900Coming Soon2 beds 2 baths1,280 sq. ft.
1561 Park Place Drive, Westerville, OH 43081
MLS# 226032780Listed by: RE/MAX PREMIER CHOICE - Coming Soon
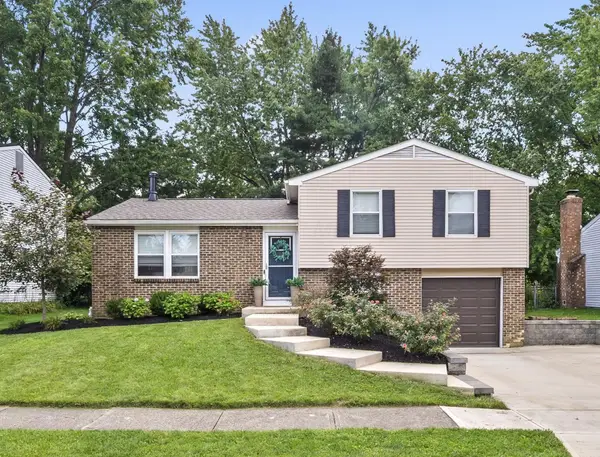 $315,000Coming Soon3 beds 2 baths1,572 sq. ft.
6344 Thrasher Loop, Westerville, OH 43081
MLS# 226032724Listed by: KELLER WILLIAMS GREATER COLS - New
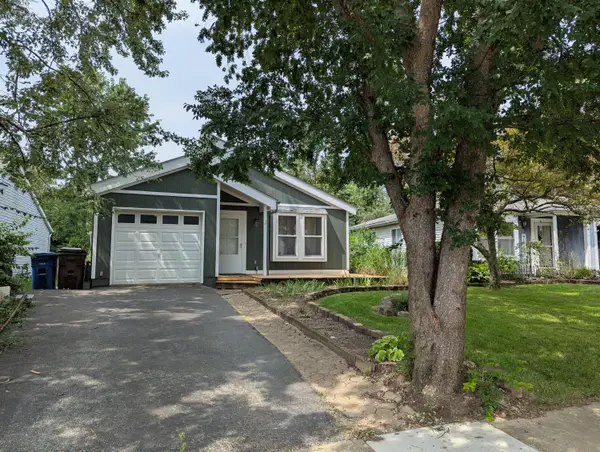 $285,000Active3 beds 1 baths1,084 sq. ft.
6029 Sunlawn Drive, Westerville, OH 43081
MLS# 226033289Listed by: TEAM RESULTS REALTY - New
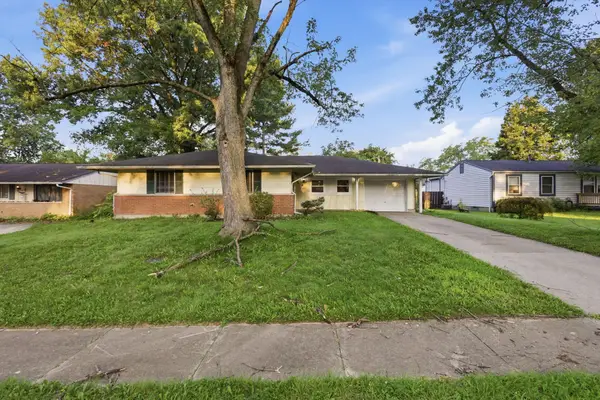 $264,900Active4 beds 2 baths1,579 sq. ft.
5849 Montevideo Road, Westerville, OH 43081
MLS# 226033136Listed by: MAINSTAY BROKERAGE LLC


Protect your home and budget from life's surprises with an Assurant Home Warranty, backed by a partner that supports you through every step of homeownership. Explore Plans.
© 2023 - 2026 ERA Franchise Systems LLC. All rights reserved. ERA Franchise Systems LLC fully supports the principles of the Fair Housing Act and the Equal Opportunity Act. ERA, ERA Real Estate powered, and their respective logos are registered service marks of ERA Franchise Systems LLC. Each office is independently owned and operated.