
5376 Knotting Woods Drive, Westerville, OH 43081
Local realty services provided by:ERA Martin & Associates
5376 Knotting Woods Drive,Westerville, OH 43081
$300,000
- 2 Beds
- 2 Baths
- 1,335 sq. ft.
- Condominium
- Active
Listed by: benjamin thomas hemmert
Office: howard hanna real estate svcs614-891-7400
MLS#:226043262
Source:OH_CBR
Price summary
- Price:$300,000
- Price per sq. ft.:$224.72
About this home
This inviting 2 bedroom, 2 bath condo in Knotting Woods offers an open layout that makes everyday living and entertaining feel easy. Vaulted ceilings give the great room an airy feel, while the fireplace creates a cozy place to gather. The adjoining dining area connects to a kitchen with warm wood cabinetry, ample counter space and a breakfast bar that keeps conversation flowing. Start your morning with coffee in the bright three-season room, where walls of windows provide a relaxing setting for reading or unwinding. The primary bedroom offers a restful retreat with a vaulted ceiling, while the second bedroom welcomes guests or serves as a home office. An attached garage adds everyday convenience. Enjoy nearby Warner Woods Park and explore the trails and natural surroundings of Blendon Woods and Rocky Fork Metro Parks. Shopping, dining and everyday essentials are within easy reach, along with the shops and restaurants of Uptown Westerville and New Albany. Convenient freeway access rounds out a location that makes it easy to get out and enjoy the area, then come home and relax!...
Contact an agent
Home facts
- Year built:2003
- Subdivision & Development:Villas at Rocky Fork
- Listing ID #:226043262
- Added:1 day(s) ago
- Updated:November 17, 2026 at 09:48 PM
Rooms and interior
- Bedrooms:2
- Total bathrooms:2
- Full bathrooms:2
- Flooring:Carpet, Ceramic/Porcelain, Vinyl
- Living area:1,335 sq. ft.
Heating and cooling
- Heating:Forced Air, Heating
- Central air:Yes
Structure and exterior
- Year built:2003
- Building area:1,335 sq. ft.
- Lot area:0.05 Acres
Finances and disclosures
- Price:$300,000
- Price per sq. ft.:$224.72
- Tax amount:$3,424
Parking
- Parking description:Attached Garage
- Garage:Yes
New listings near 5376 Knotting Woods Drive
- Coming Soon
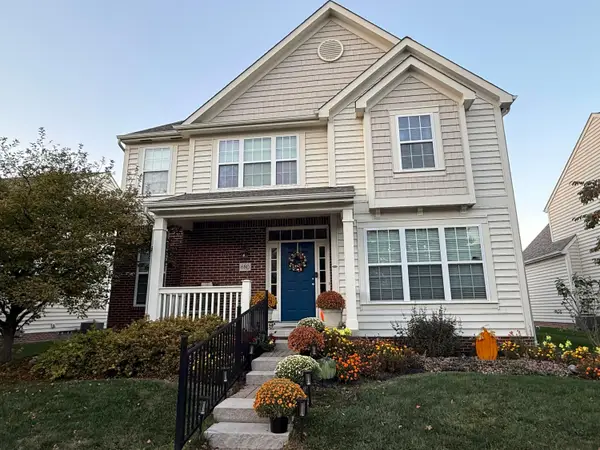 $549,900Coming Soon4 beds 3 baths2,682 sq. ft.
680 Stonefield Drive, Westerville, OH 43082
MLS# 226043293Listed by: CUTLER REAL ESTATE - Coming Soon
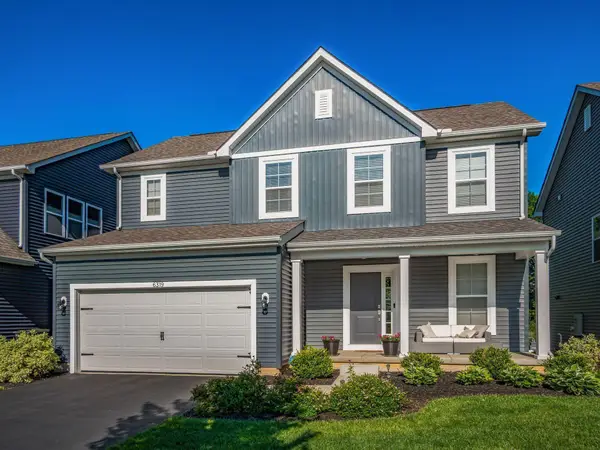 $499,000Coming Soon3 beds 3 baths2,062 sq. ft.
6319 Celeste Street, Westerville, OH 43081
MLS# 226043244Listed by: STREET SOTHEBY'S INTERNATIONAL - Coming Soon
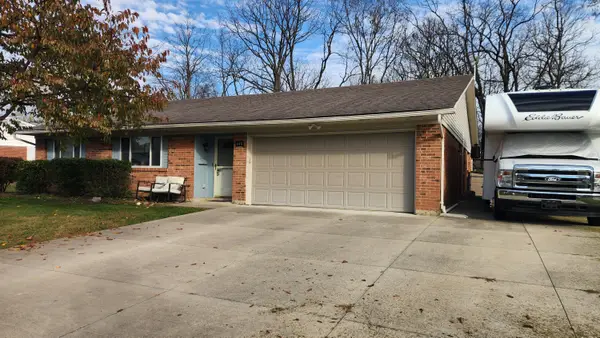 $385,000Coming Soon3 beds 2 baths1,713 sq. ft.
640 Liberty Lane, Westerville, OH 43081
MLS# 226043131Listed by: PLUM TREE REALTY - Coming SoonOpen Sun, 2 to 4pm
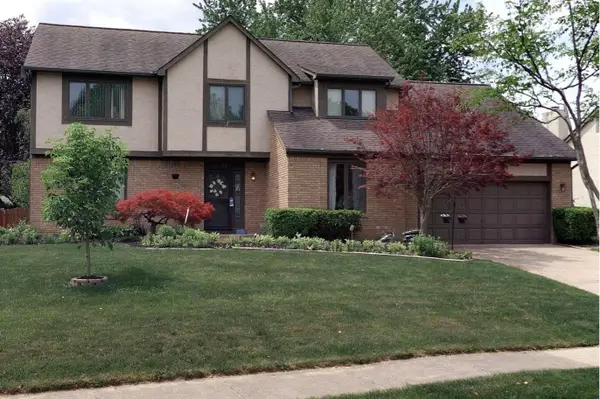 $519,500Coming Soon4 beds 3 baths2,501 sq. ft.
79 Juniper Avenue, Westerville, OH 43081
MLS# 226043005Listed by: KELLER WILLIAMS CONSULTANTS - New
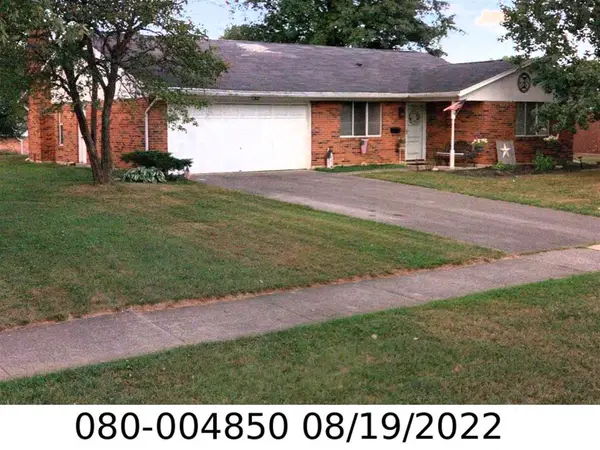 $199,900Active3 beds 2 baths1,475 sq. ft.
636 E Schrock Road, Westerville, OH 43081
MLS# 226043211Listed by: RED 1 REALTY - New
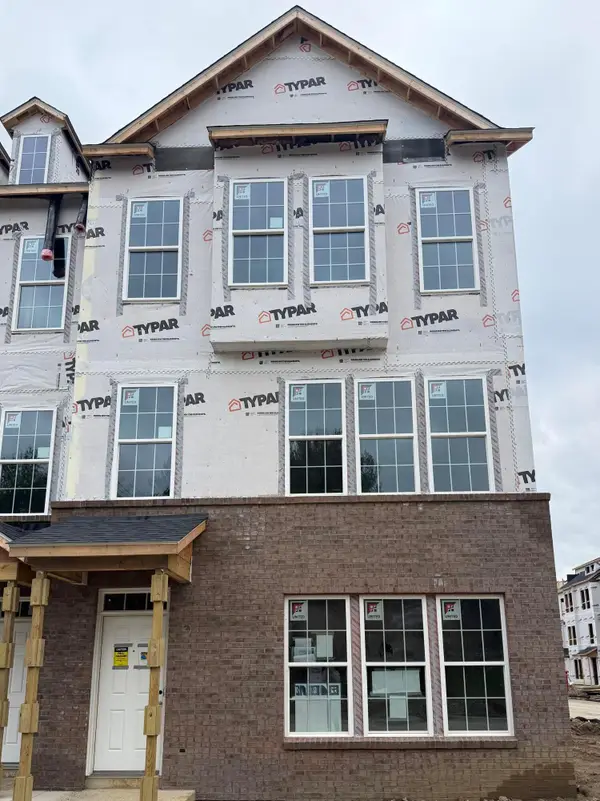 $544,900Active3 beds 4 baths2,171 sq. ft.
342 Snell Lane, Westerville, OH 43082
MLS# 226043166Listed by: THE REALTY FIRM - New
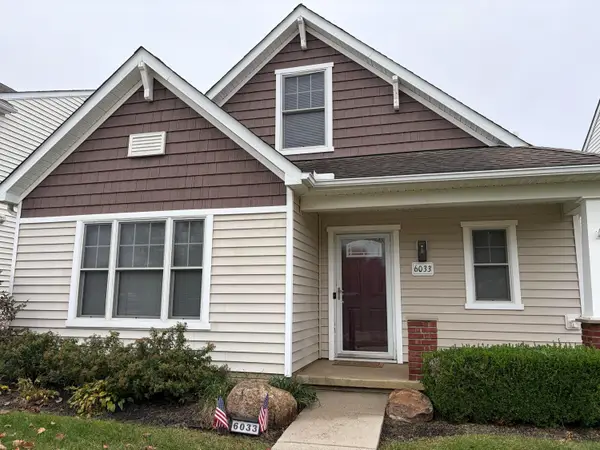 $369,900Active3 beds 3 baths1,840 sq. ft.
6033 Eden Valley Drive, Westerville, OH 43081
MLS# 226043046Listed by: COLDWELL BANKER REALTY - New
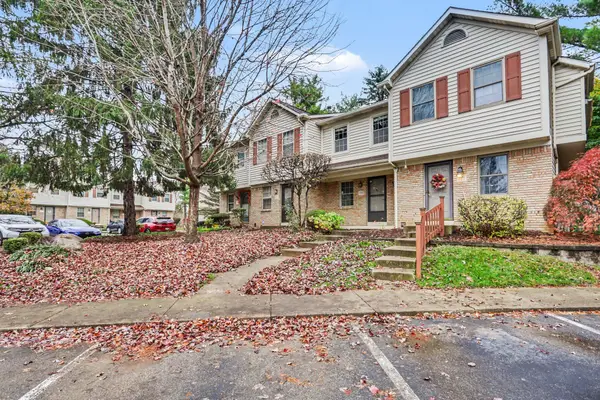 $219,000Active2 beds 2 baths1,230 sq. ft.
480 Foxtrail Circle E, Westerville, OH 43081
MLS# 226043026Listed by: CARLETON REALTY, LLC - New
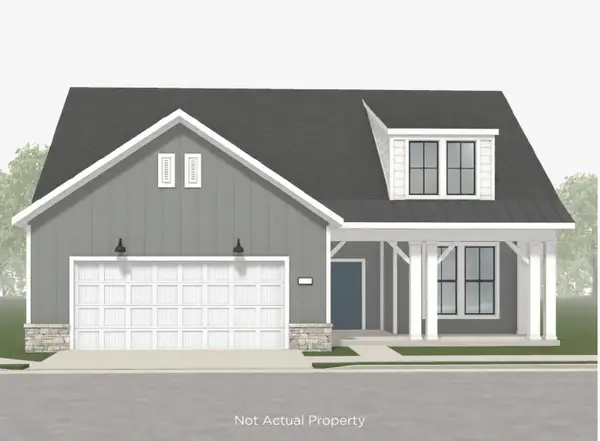 $865,195Active3 beds 3 baths2,756 sq. ft.
5062 Howell Drive, Westerville, OH 43081
MLS# 226042989Listed by: EPCON REALTY, INC.


Protect your home and budget from life's surprises with an Assurant Home Warranty, backed by a partner that supports you through every step of homeownership. Explore Plans.
© 2023 - 2026 ERA Franchise Systems LLC. All rights reserved. ERA Franchise Systems LLC fully supports the principles of the Fair Housing Act and the Equal Opportunity Act. ERA, ERA Real Estate powered, and their respective logos are registered service marks of ERA Franchise Systems LLC. Each office is independently owned and operated.