
680 Stonefield Drive, Westerville, OH 43082
Local realty services provided by:ERA Real Solutions Realty
680 Stonefield Drive,Westerville, OH 43082
$549,900
- 4 Beds
- 3 Baths
- 2,682 sq. ft.
- Single family
- Coming Soon
Listed by: karen elizabeth newbanks
Office: cutler real estate614-401-5334
MLS#:226043293
Source:OH_CBR
Price summary
- Price:$549,900
- Price per sq. ft.:$205.03
About this home
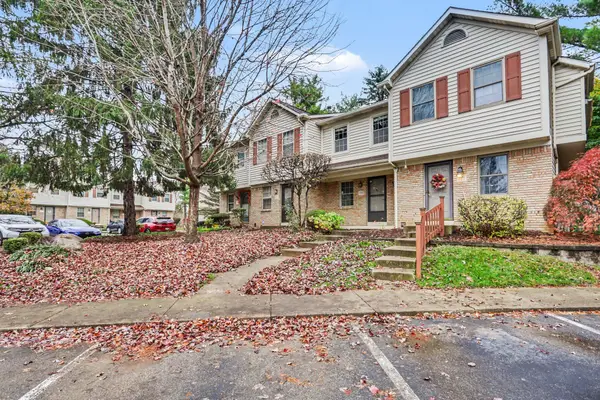
Beautifully updated and thoughtfully designed, this Westerville two-story home offers spacious rooms, plenty of natural light, and flexibility for today's lifestyle. From the covered front porch to the private backyard, you'll find comfortable spaces and quality updates throughout.
Step into the welcoming foyer with 9 foot ceilings, large windows, freshly painted walls, and large-scale crown molding. The main level features a bright home office with French doors, plus a spacious great room and gas fireplace that opens to the kitchen and eating area. The kitchen offers an abundance of cabinet and counter space, a large pantry, and custom shelving for added organization. The dining room provides plenty of room for everyday meals and entertaining.
Upstairs, the oversized primary suite features vaulted ceilings, a remodeled private bath with newer shower glass, and a huge walk-in closet with custom organization. Three additional bedrooms, a completely remodeled hall bathroom, convenient second-floor laundry, and a large bonus room provide plenty of space for family, guests, or entertaining.
The basement offers 9-foot ceilings, a bathroom rough-in, and a crawl space for additional storage. Outside, enjoy the poured concrete patio and privacy-fenced backyard.
Located close to Millstone Creek Park and the bike trail, with easy access to Polaris and Uptown Westerville, this home combines space, updates, and a convenient Westerville location....
Contact an agent
Home facts
- Year built:2009
- Subdivision & Development:Millstone Creek
- Listing ID #:226043293
- Updated:November 18, 2026 at 12:47 AM
Rooms and interior
- Bedrooms:4
- Total bathrooms:3
- Full bathrooms:2
- Half bathrooms:1
- Bathrooms Description:Whirlpool/Tub
- Basement:Yes
- Basement Description:Partial
- Living area:2,682 sq. ft.
Heating and cooling
- Heating:Forced Air, Heating
- Central air:Yes
Structure and exterior
- Year built:2009
- Building area:2,682 sq. ft.
- Lot area:0.12 Acres
Finances and disclosures
- Price:$549,900
- Price per sq. ft.:$205.03
- Tax amount:$8,742
Parking
- Parking description:Attached Garage
- Garage:Yes
New listings near 680 Stonefield Drive
- Coming Soon
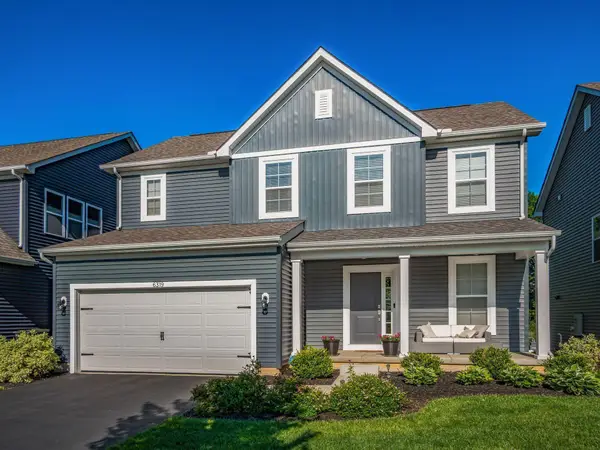 $499,000Coming Soon3 beds 3 baths2,062 sq. ft.
6319 Celeste Street, Westerville, OH 43081
MLS# 226043244Listed by: STREET SOTHEBY'S INTERNATIONAL - Coming Soon
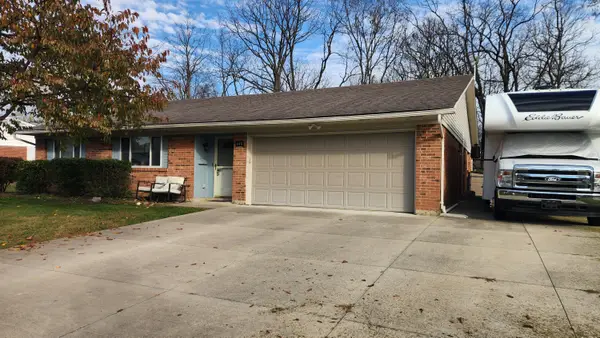 $385,000Coming Soon3 beds 2 baths1,713 sq. ft.
640 Liberty Lane, Westerville, OH 43081
MLS# 226043131Listed by: PLUM TREE REALTY - Coming SoonOpen Sun, 2 to 4pm
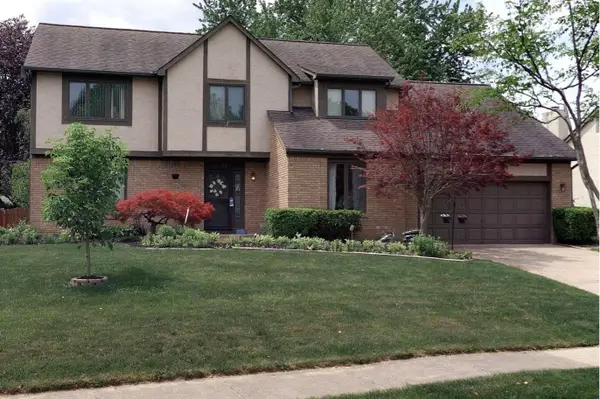 $519,500Coming Soon4 beds 3 baths2,501 sq. ft.
79 Juniper Avenue, Westerville, OH 43081
MLS# 226043005Listed by: KELLER WILLIAMS CONSULTANTS - New
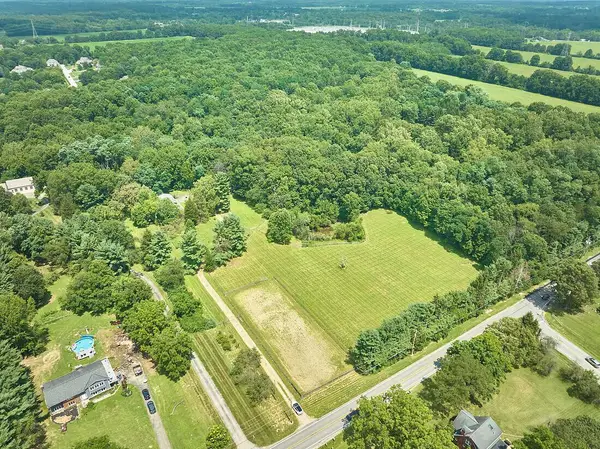 $850,000Active8.53 Acres
4948 E Walnut Street, Westerville, OH 43081
MLS# 226043329Listed by: NEW ALBANY REALTY, LTD - New
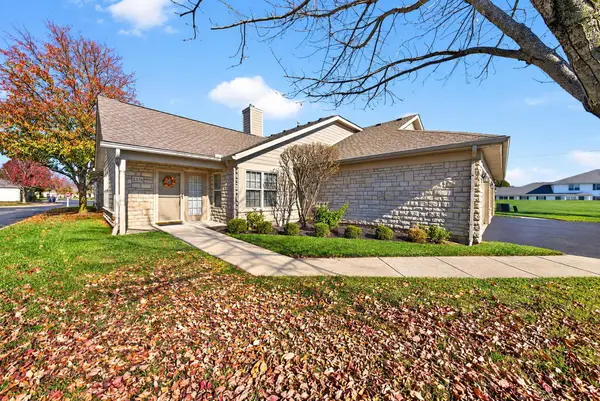 $300,000Active2 beds 2 baths1,335 sq. ft.
5376 Knotting Woods Drive, Westerville, OH 43081
MLS# 226043262Listed by: HOWARD HANNA REAL ESTATE SVCS - New
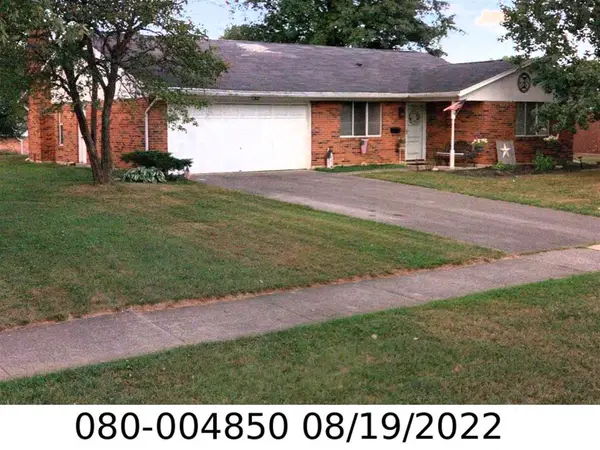 $199,900Active3 beds 2 baths1,475 sq. ft.
636 E Schrock Road, Westerville, OH 43081
MLS# 226043211Listed by: RED 1 REALTY - New
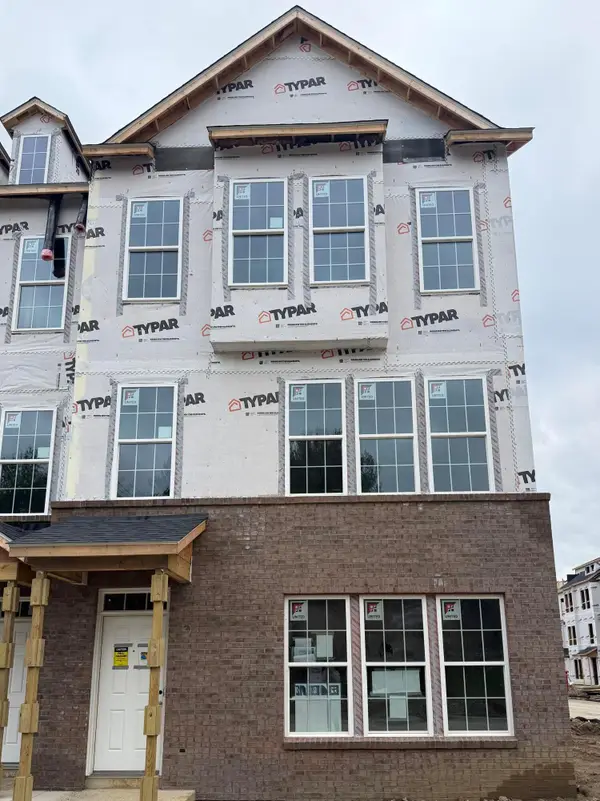 $544,900Active3 beds 4 baths2,171 sq. ft.
342 Snell Lane, Westerville, OH 43082
MLS# 226043166Listed by: THE REALTY FIRM - New
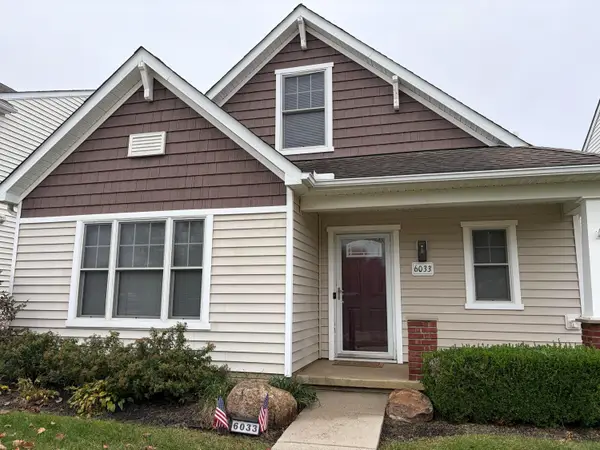 $369,900Active3 beds 3 baths1,840 sq. ft.
6033 Eden Valley Drive, Westerville, OH 43081
MLS# 226043046Listed by: COLDWELL BANKER REALTY - New
 $219,000Active2 beds 2 baths1,230 sq. ft.
480 Foxtrail Circle E, Westerville, OH 43081
MLS# 226043026Listed by: CARLETON REALTY, LLC


Protect your home and budget from life's surprises with an Assurant Home Warranty, backed by a partner that supports you through every step of homeownership. Explore Plans.
© 2023 - 2026 ERA Franchise Systems LLC. All rights reserved. ERA Franchise Systems LLC fully supports the principles of the Fair Housing Act and the Equal Opportunity Act. ERA, ERA Real Estate powered, and their respective logos are registered service marks of ERA Franchise Systems LLC. Each office is independently owned and operated.