
5450 Saint Andrews Drive, Westerville, OH 43082
Local realty services provided by:ERA Martin & Associates
5450 Saint Andrews Drive,Westerville, OH 43082
$559,900
- 4 Beds
- 3 Baths
- 2,421 sq. ft.
- Single family
- Active
Listed by: paul j george
Office: keller williams greater cols614-944-5900
MLS#:226018881
Source:OH_CBR
Price summary
- Price:$559,900
- Price per sq. ft.:$231.27
About this home
Contingent upon home sale with escape, still show! Welcome home, from the covered front porch, to the 2 sty foyer, to the upgraded bath and to the extended family room. Welcome to 5450 St Andrews Drive in the soughtafter Highland Lakes Subdivision. This 4 bedroom, 2.5 bath 2 story in the Westerville School District has been beautifully maintained. Kitchen upgrades, Owners bath upgrades all sitting on a half acre lot. Lots of value here, paver patio, woods behind house for privacy and much more. Basement is a blank slate to finish to your imagination, located in Highland Lakes with easy access to Polaris, 71, Westerville Community Center, Uptown Westerville, Parks & Bikepaths. Country Club is easily accessible so the kids never have to cross a busy street to get to the pool. Must see, this is a good one!
Contact an agent
Home facts
- Year built:1997
- Subdivision & Development:Highland Lakes
- Listing ID #:226018881
- Added:64 day(s) ago
- Updated:July 31, 2026 at 02:56 PM
Rooms and interior
- Bedrooms:4
- Total bathrooms:3
- Full bathrooms:2
- Half bathrooms:1
- Flooring:Carpet, Ceramic/Porcelain
- Basement:Yes
- Basement Description:Partial
- Living area:2,421 sq. ft.
Heating and cooling
- Heating:Forced Air, Heating
- Central air:Yes
Structure and exterior
- Year built:1997
- Building area:2,421 sq. ft.
- Lot area:0.5 Acres
Finances and disclosures
- Price:$559,900
- Price per sq. ft.:$231.27
- Tax amount:$8,176
Parking
- Parking description:Attached Garage
- Garage:Yes
New listings near 5450 Saint Andrews Drive
- New
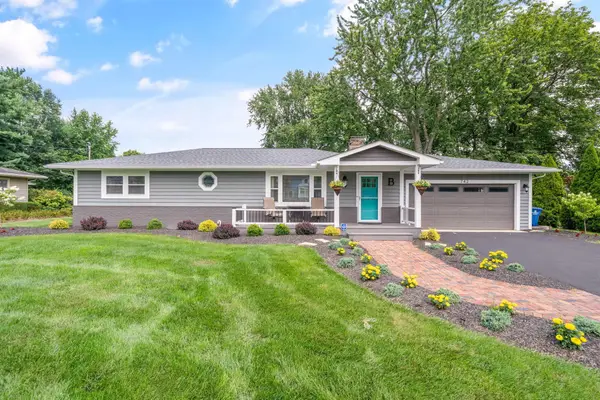 $425,000Active3 beds 2 baths1,484 sq. ft.
742 E College Avenue, Westerville, OH 43081
MLS# 226028824Listed by: HOWARD HANNA REAL ESTATE SVCS - Coming Soon
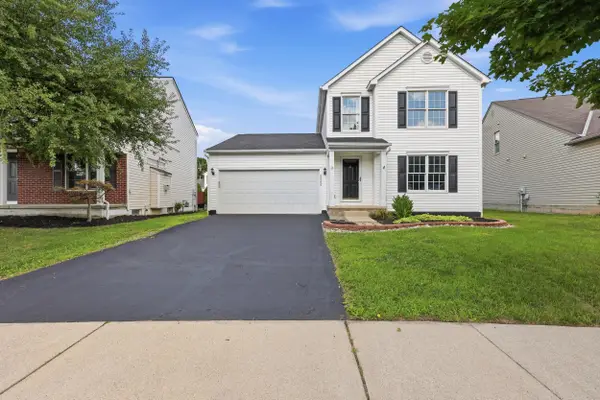 $389,900Coming Soon3 beds 3 baths
5565 Cedardale Drive, Westerville, OH 43081
MLS# 226028819Listed by: RE/MAX TOWN CENTER - Open Sun, 2 to 4pmNew
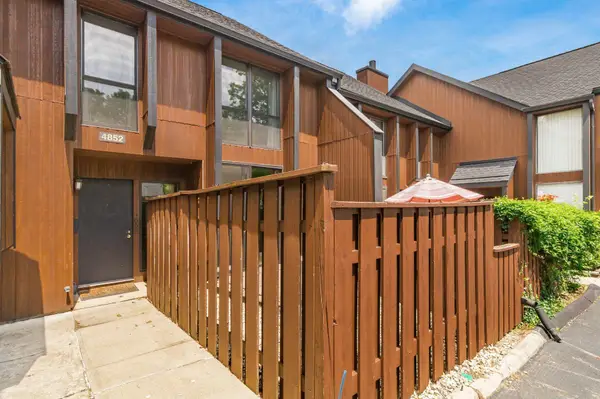 $200,000Active3 beds 3 baths1,850 sq. ft.
4852 Crazy Horse Lane, Westerville, OH 43081
MLS# 226028696Listed by: KELLER WILLIAMS GREATER COLS - New
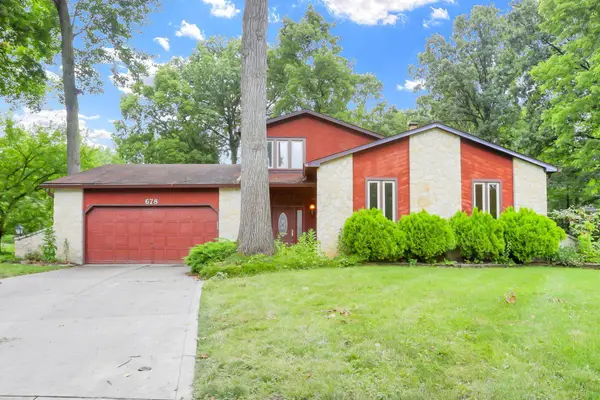 $399,000Active4 beds 3 baths2,182 sq. ft.
678 Bunker Hill Court, Westerville, OH 43081
MLS# 226028643Listed by: RE/MAX ONE - New
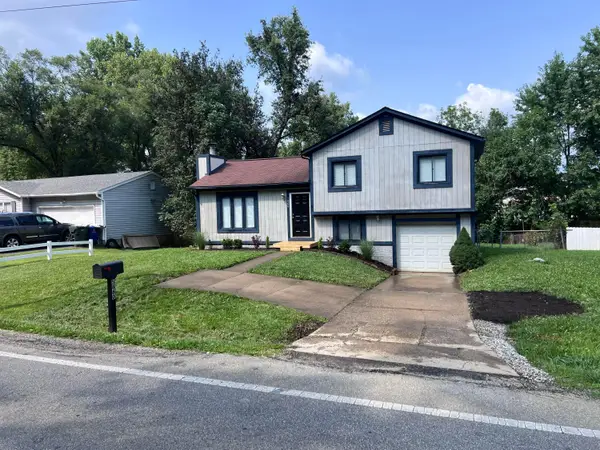 $289,900Active3 beds 2 baths1,238 sq. ft.
5860 Cooper Road, Westerville, OH 43081
MLS# 226028631Listed by: BEST HOMES REAL ESTATE LTD. - New
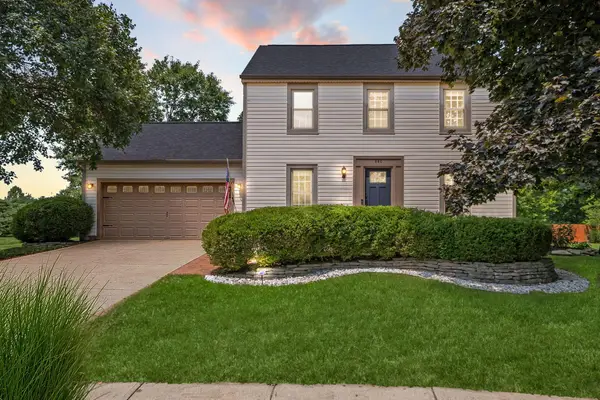 $475,000Active3 beds 3 baths2,010 sq. ft.
886 Thirlwall Court, Westerville, OH 43081
MLS# 226028495Listed by: KELLER WILLIAMS GREATER COLS - Open Sun, 2 to 4pmNew
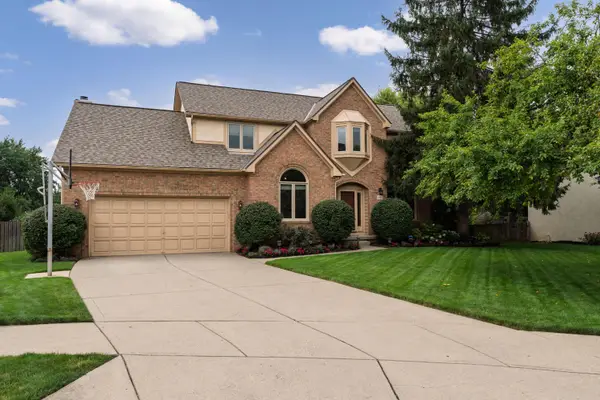 $599,900Active4 beds 4 baths3,488 sq. ft.
261 Wedgewood Court, Westerville, OH 43082
MLS# 226028475Listed by: KELLER WILLIAMS CAPITAL PTNRS - New
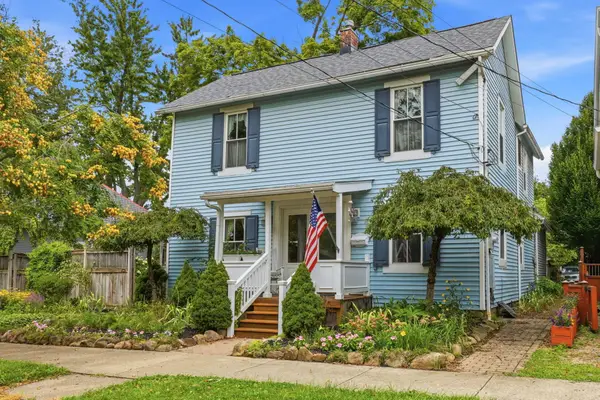 $750,000Active3 beds 3 baths2,231 sq. ft.
64 E Main Street, Westerville, OH 43081
MLS# 226028486Listed by: COLDWELL BANKER REALTY - New
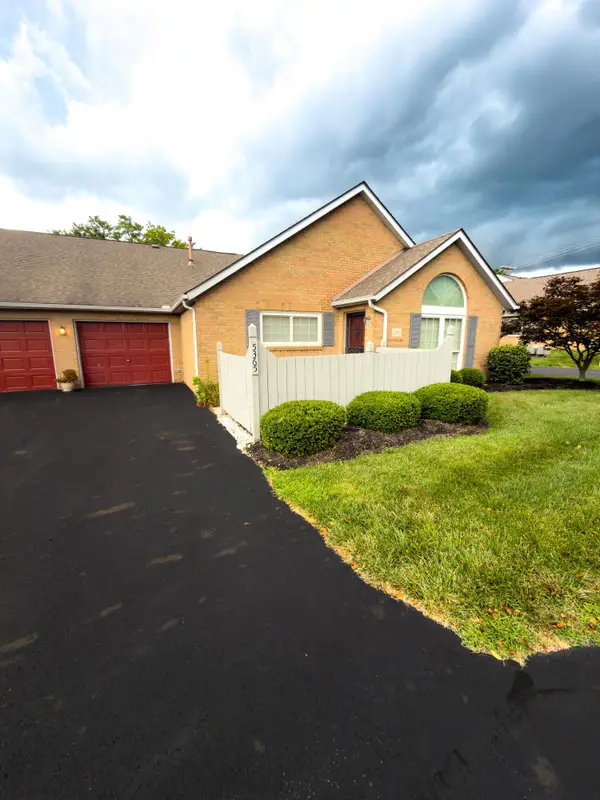 $229,000Active2 beds 2 baths1,111 sq. ft.
5365 Pond View Drive, Westerville, OH 43081
MLS# 226028464Listed by: WALKER TIU REAL ESTATE GROUP - New
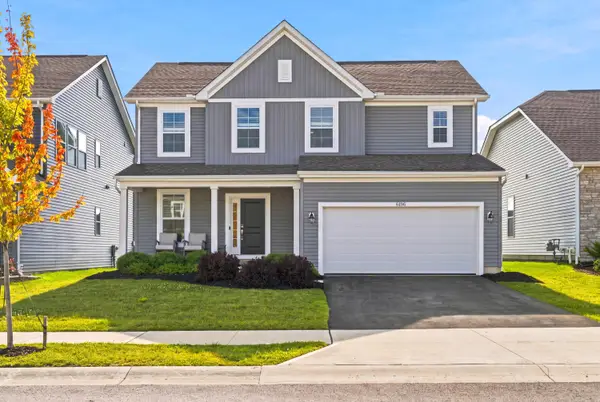 $474,900Active3 beds 3 baths2,100 sq. ft.
6196 Kalleva Street, Westerville, OH 43081
MLS# 226028469Listed by: THE HARRISONCO.REALESTATEGROUP


Protect your home and budget from life's surprises with an Assurant Home Warranty, backed by a partner that supports you through every step of homeownership. Explore Plans.
© 2023 - 2026 ERA Franchise Systems LLC. All rights reserved. ERA Franchise Systems LLC fully supports the principles of the Fair Housing Act and the Equal Opportunity Act. ERA, ERA Real Estate powered, and their respective logos are registered service marks of ERA Franchise Systems LLC. Each office is independently owned and operated.