
5468 Nottinghamshire Lane, Westerville, OH 43081
Local realty services provided by:ERA Martin & Associates
Listed by: kishore veeragandham
Office: red 1 realty614-585-9020
MLS#:225038123
Source:OH_CBR
Price summary
- Price:$320,000
- Price per sq. ft.:$177.19
About this home
Beautiful 3-Bed, 2.5-Bath Luxury Condo - The Reserve at Preston Woods
Experience stylish living in this stunning 1,806 sq. ft. ranch-style condo, designed with modern elegance and comfort in mind. Featuring granite kitchen countertops, abundant cabinetry, and a complete black appliance package—this home is move-in ready!
The spacious owner's suite offers a luxurious bath with dual sinks, a walk-in shower, and a large walk-in closet. The great room centers around a gorgeous fireplace, filled with natural light and French doors opening to a private screened balcony with serene views.
Additional highlights include a deep one-car attached garage, large laundry room, ample closet space, and high-end flooring throughout.
Enjoy resort-style amenities: community pool, fitness center, walking paths, and a scenic pond—all within a beautifully maintained neighborhood.
Conveniently located near shopping, dining, and freeway access.
Priced to sell and easy to see!
Perfect for living or leasing—schedule your tour today!...
Contact an agent
Home facts
- Year built:2013
- Subdivision & Development:Reserve at Preston Woods
- Listing ID #:225038123
- Added:295 day(s) ago
- Updated:December 31, 2025 at 03:45 PM
Rooms and interior
- Bedrooms:3
- Total bathrooms:3
- Full bathrooms:2
- Half bathrooms:1
- Flooring:Carpet, Ceramic/Porcelain, Vinyl
- Living area:1,806 sq. ft.
Heating and cooling
- Heating:Forced Air, Heating
- Central air:Yes
Structure and exterior
- Year built:2013
- Building area:1,806 sq. ft.
- Lot area:0.05 Acres
Finances and disclosures
- Price:$320,000
- Price per sq. ft.:$177.19
- Tax amount:$4,709
Parking
- Parking description:Attached Garage
- Garage:Yes
New listings near 5468 Nottinghamshire Lane
- Coming Soon
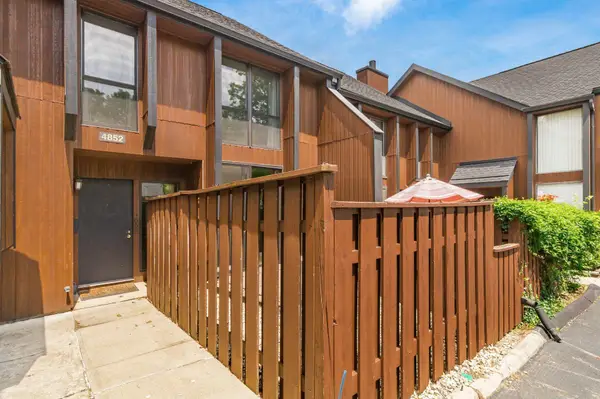 $200,000Coming Soon3 beds 3 baths
4852 Crazy Horse Lane, Westerville, OH 43081
MLS# 226028696Listed by: KELLER WILLIAMS GREATER COLS - New
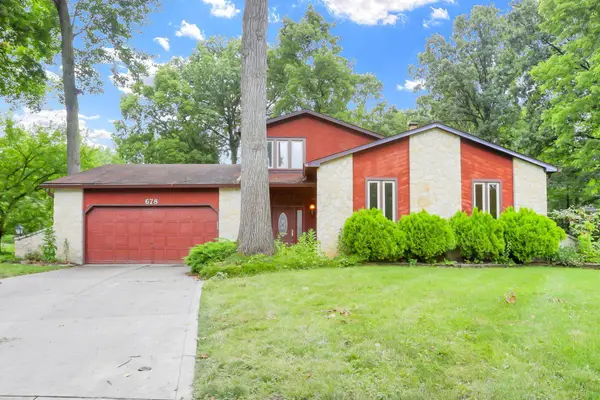 $399,000Active4 beds 3 baths2,182 sq. ft.
678 Bunker Hill Court, Westerville, OH 43081
MLS# 226028643Listed by: RE/MAX ONE - New
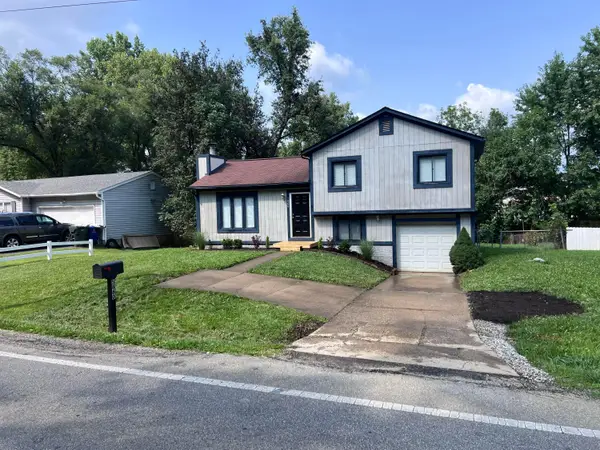 $289,900Active3 beds 2 baths1,238 sq. ft.
5860 Cooper Road, Westerville, OH 43081
MLS# 226028631Listed by: BEST HOMES REAL ESTATE LTD. - Coming Soon
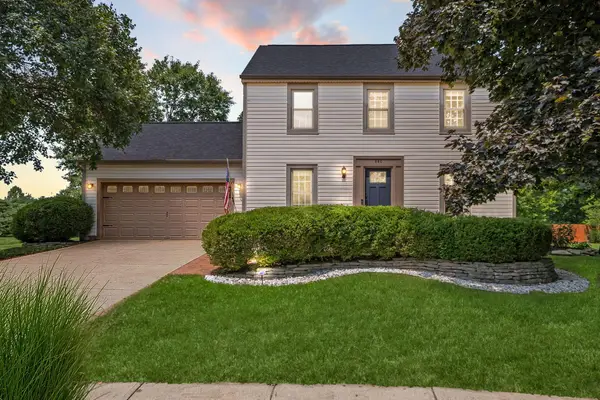 $475,000Coming Soon3 beds 3 baths
886 Thirlwall Court, Westerville, OH 43081
MLS# 226028495Listed by: KELLER WILLIAMS GREATER COLS - Coming SoonOpen Sun, 2 to 4pm
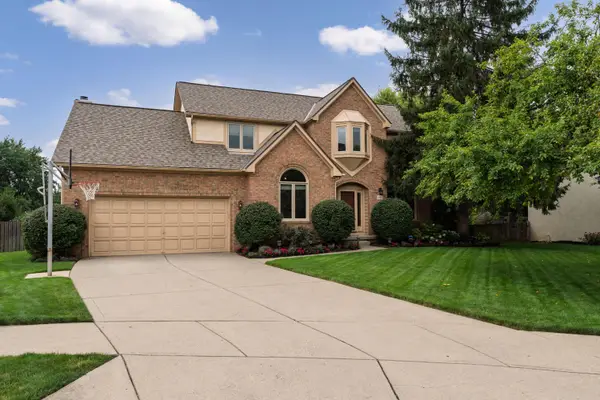 $599,900Coming Soon4 beds 4 baths
261 Wedgewood Court, Westerville, OH 43082
MLS# 226028475Listed by: KELLER WILLIAMS CAPITAL PTNRS - New
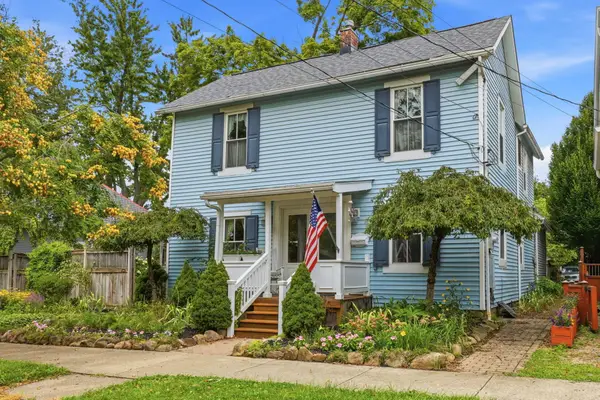 $750,000Active3 beds 3 baths2,231 sq. ft.
64 E Main Street, Westerville, OH 43081
MLS# 226028486Listed by: COLDWELL BANKER REALTY - New
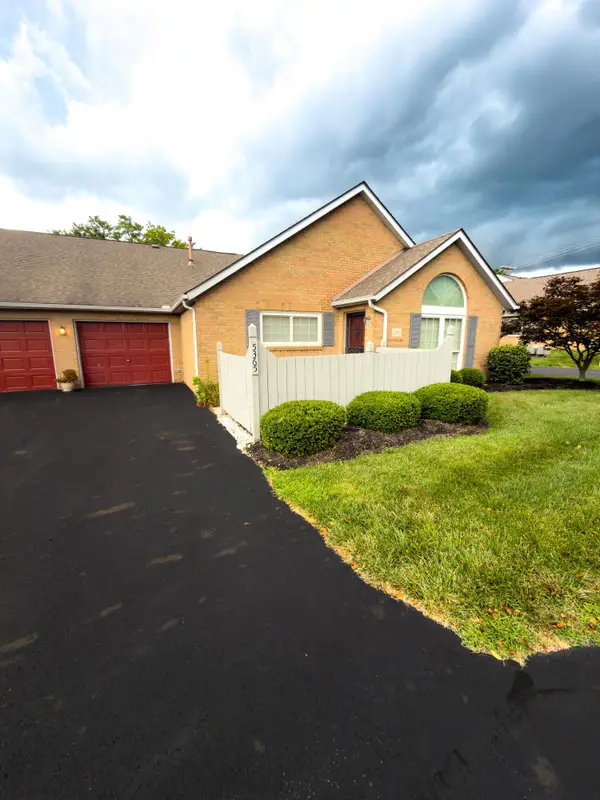 $229,000Active2 beds 2 baths1,111 sq. ft.
5365 Pond View Drive, Westerville, OH 43081
MLS# 226028464Listed by: WALKER TIU REAL ESTATE GROUP - New
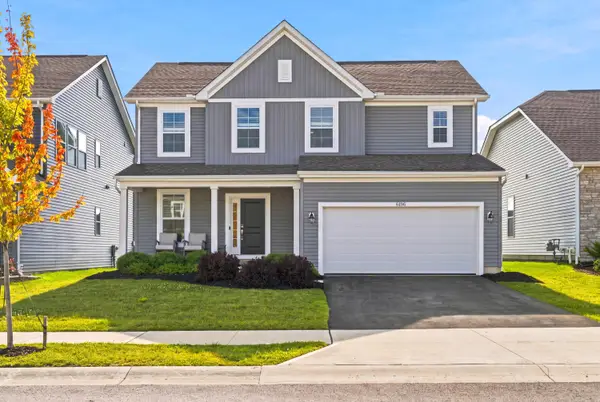 $474,900Active3 beds 3 baths2,100 sq. ft.
6196 Kalleva Street, Westerville, OH 43081
MLS# 226028469Listed by: THE HARRISONCO.REALESTATEGROUP - New
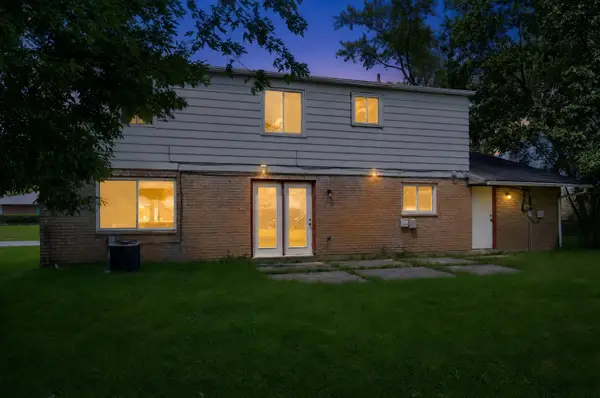 $289,900Active4 beds 3 baths2,052 sq. ft.
3737 Panama Drive, Westerville, OH 43081
MLS# 226028354Listed by: TRELORA REALTY, INC - New
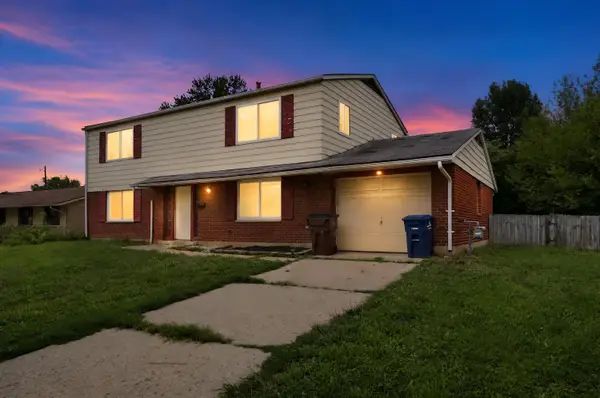 $304,900Active4 beds 3 baths2,052 sq. ft.
3556 Stockholm Road, Westerville, OH 43081
MLS# 226028369Listed by: TRELORA REALTY, INC


Protect your home and budget from life's surprises with an Assurant Home Warranty, backed by a partner that supports you through every step of homeownership. Explore Plans.
© 2023 - 2026 ERA Franchise Systems LLC. All rights reserved. ERA Franchise Systems LLC fully supports the principles of the Fair Housing Act and the Equal Opportunity Act. ERA, ERA Real Estate powered, and their respective logos are registered service marks of ERA Franchise Systems LLC. Each office is independently owned and operated.