
5490 Saint Andrews Drive, Westerville, OH 43082
Local realty services provided by:ERA Real Solutions Realty
5490 Saint Andrews Drive,Westerville, OH 43082
$499,900
- 3 Beds
- 3 Baths
- 2,734 sq. ft.
- Single family
- Coming Soon
Listed by: michael l jones
Office: coldwell banker realty614-239-0808
MLS#:226040253
Source:OH_CBR
Price summary
- Price:$499,900
- Price per sq. ft.:$182.85
About this home
Cul De Sac facing home in a golf & country club community. This Highland Lakes house is located on corner lot, with an oversized/tall 3rd car garage which supports oversized SUVs and more. A very traditional floorplan featuring a two-story foyer, including formal living & dining rooms. Great room is vaulted and opens to the enclosed breeze patio. Second story has an oversized third bedroom. The owners suite has a cathedral ceiling open to the spacious ensuite bath and very deep walk-in closet. Out back there's an attached sunroom This entry point pricing lends itself to a new owner making this space uniquely theirs.
Contact an agent
Home facts
- Year built:1993
- Subdivision & Development:Highland Lakes
- Listing ID #:226040253
- Updated:October 27, 2026 at 05:01 PM
Rooms and interior
- Bedrooms:3
- Total bathrooms:3
- Full bathrooms:2
- Half bathrooms:1
- Flooring:Carpet, Ceramic/Porcelain
- Basement:Yes
- Basement Description:Partial
- Living area:2,734 sq. ft.
Heating and cooling
- Heating:Electric, Forced Air, Heating
- Central air:Yes
Structure and exterior
- Year built:1993
- Building area:2,734 sq. ft.
- Lot area:0.29 Acres
Finances and disclosures
- Price:$499,900
- Price per sq. ft.:$182.85
- Tax amount:$8,730
Parking
- Parking description:Attached Garage, On Street, Side Load
- Garage:Yes
New listings near 5490 Saint Andrews Drive
- Coming Soon
 $249,900Coming Soon3 beds 2 baths1,404 sq. ft.
394 Electric Avenue, Westerville, OH 43081
MLS# 226040831Listed by: FIV REALTY CO OHIO LLC - Coming Soon
 $249,900Coming Soon3 beds 2 baths1,222 sq. ft.
8168 Rochester Way, Westerville, OH 43081
MLS# 226040569Listed by: HART REAL ESTATE AGENCY LLC - Coming Soon
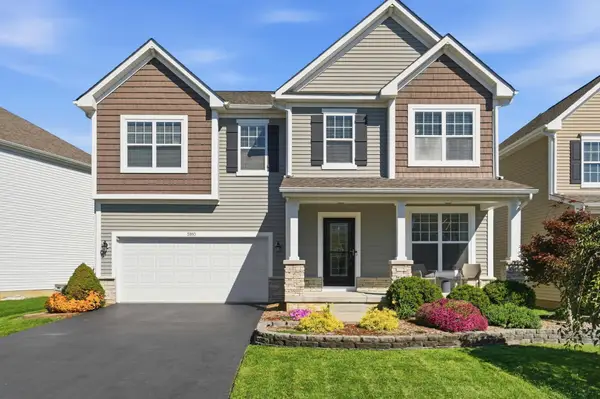 $529,900Coming Soon4 beds 3 baths2,778 sq. ft.
5910 Mchine Way, Westerville, OH 43081
MLS# 226040798Listed by: RED 1 REALTY - Coming SoonOpen Sun, 1 to 3pm
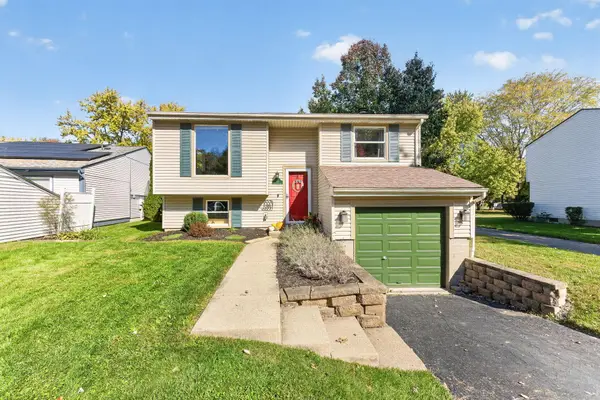 $324,900Coming Soon3 beds 2 baths1,452 sq. ft.
394 Gentlewind Drive, Westerville, OH 43081
MLS# 226040745Listed by: RED 1 REALTY - Coming SoonOpen Sun, 1 to 3pm
 $539,900Coming Soon4 beds 3 baths3,251 sq. ft.
6399 Gossamer Court, Westerville, OH 43081
MLS# 226040595Listed by: RED 1 REALTY - Coming Soon
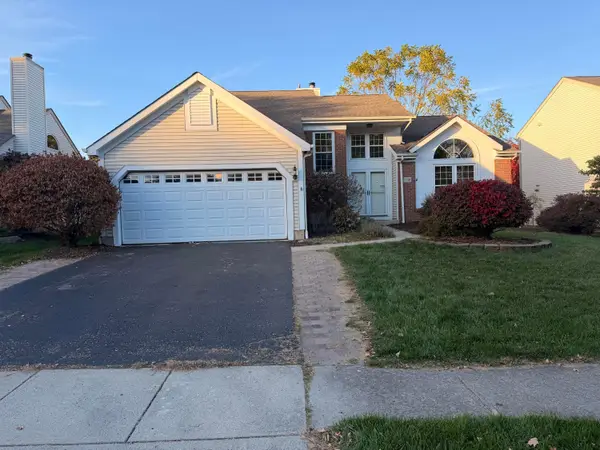 $440,000Coming Soon3 beds 3 baths2,315 sq. ft.
1338 Pannelly Place, Westerville, OH 43081
MLS# 226040578Listed by: KELLER WILLIAMS CONSULTANTS - New
 $265,000Active4 beds 4 baths3,000 sq. ft.
4919 Smoketalk Lane, Westerville, OH 43081
MLS# 226040734Listed by: ROBY REALTY - New
 $369,900Active2 beds 1 baths1,208 sq. ft.
124 Mossman Avenue, Westerville, OH 43081
MLS# 226040612Listed by: DARFUSREALESTATE ANDMANAGEMENT - New
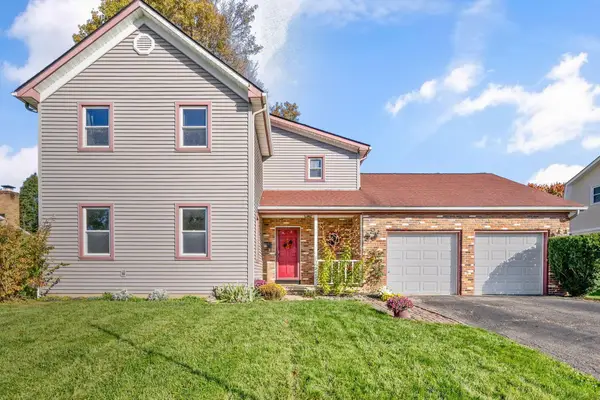 $395,000Active4 beds 3 baths2,144 sq. ft.
192 Buckeye Court, Westerville, OH 43081
MLS# 226040527Listed by: CUTLER REAL ESTATE - New
 $299,900Active3 beds 2 baths1,132 sq. ft.
648 Liberty Lane, Westerville, OH 43081
MLS# 226040512Listed by: KELLER WILLIAMS CONSULTANTS


Protect your home and budget from life's surprises with an Assurant Home Warranty, backed by a partner that supports you through every step of homeownership. Explore Plans.
© 2023 - 2026 ERA Franchise Systems LLC. All rights reserved. ERA Franchise Systems LLC fully supports the principles of the Fair Housing Act and the Equal Opportunity Act. ERA, ERA Real Estate powered, and their respective logos are registered service marks of ERA Franchise Systems LLC. Each office is independently owned and operated.