
5544 Lake Shore Avenue, Westerville, OH 43082
Local realty services provided by:ERA Martin & Associates
5544 Lake Shore Avenue,Westerville, OH 43082
$825,000
- 4 Beds
- 4 Baths
- 4,764 sq. ft.
- Single family
- Active
Listed by: teddy b griffin
Office: keller williams consultants614-932-2000
MLS#:226040367
Source:OH_CBR
Price summary
- Price:$825,000
- Price per sq. ft.:$259.43
About this home
FEATURES:
Remodeled Kitchen-SS Appliances, Granite counters, custom Amish made Cabinets with rollouts, Pantry, 10' center Island, roll out microwave, and beverage cooler.
Hardwood added-Living, Dining and Great Room. Had existing buffed and stained to match.
9' Ceilings on First Floor (Great Room 18')
Screened porch added in 2022 w/Paver Patio
Professionally landscaped with lighting
Professionally decorated
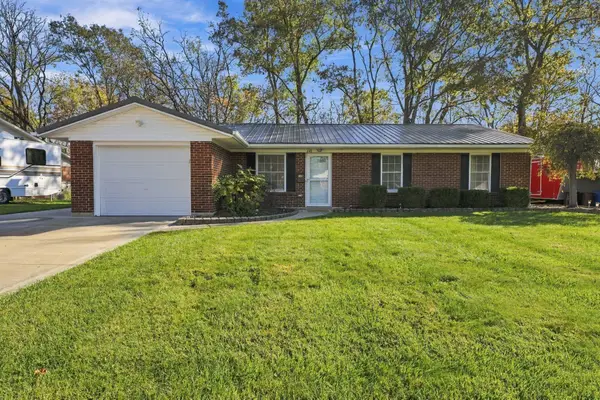
Custom built home situated on a quiet street and wooded lot.
Jack & Jill Bath between bedrooms 2/3, bedroom 4 has en suite bath
Newer concrete drive and modified front walk & steps.
New Roof in 2020
Contact an agent
Home facts
- Year built:1999
- Subdivision & Development:HIGHLAND LAKES
- Listing ID #:226040367
- Added:4 day(s) ago
- Updated:October 28, 2026 at 12:46 AM
Rooms and interior
- Bedrooms:4
- Total bathrooms:4
- Full bathrooms:3
- Half bathrooms:1
- Flooring:Carpet, Ceramic/Porcelain
- Basement:Yes
- Basement Description:Full
- Living area:4,764 sq. ft.
Heating and cooling
- Heating:Forced Air, Heating
- Central air:Yes
Structure and exterior
- Year built:1999
- Building area:4,764 sq. ft.
- Lot area:0.31 Acres
- Lot Features:Wooded
Finances and disclosures
- Price:$825,000
- Price per sq. ft.:$259.43
- Tax amount:$11,485
Parking
- Parking description:Attached Garage
- Garage:Yes
New listings near 5544 Lake Shore Avenue
- Coming Soon
 $249,900Coming Soon3 beds 2 baths1,404 sq. ft.
394 Electric Avenue, Westerville, OH 43081
MLS# 226040831Listed by: FIV REALTY CO OHIO LLC - Coming Soon
 $249,900Coming Soon3 beds 2 baths1,222 sq. ft.
8168 Rochester Way, Westerville, OH 43081
MLS# 226040569Listed by: HART REAL ESTATE AGENCY LLC - Coming Soon
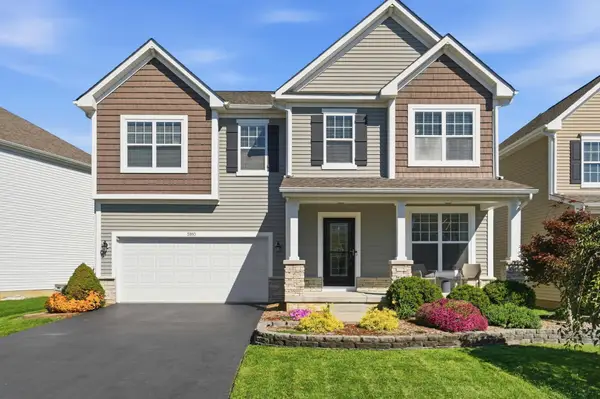 $529,900Coming Soon4 beds 3 baths2,778 sq. ft.
5910 Mchine Way, Westerville, OH 43081
MLS# 226040798Listed by: RED 1 REALTY - Coming SoonOpen Sun, 1 to 3pm
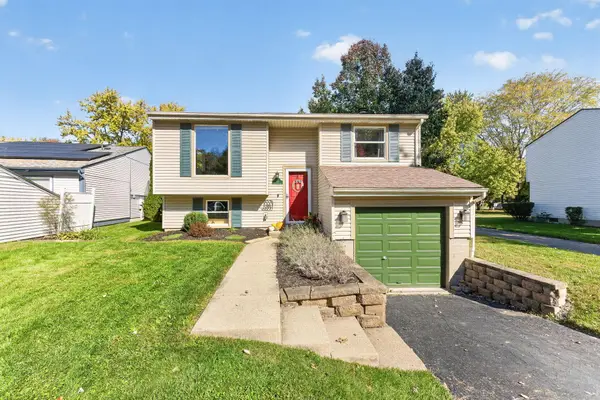 $324,900Coming Soon3 beds 2 baths1,452 sq. ft.
394 Gentlewind Drive, Westerville, OH 43081
MLS# 226040745Listed by: RED 1 REALTY - Coming SoonOpen Sun, 1 to 3pm
 $539,900Coming Soon4 beds 3 baths3,251 sq. ft.
6399 Gossamer Court, Westerville, OH 43081
MLS# 226040595Listed by: RED 1 REALTY - Coming Soon
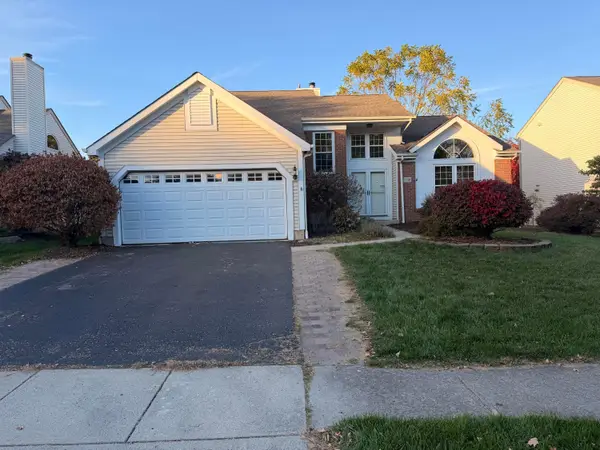 $440,000Coming Soon3 beds 3 baths2,315 sq. ft.
1338 Pannelly Place, Westerville, OH 43081
MLS# 226040578Listed by: KELLER WILLIAMS CONSULTANTS - New
 $265,000Active4 beds 4 baths3,000 sq. ft.
4919 Smoketalk Lane, Westerville, OH 43081
MLS# 226040734Listed by: ROBY REALTY - New
 $369,900Active2 beds 1 baths1,208 sq. ft.
124 Mossman Avenue, Westerville, OH 43081
MLS# 226040612Listed by: DARFUSREALESTATE ANDMANAGEMENT - New
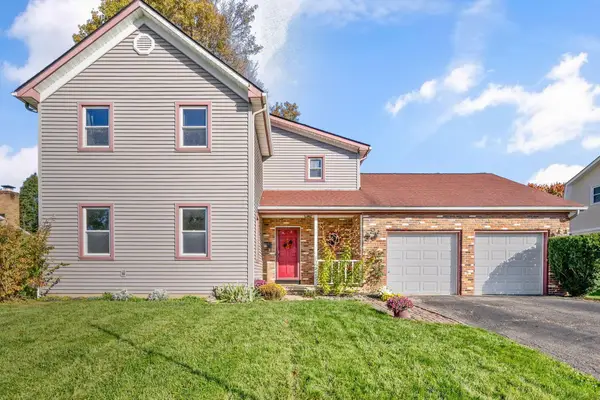 $395,000Active4 beds 3 baths2,144 sq. ft.
192 Buckeye Court, Westerville, OH 43081
MLS# 226040527Listed by: CUTLER REAL ESTATE - New
 $299,900Active3 beds 2 baths1,132 sq. ft.
648 Liberty Lane, Westerville, OH 43081
MLS# 226040512Listed by: KELLER WILLIAMS CONSULTANTS


Protect your home and budget from life's surprises with an Assurant Home Warranty, backed by a partner that supports you through every step of homeownership. Explore Plans.
© 2023 - 2026 ERA Franchise Systems LLC. All rights reserved. ERA Franchise Systems LLC fully supports the principles of the Fair Housing Act and the Equal Opportunity Act. ERA, ERA Real Estate powered, and their respective logos are registered service marks of ERA Franchise Systems LLC. Each office is independently owned and operated.