
5835 Mist Flower Lane, Westerville, OH 43082
Local realty services provided by:ERA Real Solutions Realty
5835 Mist Flower Lane,Westerville, OH 43082
$760,000
- 4 Beds
- 4 Baths
- 3,582 sq. ft.
- Single family
- Active
Listed by: wendy grego
Office: re/max achievers614-848-9400
MLS#:226025594
Source:OH_CBR
Price summary
- Price:$760,000
- Price per sq. ft.:$273.18
About this home
Welcome home to this custom built brick beauty, tucked into the sought-after Medallion Estates golf course community designed by Jack Nicklaus. This home offers the space, quality, and a setting move-up buyers have been searching for, with a 3 car side load garage and paver driveway that make a lasting first impression. Step inside to a dramatic two-story foyer with a curved staircase. Hardwood floors and ceramic tile flow through the first floor, complemented by solid 6 panel doors and recessed lighting. A formal living room and dining room with a chair rail are made for holiday gatherings. The great room, with a granite fireplace surround, is the natural gathering spot for everyday life, while the den with double glass doors offers a quiet space for a home office. The kitchen features granite countertops, an island with breakfast bar seating, stainless appliances, and a wall mount oven and microwave. First floor laundry. Upstairs, the owner's suite is a true retreat with a large sitting area, soaring vaulted ceiling, and an owner's bath featuring double granite vanities, two walk-in closets, a jetted soaking tub, walk-in shower, and tiled floor. Three additional bedrooms are generously sized. The finished basement has a third full bath and flexible living space. An irrigation system helps maintain the large, private yard, complete with a deck and paver patio. This home has been thoughtfully updated with newer appliances, hot water tank, sump pump with battery backup, lighting, and door hardware, plus fresh paint throughout and an updated deck. HVAC and roof were both replaced in 2014. This is a home and a neighborhood built for the next chapter: room to grow, space to entertain, and a lifestyle that's hard to find anywhere else....
Contact an agent
Home facts
- Year built:1997
- Subdivision & Development:Medallion Estates
- Listing ID #:226025594
- Added:35 day(s) ago
- Updated:August 14, 2026 at 02:57 PM
Rooms and interior
- Bedrooms:4
- Total bathrooms:4
- Full bathrooms:3
- Half bathrooms:1
- Flooring:Carpet, Ceramic/Porcelain, Vinyl
- Bathrooms Description:Whirlpool/Tub
- Basement:Yes
- Basement Description:Partial
- Living area:3,582 sq. ft.
Heating and cooling
- Heating:Forced Air, Heating
- Central air:Yes
Structure and exterior
- Year built:1997
- Building area:3,582 sq. ft.
- Lot area:0.36 Acres
Finances and disclosures
- Price:$760,000
- Price per sq. ft.:$273.18
- Tax amount:$11,441
Parking
- Parking description:Attached Garage, Side Load
- Garage:Yes
New listings near 5835 Mist Flower Lane
- Coming Soon
 $369,900Coming Soon3 beds 3 baths
5342 Branscom Boulevard, Westerville, OH 43081
MLS# 226030921Listed by: BERKSHIRE HATHAWAY HS PRO RLTY - New
 $439,900Active4 beds 3 baths2,006 sq. ft.
150 Hanby Avenue, Westerville, OH 43081
MLS# 226030887Listed by: COLDWELL BANKER REALTY - New
 $449,995Active2 beds 2 baths1,621 sq. ft.
557 Ruttington Lane, Westerville, OH 43082
MLS# 226030873Listed by: COLDWELL BANKER REALTY - Open Sat, 11am to 1pmNew
 $437,500Active4 beds 3 baths1,972 sq. ft.
841 Lakeway Court W, Westerville, OH 43081
MLS# 226030848Listed by: THE BROKERAGE HOUSE - New
 $374,900Active2 beds 2 baths1,655 sq. ft.
6572 Portrait Circle, Westerville, OH 43081
MLS# 226030811Listed by: HOWARD HANNA REAL ESTATE SVCS - Open Sat, 12 to 2pmNew
 $585,000Active3 beds 3 baths2,801 sq. ft.
5640 Lynx Drive, Westerville, OH 43081
MLS# 226030799Listed by: NEW ALBANY REALTY, LTD - New
 $569,900Active4 beds 3 baths2,973 sq. ft.
1235 Crooked Tree Court, Westerville, OH 43081
MLS# 226030755Listed by: CAM TAYLOR CO. LTD., REALTORS - Open Sat, 12 to 2pmNew
 $319,900Active2 beds 1 baths1,030 sq. ft.
47 S Otterbein Avenue, Westerville, OH 43081
MLS# 226030787Listed by: KW CLASSIC PROPERTIES REALTY - New
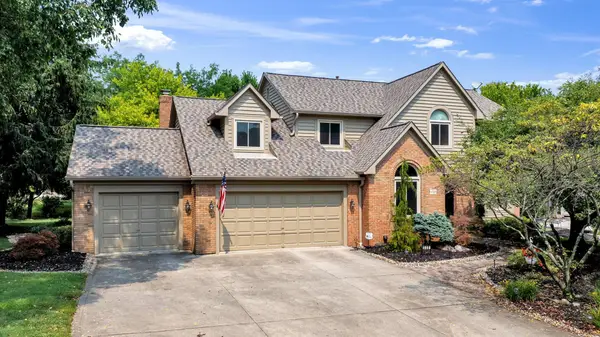 $699,000Active4 beds 4 baths3,688 sq. ft.
688 Southbluff Drive, Westerville, OH 43082
MLS# 226030664Listed by: THE RAINES GROUP, INC. - New
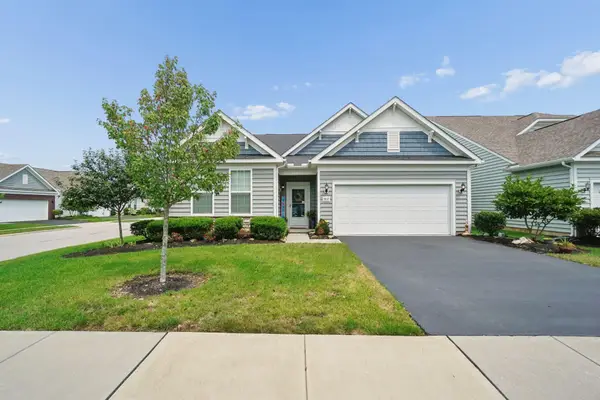 $470,000Active2 beds 2 baths2,063 sq. ft.
5812 Blanton Drive, Westerville, OH 43081
MLS# 226030554Listed by: RE/MAX TOWN CENTER


Protect your home and budget from life's surprises with an Assurant Home Warranty, backed by a partner that supports you through every step of homeownership. Explore Plans.
© 2023 - 2026 ERA Franchise Systems LLC. All rights reserved. ERA Franchise Systems LLC fully supports the principles of the Fair Housing Act and the Equal Opportunity Act. ERA, ERA Real Estate powered, and their respective logos are registered service marks of ERA Franchise Systems LLC. Each office is independently owned and operated.