
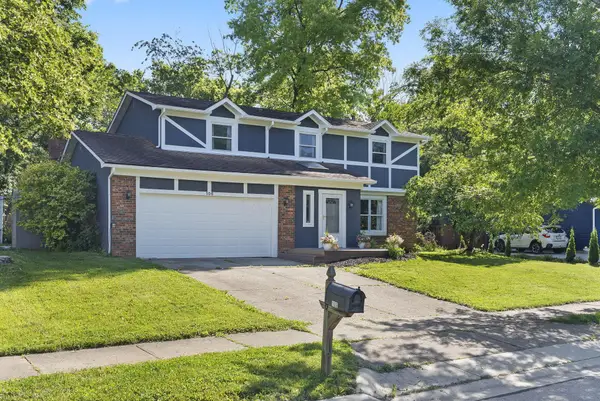
5951 Ruihley Way, Westerville, OH 43081
Local realty services provided by:ERA Real Solutions Realty
5951 Ruihley Way,Westerville, OH 43081
$386,500
- 3 Beds
- 3 Baths
- 1,758 sq. ft.
- Single family
- Coming Soon
Listed by: christina m cameron
Office: the brokerage house614-500-7870
MLS#:226033949
Source:OH_CBR
Price summary
- Price:$386,500
- Price per sq. ft.:$219.85
About this home
This one is outstanding! Welcome to 5951 Ruihley Way, a 3-bedroom, 2.5-bath home offering 1,758 square feet, fantastic updates, and an outdoor space you'll want to use every day.
Inside, luxury vinyl plank flooring runs throughout the entire home--no carpet anywhere! Fresh paint, updated plumbing fixtures, and updated lighting give the home a crisp, move-in-ready feel. The spacious primary bedroom is enormous, with plenty of room to create your own sitting area. The primary bath features a large soaking tub and double vanity. Two additional bedrooms share a centrally located hall bath, while the oversized upstairs bonus room gives you even more flexibility. Need a fourth bedroom, home gym, office, playroom, or hobby space? You've got it!
Outside may be the real showstopper. The paver patio fills the entire courtyard, creating an incredible extension of the living space. A 12ft by 14ft covered entertaining area provides shade and privacy with plenty of room to watch TV, enjoy your morning coffee, host friends, or unwind at the end of the day. There's even room for a raised garden.
The roof is less than three years old, adding another big-ticket update to the list. Other items replaced during this ownership were the AC, dishwasher, microwave, and refrigerator. Seller providing one year home warranty. Enjoy everything the New Albany area has to offer while benefiting from Columbus taxes and schools.
Aggressively priced and ready to impress, this beauty is officially waiting for the courtship of the market! Professional Photos coming September 9. Active September 9....
Contact an agent
Home facts
- Year built:2005
- Subdivision & Development:Upper Albany West
- Listing ID #:226033949
- Updated:September 07, 2026 at 04:50 AM
Rooms and interior
- Bedrooms:3
- Total bathrooms:3
- Full bathrooms:2
- Half bathrooms:1
- Flooring:Vinyl
- Bathrooms Description:Garden/Soak Tub
- Living area:1,758 sq. ft.
Heating and cooling
- Heating:Forced Air, Heating
- Central air:Yes
Structure and exterior
- Year built:2005
- Building area:1,758 sq. ft.
- Lot area:0.07 Acres
Finances and disclosures
- Price:$386,500
- Price per sq. ft.:$219.85
- Tax amount:$5,720
Parking
- Parking description:Attached Garage
- Garage:Yes
New listings near 5951 Ruihley Way
- Coming Soon
 $639,900Coming Soon3 beds 3 baths1,800 sq. ft.
171 N Vine Street, Westerville, OH 43081
MLS# 226033916Listed by: RED 1 REALTY - Coming Soon
 $369,900Coming Soon3 beds 1 baths1,396 sq. ft.
26 Cherrington Road, Westerville, OH 43081
MLS# 226033795Listed by: KELLER WILLIAMS GREATER COLS - Coming SoonOpen Sat, 10am to 12pm
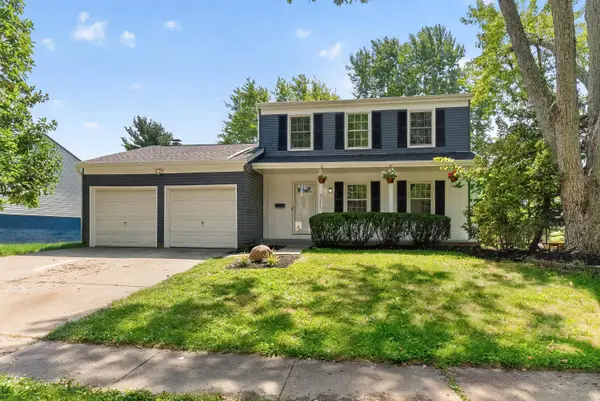 $324,999Coming Soon3 beds 2 baths1,805 sq. ft.
3575 Makassar Drive, Westerville, OH 43081
MLS# 226033710Listed by: HOWARD HANNA REAL ESTATE SVCS - Coming Soon
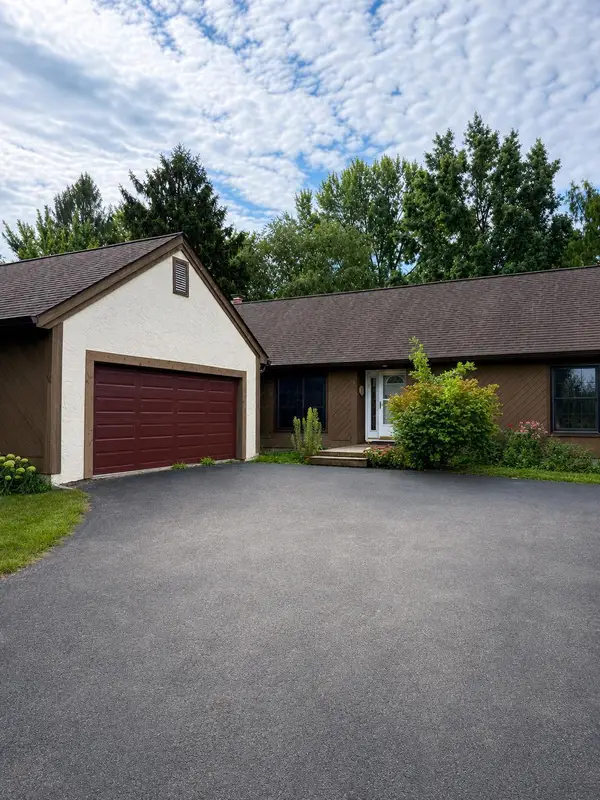 $425,000Coming Soon3 beds 2 baths1,752 sq. ft.
159 E Schrock Road, Westerville, OH 43081
MLS# 226033347Listed by: FORMAN REALTORS, INC - Coming SoonOpen Sun, 2 to 4pm
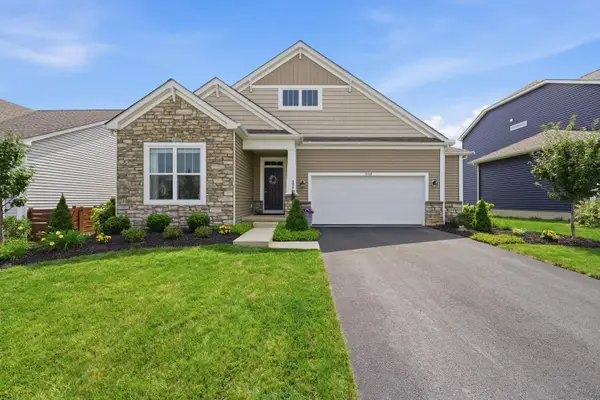 $574,900Coming Soon4 beds 3 baths2,377 sq. ft.
5741 Pocatello Drive, Westerville, OH 43081
MLS# 226033287Listed by: RED 1 REALTY - Coming Soon
 $219,900Coming Soon2 beds 2 baths1,280 sq. ft.
1561 Park Place Drive, Westerville, OH 43081
MLS# 226032780Listed by: RE/MAX PREMIER CHOICE - New
 $335,000Active3 beds 2 baths1,703 sq. ft.
243 Bombay Avenue, Westerville, OH 43081
MLS# 226033784Listed by: RE/MAX PARTNERS - New
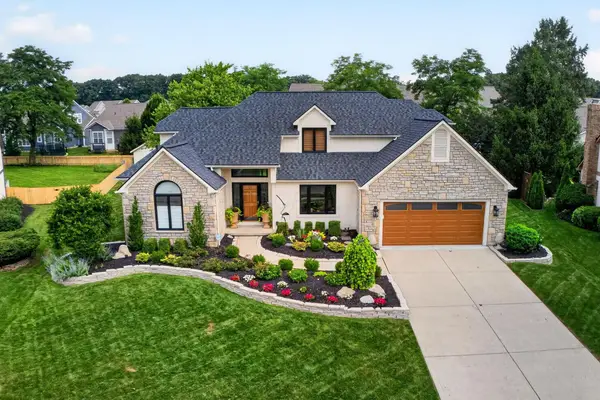 $734,900Active4 beds 3 baths3,133 sq. ft.
206 Baranof W, Westerville, OH 43081
MLS# 226033685Listed by: HOWARD HANNA REAL ESTATE SVCS - New
 $470,000Active4 beds 3 baths2,112 sq. ft.
106 Nicole Drive, Westerville, OH 43081
MLS# 226033637Listed by: KEY REALTY


Protect your home and budget from life's surprises with an Assurant Home Warranty, backed by a partner that supports you through every step of homeownership. Explore Plans.
© 2023 - 2026 ERA Franchise Systems LLC. All rights reserved. ERA Franchise Systems LLC fully supports the principles of the Fair Housing Act and the Equal Opportunity Act. ERA, ERA Real Estate powered, and their respective logos are registered service marks of ERA Franchise Systems LLC. Each office is independently owned and operated.