
6153 Albany Way Drive, Westerville, OH 43081
Local realty services provided by:ERA Real Solutions Realty
6153 Albany Way Drive,Westerville, OH 43081
$334,900
- 3 Beds
- 3 Baths
- 1,584 sq. ft.
- Single family
- Active
Listed by: denise amato
Office: re/max partners614-224-4900
MLS#:226039413
Source:OH_CBR
Price summary
- Price:$334,900
- Price per sq. ft.:$211.43
About this home
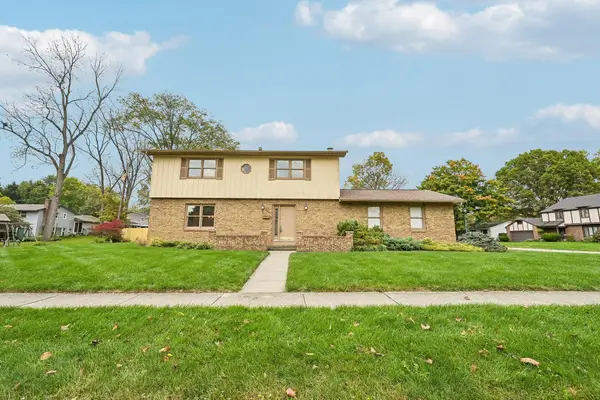
A warm and charming 2 story traditional colonial floor plan with a front porch on a tree lined street giving you the feeling of living in hometown USA
Enter the home to a spacious GR with gas burning fireplace with a built in TV nook, adjacent to a huge, combined dining space which will welcome any size table with a full view of the kitchen area so that entertaining is easy to include the host, adjacent laundry area and entry to a 2-car attached garage and sliding door with a paver patio for your grill and patio furniture. The second floor offers a spacious primary suite with cathedral ceilings, 2 side windows to allow natural sunlight to enter the space, 2 closets, one for seasonal clothes and the walk-in closet professional built ins to keep your clothes and shoes organized, a private primary bath with 2 sinks and a walk in shower, the other 2 bedrooms are adjacent to each other with easy entry to the guest bath.
Updates in the last 2 years are AC 2025, furnace 2026. kitchen stove 2026, great room and primary suite newer wood plank flooring in 2019
Access to the amenities as a homeowner are a plus, with a swimming pool, clubhouse, workout facility, tennis courts, volleyball courts, newly designed playground, and walking trails without leaving the community....
Contact an agent
Home facts
- Year built:2005
- Subdivision & Development:Albany Crossing
- Listing ID #:226039413
- Added:3 day(s) ago
- Updated:October 20, 2026 at 12:48 AM
Rooms and interior
- Bedrooms:3
- Total bathrooms:3
- Full bathrooms:2
- Half bathrooms:1
- Flooring:Carpet
- Living area:1,584 sq. ft.
Heating and cooling
- Heating:Forced Air, Heating
- Central air:Yes
Structure and exterior
- Year built:2005
- Building area:1,584 sq. ft.
- Lot area:0.08 Acres
Finances and disclosures
- Price:$334,900
- Price per sq. ft.:$211.43
- Tax amount:$5,079
Features and amenities
- Pool features:Above Ground Pool
Parking
- Parking description:Attached Garage, On Street
- Garage:Yes
New listings near 6153 Albany Way Drive
- Coming Soon
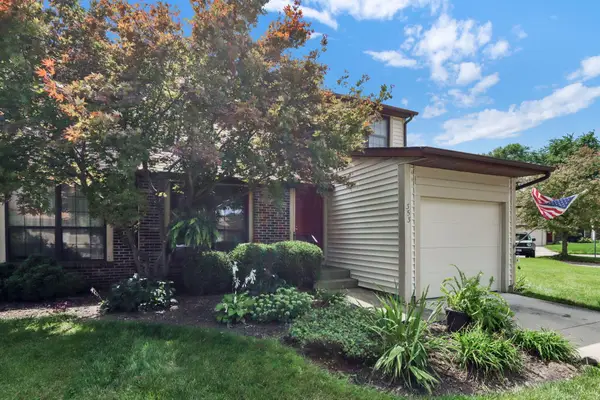 $269,900Coming Soon2 beds 2 baths1,503 sq. ft.
353 Macintosh Way, Westerville, OH 43081
MLS# 226039705Listed by: E-MERGE REAL ESTATE - Coming Soon
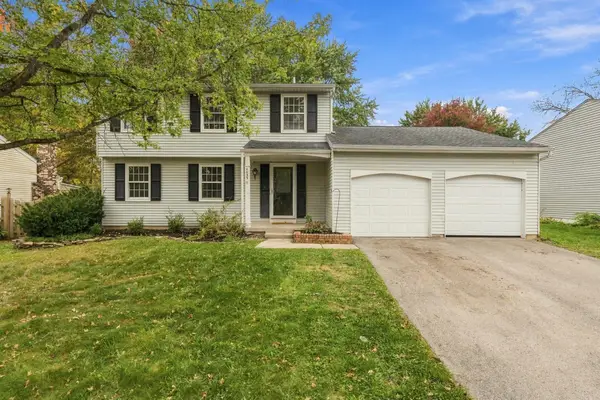 $384,900Coming Soon3 beds 3 baths1,640 sq. ft.
4455 Bitterroot Drive, Westerville, OH 43081
MLS# 226039417Listed by: RED 1 REALTY - Coming Soon
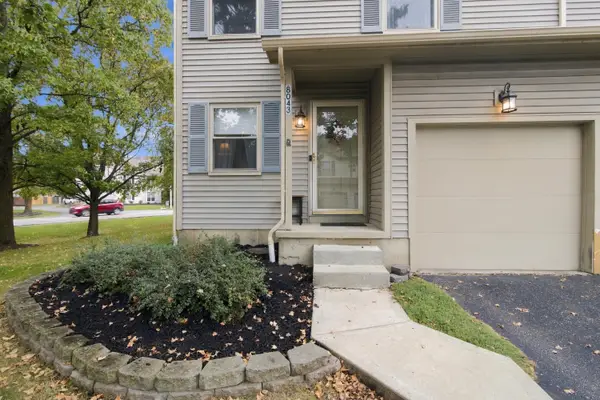 $264,999Coming Soon3 beds 3 baths1,327 sq. ft.
8043 Worthington Lake Drive, Westerville, OH 43081
MLS# 226039250Listed by: E-MERGE REAL ESTATE - Coming SoonOpen Sat, 12 to 2pm
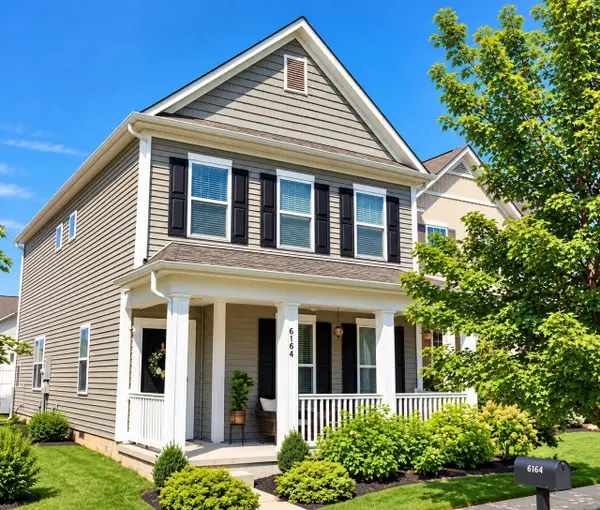 $384,990Coming Soon3 beds 3 baths1,837 sq. ft.
6164 Braet Road, Westerville, OH 43081
MLS# 226039156Listed by: HOWARD HANNA REAL ESTATE SVCS - New
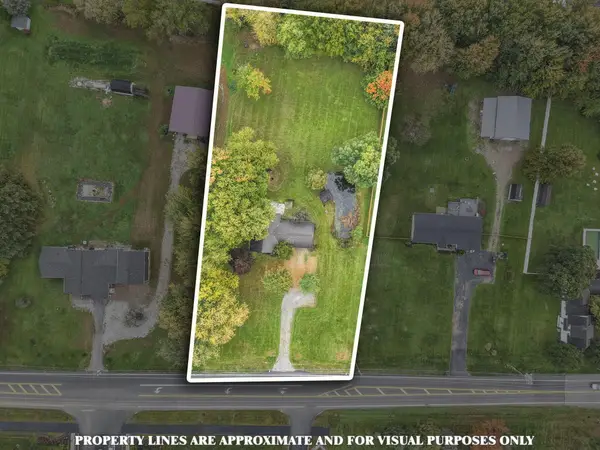 $375,000Active2 beds 2 baths1,344 sq. ft.
6888 Harlem Road, Westerville, OH 43081
MLS# 226039596Listed by: RE/MAX ONE - New
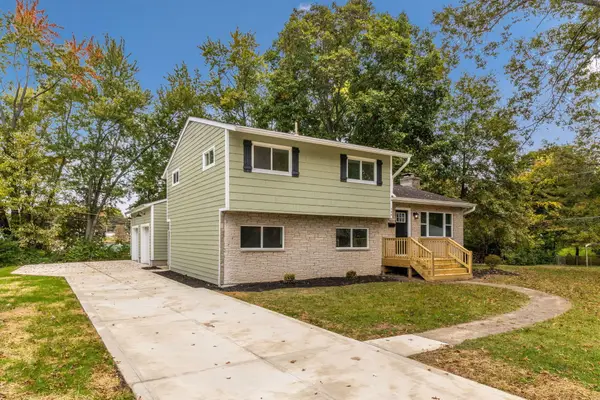 $439,900Active3 beds 2 baths1,890 sq. ft.
596 Catawba Avenue, Westerville, OH 43081
MLS# 226039411Listed by: BECKETT REALTY GROUP - New
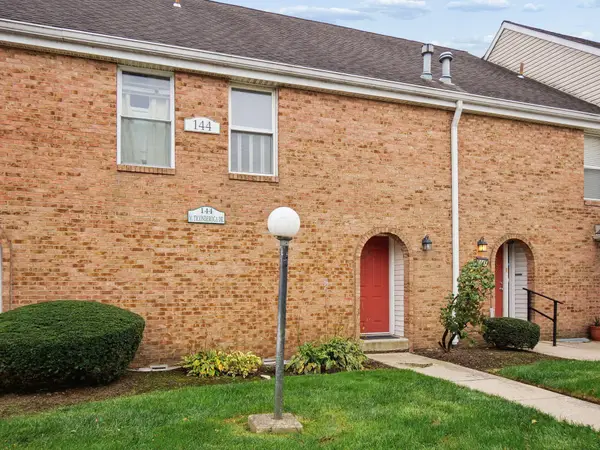 $189,900Active2 beds 2 baths1,603 sq. ft.
144 W Ticonderoga Drive, Westerville, OH 43081
MLS# 226039431Listed by: STREET SOTHEBY'S INTERNATIONAL - New
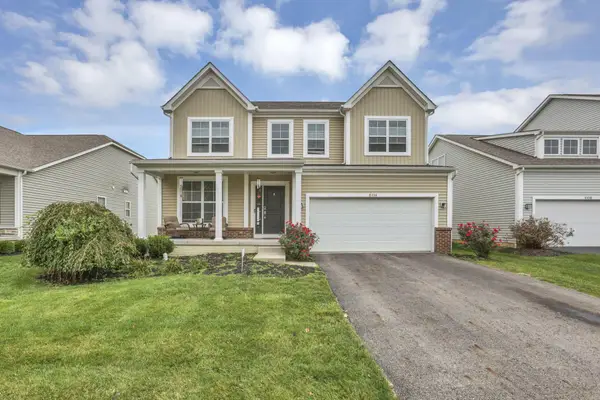 $540,750Active4 beds 4 baths2,540 sq. ft.
6114 Jadkins Way, Westerville, OH 43081
MLS# 226039433Listed by: CARLETON REALTY, LLC - New
 $414,900Active4 beds 4 baths2,059 sq. ft.
604 Patricia Ann Lane, Westerville, OH 43081
MLS# 226039394Listed by: REDFIN CORPORATION


Protect your home and budget from life's surprises with an Assurant Home Warranty, backed by a partner that supports you through every step of homeownership. Explore Plans.
© 2023 - 2026 ERA Franchise Systems LLC. All rights reserved. ERA Franchise Systems LLC fully supports the principles of the Fair Housing Act and the Equal Opportunity Act. ERA, ERA Real Estate powered, and their respective logos are registered service marks of ERA Franchise Systems LLC. Each office is independently owned and operated.