
6164 Garden Loop, Westerville, OH 43082
Local realty services provided by:ERA Real Solutions Realty
6164 Garden Loop,Westerville, OH 43082
$919,900
- 3 Beds
- 3 Baths
- 2,939 sq. ft.
- Condominium
- Active
Listed by: kimberly l wingfield, shaun simpson
Office: real of ohio855-450-0442
MLS#:226032944
Source:OH_CBR
Price summary
- Price:$919,900
- Price per sq. ft.:$313
About this home
This beautiful custom built ranch home features an oversized 3-car garage and striking curb appeal. Inside, sophisticated box tray ceilings elevate both the formal dining room and the private owner's suite. The heart of the home is a large great room showcasing a 12-foot beamed ceiling. This open-concept living area flows into the large kitchen, complete with a walk-in pantry designed for premium storage. Off the main living area, a private study behind French doors features custom built-ins, creating the perfect sanctuary for a home office. Daily organization is a breeze with a dedicated private mudroom entry equipped with a built-in bench and closet. The main-floor owner's suite boasts its own box tray ceiling, a large wardrobe, and a spa-like owner's bath featuring a deluxe seated shower. A separate first-floor guest bedroom offers convenience and privacy for visitors. Step outside to enjoy the covered rear veranda, which highlights a sloped ceiling ideal for seamless indoor-outdoor living. The living space expands into the fully finished lower level, which offers a family room, a spacious 3rd bedroom, and a full bath....
Contact an agent
Home facts
- Year built:2026
- Subdivision & Development:The Grove
- Listing ID #:226032944
- Added:8 day(s) ago
- Updated:September 07, 2026 at 03:11 PM
Rooms and interior
- Bedrooms:3
- Total bathrooms:3
- Full bathrooms:3
- Flooring:Carpet, Ceramic/Porcelain
- Basement:Yes
- Basement Description:Egress Window(s), Full
- Living area:2,939 sq. ft.
Heating and cooling
- Heating:Forced Air, Heating
- Central air:Yes
Structure and exterior
- Year built:2026
- Building area:2,939 sq. ft.
- Lot area:0.19 Acres
Finances and disclosures
- Price:$919,900
- Price per sq. ft.:$313
- Tax amount:$3,153
Parking
- Parking description:Attached Garage, Side Load
- Garage:Yes
New listings near 6164 Garden Loop
- Coming Soon
 $386,500Coming Soon3 beds 3 baths1,758 sq. ft.
5951 Ruihley Way, Westerville, OH 43081
MLS# 226033949Listed by: THE BROKERAGE HOUSE - Coming Soon
 $639,900Coming Soon3 beds 3 baths1,800 sq. ft.
171 N Vine Street, Westerville, OH 43081
MLS# 226033916Listed by: RED 1 REALTY - Coming Soon
 $369,900Coming Soon3 beds 1 baths1,396 sq. ft.
26 Cherrington Road, Westerville, OH 43081
MLS# 226033795Listed by: KELLER WILLIAMS GREATER COLS - Coming SoonOpen Sat, 10am to 12pm
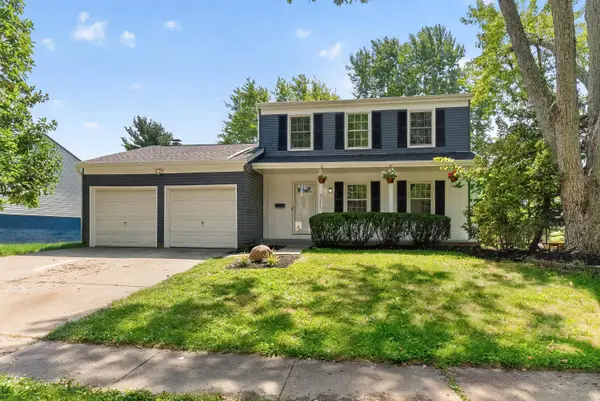 $324,999Coming Soon3 beds 2 baths1,805 sq. ft.
3575 Makassar Drive, Westerville, OH 43081
MLS# 226033710Listed by: HOWARD HANNA REAL ESTATE SVCS - Coming Soon
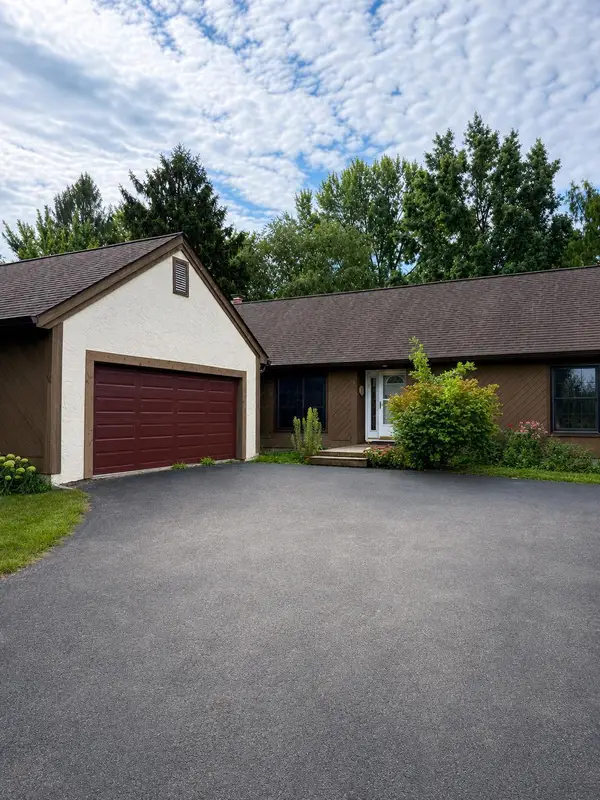 $425,000Coming Soon3 beds 2 baths1,752 sq. ft.
159 E Schrock Road, Westerville, OH 43081
MLS# 226033347Listed by: FORMAN REALTORS, INC - Coming SoonOpen Sun, 2 to 4pm
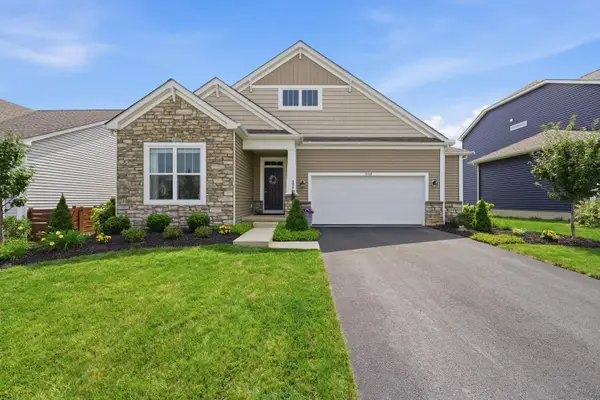 $574,900Coming Soon4 beds 3 baths2,377 sq. ft.
5741 Pocatello Drive, Westerville, OH 43081
MLS# 226033287Listed by: RED 1 REALTY - Coming Soon
 $219,900Coming Soon2 beds 2 baths1,280 sq. ft.
1561 Park Place Drive, Westerville, OH 43081
MLS# 226032780Listed by: RE/MAX PREMIER CHOICE - New
 $335,000Active3 beds 2 baths1,703 sq. ft.
243 Bombay Avenue, Westerville, OH 43081
MLS# 226033784Listed by: RE/MAX PARTNERS - New
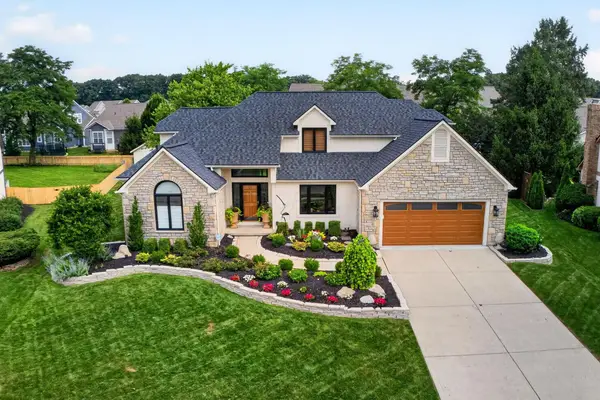 $734,900Active4 beds 3 baths3,133 sq. ft.
206 Baranof W, Westerville, OH 43081
MLS# 226033685Listed by: HOWARD HANNA REAL ESTATE SVCS - New
 $470,000Active4 beds 3 baths2,112 sq. ft.
106 Nicole Drive, Westerville, OH 43081
MLS# 226033637Listed by: KEY REALTY


Protect your home and budget from life's surprises with an Assurant Home Warranty, backed by a partner that supports you through every step of homeownership. Explore Plans.
© 2023 - 2026 ERA Franchise Systems LLC. All rights reserved. ERA Franchise Systems LLC fully supports the principles of the Fair Housing Act and the Equal Opportunity Act. ERA, ERA Real Estate powered, and their respective logos are registered service marks of ERA Franchise Systems LLC. Each office is independently owned and operated.