
6430 Brimson Street, Westerville, OH 43081
Local realty services provided by:ERA Martin & Associates
6430 Brimson Street,Westerville, OH 43081
$519,000
- 4 Beds
- 3 Baths
- 2,578 sq. ft.
- Single family
- Active
Upcoming open houses
- Sun, Aug 2301:00 pm - 03:00 pm
Listed by: teresa m kenney
Office: keller williams consultants614-932-2000
MLS#:226031979
Source:OH_CBR
Price summary
- Price:$519,000
- Price per sq. ft.:$201.32
About this home
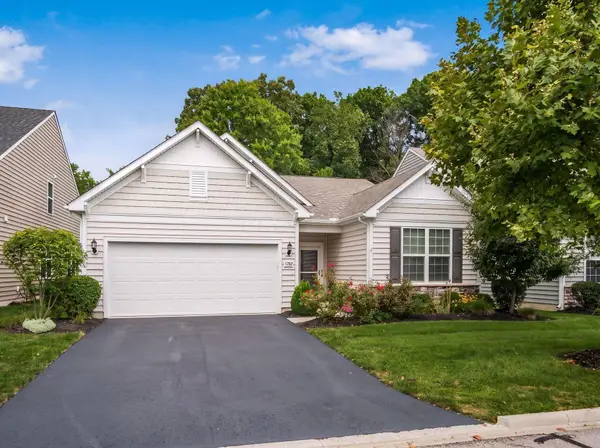
Love at first sight! Open Sunday 1 - 3. Everything about this nearly new home in Walnut Woods East invites you to make yourself at home & stay awhile. From the blue farmhouse exterior with welcoming front porch to the upgrades & thoughtful details inside, this is definitely one home you'll want to see in person. The moment you step inside, you'll notice how sunlight fills the home, highlighting light-colored LVP floors, neutral walls & bright white trim, accented by black lighting and banister details for a clean, modern contrast. Just off the entry, a spacious home office with built-in bookcases & window seat is tucked behind solid double doors, giving you true privacy when you need it, just steps from the heart of the home. The kitchen, breakfast area & family room flow together beautifully, with large island, walk-in pantry, box bay window and fireplace creating a great space for everyday living & entertaining, overlooking the generous patio & yard with thoughtfully planned landscaping designed to add beauty in every season. Upstairs, the primary suite is a bright, comfortable retreat, with vaulted ceiling & 4 large windows, & ensuite bath featuring double vanity & tiled walk-in shower, plus a large walk-in closet. 3 additional bedrooms, loft, second-floor laundry & shared hall bath with double sinks give everyone plenty of room to spread out. Custom blinds throughout, with full basement & ample storage on every level....
Contact an agent
Home facts
- Year built:2024
- Subdivision & Development:Walnut Woods
- Listing ID #:226031979
- Added:1 day(s) ago
- Updated:August 23, 2026 at 12:03 AM
Rooms and interior
- Bedrooms:4
- Total bathrooms:3
- Full bathrooms:2
- Half bathrooms:1
- Flooring:Carpet
- Basement:Yes
- Basement Description:Full
- Living area:2,578 sq. ft.
Heating and cooling
- Heating:Forced Air, Heating
- Central air:Yes
Structure and exterior
- Year built:2024
- Building area:2,578 sq. ft.
- Lot area:0.15 Acres
Finances and disclosures
- Price:$519,000
- Price per sq. ft.:$201.32
- Tax amount:$2,600
Parking
- Parking description:Attached Garage
- Garage:Yes
New listings near 6430 Brimson Street
- Coming Soon
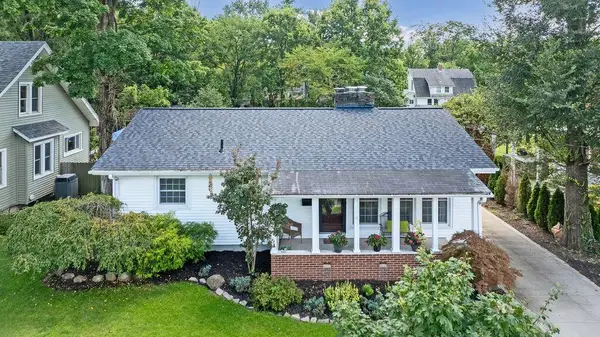 $339,900Coming Soon3 beds 3 baths1,960 sq. ft.
165 E College Avenue, Westerville, OH 43081
MLS# 226031971Listed by: RE/MAX AFFILIATES, INC. - Open Sun, 1 to 3pmNew
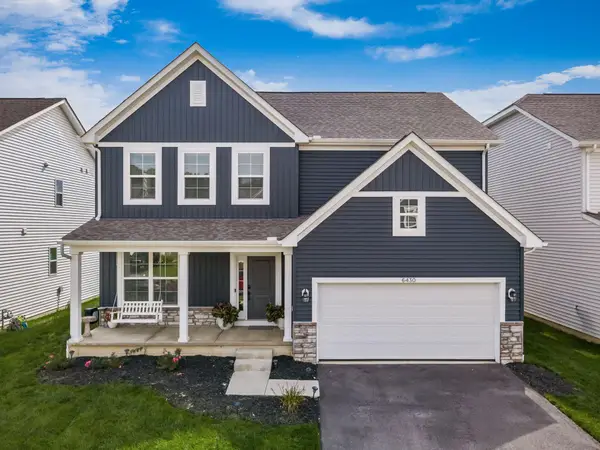 $519,000Active4 beds 3 baths2,578 sq. ft.
6430 Brimson Street, Westerville, OH 43081
MLS# 226031979Listed by: KELLER WILLIAMS CONSULTANTS - Open Sun, 9am to 7pmNew
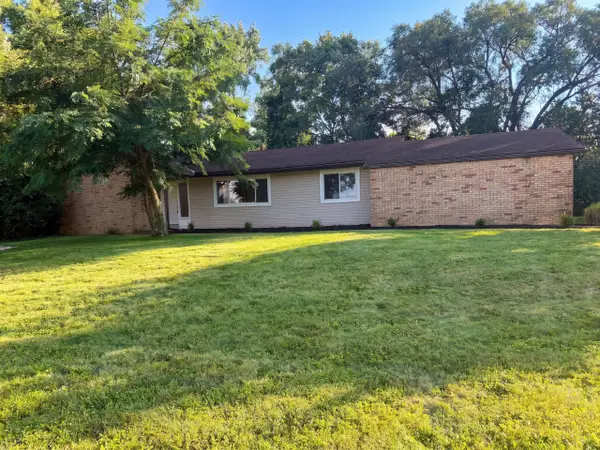 $390,000Active3 beds 2 baths1,484 sq. ft.
725 Lawson Drive, Westerville, OH 43081
MLS# 226031947Listed by: OPENDOOR BROKERAGE LLC - New
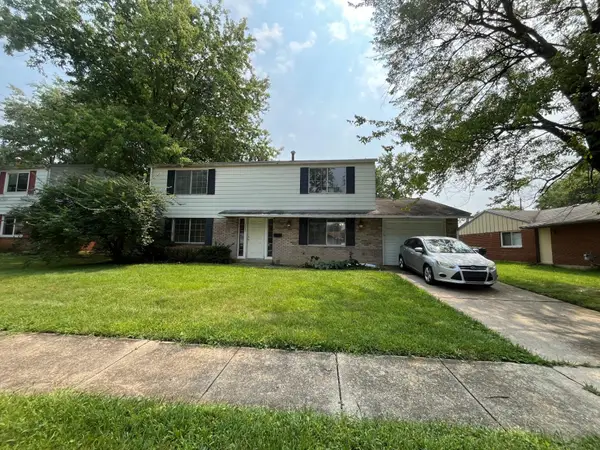 $289,900Active4 beds 3 baths2,052 sq. ft.
3683 Mexico Avenue, Westerville, OH 43081
MLS# 226031770Listed by: MAINSTAY BROKERAGE LLC - New
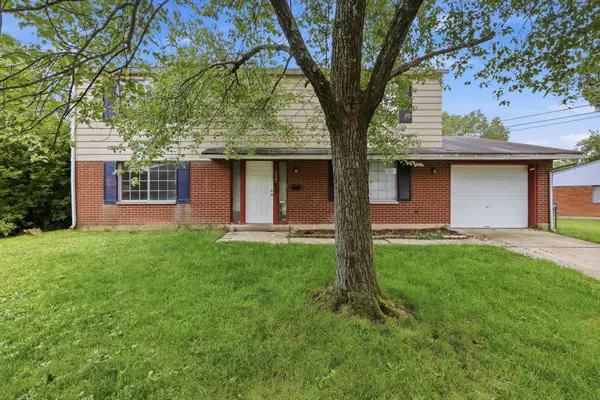 $269,900Active4 beds 3 baths2,052 sq. ft.
3681 Bogota Drive, Westerville, OH 43081
MLS# 226031773Listed by: MAINSTAY BROKERAGE LLC - New
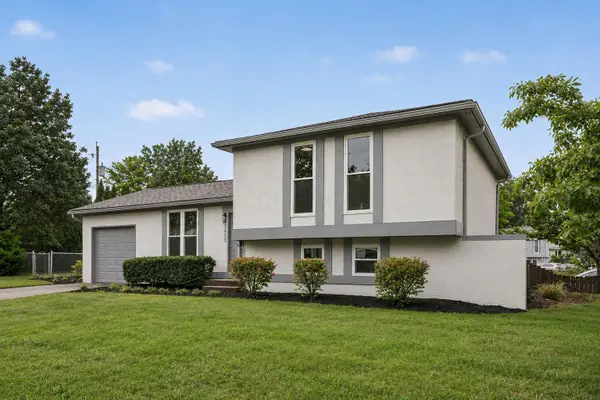 $349,900Active4 beds 2 baths1,448 sq. ft.
3435 Fox Run Road, Westerville, OH 43081
MLS# 226031584Listed by: RED 1 REALTY - Open Sun, 1 to 3pmNew
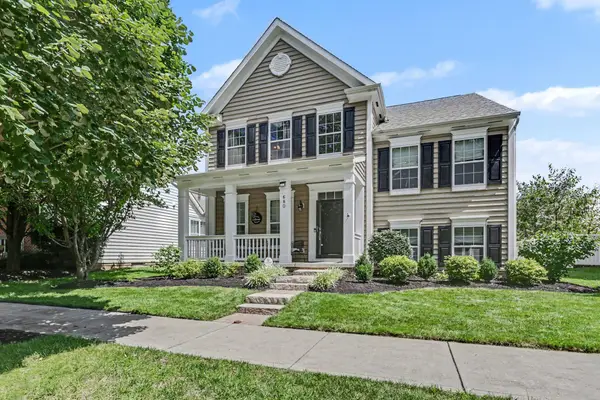 $545,000Active3 beds 3 baths2,732 sq. ft.
680 Granite Drive, Westerville, OH 43082
MLS# 226031550Listed by: REDFIN CORPORATION - New
 $425,000Active3 beds 3 baths2,000 sq. ft.
8043 Schoolside Drive, Westerville, OH 43081
MLS# 226031541Listed by: RE/MAX AFFILIATES, INC. - Open Sun, 1 to 3pmNew
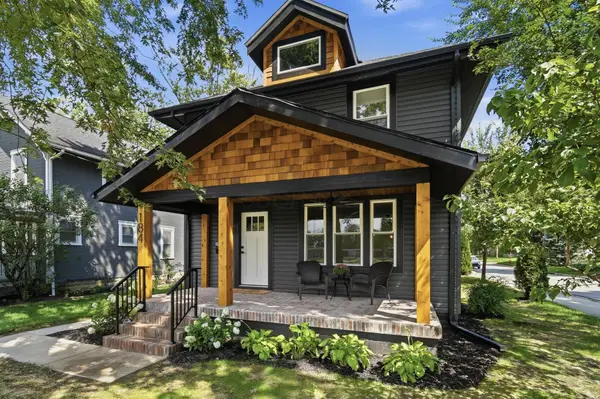 $675,000Active4 beds 3 baths2,266 sq. ft.
184 E Park Street, Westerville, OH 43081
MLS# 226031547Listed by: CUTLER REAL ESTATE - New
 $445,000Active2 beds 2 baths1,672 sq. ft.
5782 Knob Creek Drive, Westerville, OH 43081
MLS# 226031410Listed by: COLDWELL BANKER REALTY


Protect your home and budget from life's surprises with an Assurant Home Warranty, backed by a partner that supports you through every step of homeownership. Explore Plans.
© 2023 - 2026 ERA Franchise Systems LLC. All rights reserved. ERA Franchise Systems LLC fully supports the principles of the Fair Housing Act and the Equal Opportunity Act. ERA, ERA Real Estate powered, and their respective logos are registered service marks of ERA Franchise Systems LLC. Each office is independently owned and operated.