
6704 Seckel Drive, Westerville, OH 43082
Local realty services provided by:ERA Martin & Associates
Listed by: jamie l maze
Office: fiv realty co ohio llc.614-398-7415
MLS#:226025003
Source:OH_CBR
Price summary
- Price:$489,900
- Price per sq. ft.:$228.5
About this home
Open House Saturday, 7/11, 1-3pm. Welcome home to this beautifully updated 3 bedroom, 2 bath ranch situated on a spacious pie-shaped lot of nearly half an acre! Offering the convenience of one-floor living with additional finished space below, this home features an attached 2-car garage and countless updates throughout.
Major improvements include a brand-new roof, HVAC (2022), brand-new luxury plank flooring throughout most of the main level, new carpet in all bedrooms, and new luxury plank flooring in two finished lower-level rooms. Open floor plan includes vaulted Great room & Dining area, spacious den and kitchen with newer refrigerator (approx 3 years old). The finished basement provides incredible flexibility with one room featuring both a closet and egress window, making it an ideal fourth bedroom, guest suite, or private office, while the second finished room is perfect for a media room, playroom, home gym, or hobby space.
Step outside to enjoy the expansive backyard from the patio complete with a charming pergola, perfect for relaxing, entertaining, or enjoying summer evenings. The oversized lot offers plenty of room for gardening, pets, play, or future outdoor additions.
Conveniently located near walking and bike paths, multiple schools, shopping, restaurants, and everyday amenities, this move-in-ready home combines thoughtful updates, versatile living space, and an unbeatable location. Don't miss your opportunity to make this one yours!...
Contact an agent
Home facts
- Year built:1998
- Subdivision & Development:Orchard Lakes
- Listing ID #:226025003
- Added:32 day(s) ago
- Updated:August 08, 2026 at 03:23 PM
Rooms and interior
- Bedrooms:3
- Total bathrooms:2
- Full bathrooms:2
- Flooring:Carpet, Vinyl
- Bathrooms Description:Garden/Soak Tub
- Basement:Yes
- Basement Description:Full
- Living area:2,144 sq. ft.
Heating and cooling
- Heating:Forced Air, Heating
- Central air:Yes
Structure and exterior
- Year built:1998
- Building area:2,144 sq. ft.
- Lot area:0.43 Acres
Finances and disclosures
- Price:$489,900
- Price per sq. ft.:$228.5
- Tax amount:$7,128
Parking
- Parking description:Attached Garage
- Garage:Yes
New listings near 6704 Seckel Drive
- New
 $339,000Active3 beds 2 baths1,524 sq. ft.
6488 Woodthrush Drive, Westerville, OH 43081
MLS# 226030050Listed by: DI LUSSO REAL ESTATE - New
 $425,000Active4 beds 3 baths1,836 sq. ft.
719 Timberlake Drive, Westerville, OH 43081
MLS# 226030023Listed by: RE/MAX AFFILIATES, INC. - Open Sun, 2 to 4pmNew
 Listed by ERA$249,900Active3 beds 3 baths1,560 sq. ft.
4788 Smoketalk Lane, Westerville, OH 43081
MLS# 226029973Listed by: ERA REAL SOLUTIONS REALTY - Coming Soon
 $799,900Coming Soon4 beds 3 baths
451 Valleyview Court, Westerville, OH 43081
MLS# 226029935Listed by: E-MERGE REAL ESTATE CHAMPIONS - New
 $380,000Active4 beds 3 baths1,878 sq. ft.
6425 S Sunbury Road, Westerville, OH 43081
MLS# 226029954Listed by: COLDWELL BANKER REALTY - New
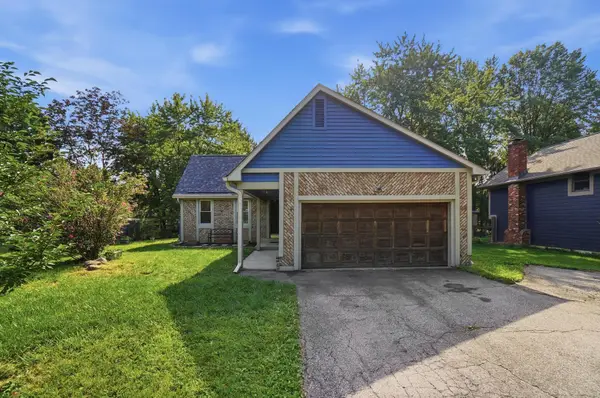 $349,900Active4 beds 3 baths2,000 sq. ft.
36 N Spring Road, Westerville, OH 43081
MLS# 226029914Listed by: KELLER WILLIAMS GREATER COLS - Open Sun, 2 to 4pmNew
 $775,000Active3 beds 3 baths4,233 sq. ft.
7232 Lee Road, Westerville, OH 43081
MLS# 226029891Listed by: KELLER WILLIAMS GREATER COLS - New
 $389,900Active2 beds 3 baths1,216 sq. ft.
5968 Ruihley Way, Westerville, OH 43081
MLS# 226029898Listed by: NEXTHOME EXPERIENCE - Coming Soon
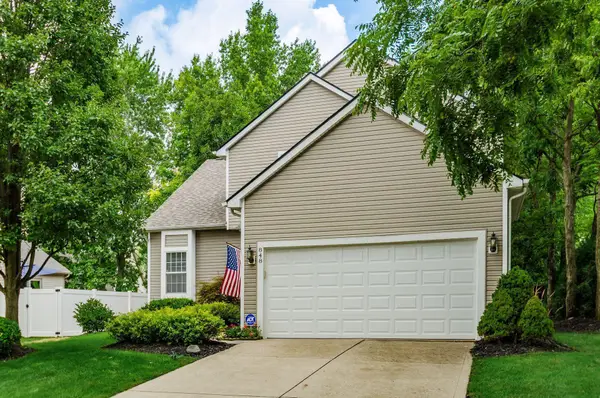 $499,900Coming Soon4 beds 4 baths
848 Staffington Drive, Westerville, OH 43081
MLS# 226029857Listed by: COLDWELL BANKER REALTY - New
 $300,000Active3 beds 2 baths1,325 sq. ft.
3700 Santiago Drive, Westerville, OH 43081
MLS# 226029846Listed by: RED 1 REALTY


Protect your home and budget from life's surprises with an Assurant Home Warranty, backed by a partner that supports you through every step of homeownership. Explore Plans.
© 2023 - 2026 ERA Franchise Systems LLC. All rights reserved. ERA Franchise Systems LLC fully supports the principles of the Fair Housing Act and the Equal Opportunity Act. ERA, ERA Real Estate powered, and their respective logos are registered service marks of ERA Franchise Systems LLC. Each office is independently owned and operated.